


Office Renovation Contractors in Washermenpet
Office renovation contractors in Washermenpet have to work around old buildings, tight access, and people trying to keep business open while the work goes on. That changes the order of work, the way materials come in, and the amount of dust control you need from day one.
If you are planning a reception upgrade, a partition change, or a full office refresh, the first question is not paint. It is whether the existing structure, wiring, plumbing, and floor levels can take the new layout without creating trouble later. We handle that kind of work with our in-house civil engineer, structural engineer, and architect, and we write the BOQ before you sign anything.
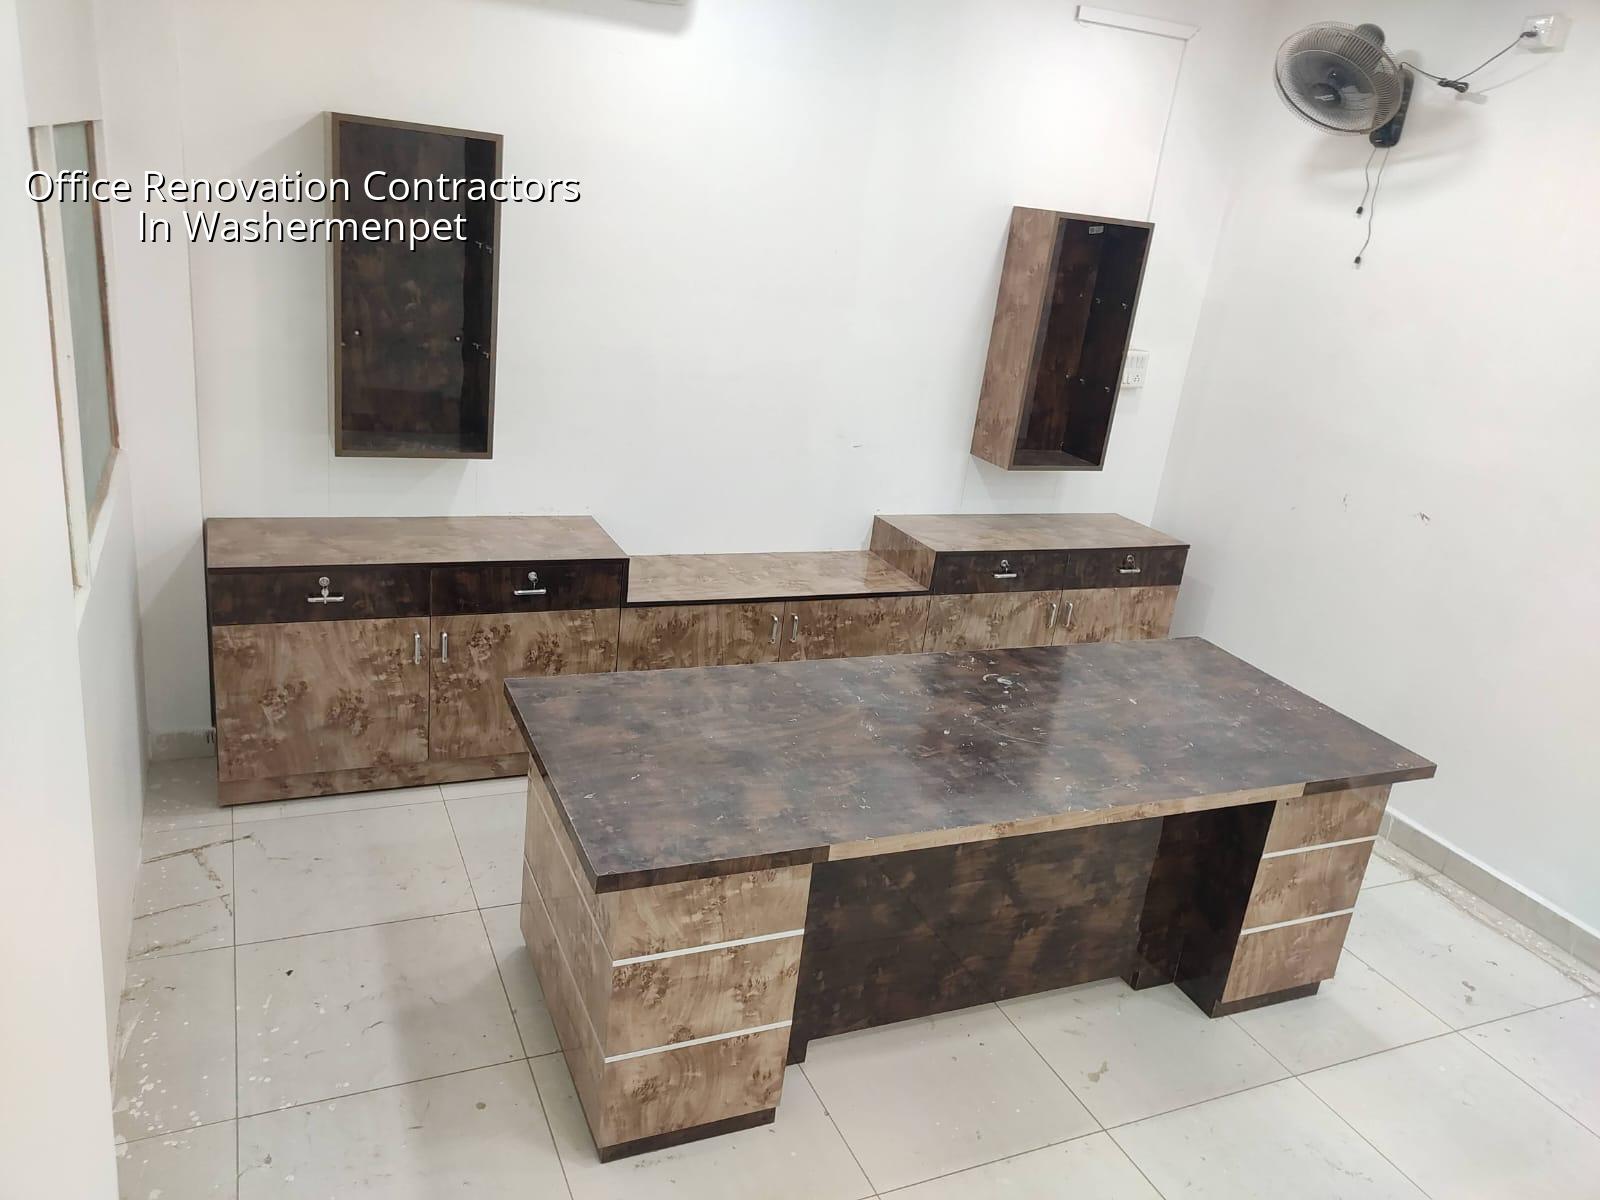
What Washermenpet changes on site
Washermenpet is not a place where you assume open storage, long unloading time, or a wide frontage. It is a dense north Chennai area with older commercial and mixed-use buildings, narrow streets in many pockets, and a lot of daily movement around the site. If your office is in an upper floor, the lift size, stair width, and the timing of material movement matter as much as the design itself.
Salt in the air is not as severe as on the beach edge, but north Chennai still asks for sensible material choice and careful fixing details. Old buildings also mean we inspect the slab, beams, and existing walls before we touch partitions or heavy storage. If your office has a live client area, we plan the work in phases so you can keep part of the floor running while another part is under renovation.
The other local point is approvals and building control. For work inside the Chennai Metropolitan Area, the planning authority is CMDA, while the building licence depends on the exact plot location and local body. In an area like Washermenpet, that can mean Corporation procedures, and the paperwork changes if the scope touches structure, fire exits, or a building use change. We confirm that before work starts, not after someone has already bought material.
What we check before we quote
A proper office renovation is not just an interior job. In an old building, the hidden work usually decides the cost and the schedule. We first look at the existing layout, wall condition, slab condition, electrical load, water points, drainage routes, and any sign of seepage or cracking. If the office is in a building where earlier alterations were done badly, we spend more time mapping what is already there, because fixing a bad old modification can take longer than making the new one.
Structural and service checks
We inspect whether a wall is a partition or part of the load path. That sounds basic, but it is where people get into trouble. If you break the wrong wall, the repair cost is far more than the original renovation budget. For electrical work, we check the load the office actually needs: workstations, AC units, pantry equipment, server racks, lighting, and the backup arrangement. For plumbing, we look at toilets, pantry lines, floor traps, and whether the drain route can support the new layout without repeated choking.
We design to Indian standards, including IS 456:2000 for RCC, IS 1893:2016 for seismic design, IS 875 for loads, and NBC 2016. Chennai sits in Seismic Zone III, so even renovation work that seems small can’t be treated casually if it affects walls, openings, or heavy fittings. Soil matters too when the work includes additions, new equipment bases, or any foundation repair, so we never guess. Soil investigation is cheaper than a wrong foundation decision.
- Site inspection and measurement — We measure the existing office, note defects, and record what must stay live. This usually takes one visit, sometimes two if the building is occupied.
- Condition report and BOQ — We list civil, electrical, plumbing, finish, and furniture-related items separately so you know what is included and what is not.
- Design and phasing — We prepare the revised layout and decide what can run in Phase 1, Phase 2, and so on. This avoids shutting the full office unless it is unavoidable.
- Execution and checks — Demolition, masonry, MEP shifting, false ceiling, flooring, painting, and snag closing happen in sequence, with site checks every day.
- Hand-over and punch list — We walk the space with you, close pending items, and hand over after the practical defects are fixed.
What good office renovation includes
Most office owners ask for a “simple renovation,” then the list grows once they see the actual condition. That is normal. A useful scope for this kind of work usually includes demolition of old partitions, new gypsum or blockwork partitions, door and frame changes, electrical rewiring, AC point changes, lighting layout, flooring replacement or polishing, ceiling works, wall finishing, branding walls, pantry updates, and toilet repairs if needed.
- Existing wall identification before any demolition starts.
- Electrical load check for ACs, computers, printers, pantry equipment, and backup systems.
- Drainage and seepage inspection in toilets, pantry, and corners below water lines.
- Dust and debris control plan if the office stays partially occupied.
- Material entry plan for narrow roads and stair-only access.
- Clear list of exclusions in writing, especially furniture, IT cabling, and statutory upgrades if they are not part of the job.
Cost, scope, and the trade-off you have to decide
Renovation cost depends on the amount of demolition, the condition of the existing services, the finish level, floor area, and how hard the site is to work in. For office fit-out work, the indicative rate is usually around ₹1,200 to ₹2,500 per sq ft, but that figure moves with the same things that move every Chennai project: soil and foundation type when structural work is involved, number of floors, span, finish level, and site access. A detailed BOQ settles the real figure before contract.
The trade-off is simple. You can save money by reusing some of the old layout, old flooring, or parts of the ceiling. That is sensible if the base condition is good. You should not save money on hidden services, waterproofing around wet areas, or structural repairs. That is where many office renovations go wrong. A cheap-looking finish can be tolerated for a while. A bad electrical reroute or a leak above the records room cannot.
| Item | Typical choice | What moves the cost |
|---|---|---|
| Civil works | Selective demolition, patch repair, new partitions | Wall type, debris removal, occupied office phasing |
| Electrical | New wiring, DB changes, lighting rework | Load, cable runs, AC points, backup power needs |
| Finishes | Flooring, paint, ceiling, wall treatments | Material grade, area size, detailing around columns and beams |
| Services | Plumbing, pantry, toilet repair, drain correction | Access to shafts, hidden leak repair, slope correction |
| Execution condition | Normal or live office work | Night work, dust control, narrow access, local traffic timing |
Approvals and sequence
For renovation work in Chennai, the paperwork depends on what you are changing. Cosmetic interior work is one thing. Structural alteration is another. If the scope touches beams, columns, new openings, or major use changes, we review the approval route before execution. In the Chennai Metropolitan Area, CMDA is the planning authority, while the licence comes from the local body that governs the plot. If the office is in a building near the airport corridor, height-related issues can also need AAI clearance.
Documents we commonly ask for include patta, encumbrance certificate, FMB sketch, approved drawings where available, structural stability certificate for the altered portions, and drainage details. That is why a renovation job should start with the old papers and not with tiles.
These are the checkpoints we insist on before we begin:
- Existing drawings or, if none are available, a measured site sketch prepared by our team.
- Photo record of cracks, seepage, failed paint, broken tiles, and rusted items before demolition.
- Decision on whether the office stays live during work or shuts phase-wise.
- Written approval on material samples for flooring, paint, partitions, and ceiling finish.
- Final BOQ with payment stages linked to milestones, not vague progress claims.
| Stage | Typical duration | What happens |
|---|---|---|
| Survey and measurement | 1 to 2 days | Site check, defect recording, area confirmation |
| Design and BOQ | 3 to 7 days | Layout, scope split, material and cost writing |
| Demolition and base repair | 3 to 10 days | Removal, patching, service rerouting |
| Finishing and hand-over | 2 to 4 weeks | Partitions, ceiling, flooring, paint, punch list closure |
How we work
We keep the technical work in-house. Our civil engineers, structural engineer, and architect review the renovation scope, and a site engineer is on site every working day. If you cannot visit often, we send weekly photo updates on WhatsApp. We also use a milestone-linked payment schedule and a detailed BOQ before the contract is signed, so the scope is clear when the job starts. If you want us to look at an office in Washermenpet, call +91 97107 13838 or write to info@shalomconstruction.com. Our office is at No. 45, 2nd Main Road, Abirami Nagar, Koladi, Thiruverkadu, Chennai – 600077.
Frequently Asked Questions
Office renovation in Washermenpet
If you want a site visit or a BOQ-based quote, we can inspect the office, flag the structural and service issues first, and then price the work in writing.
Request a Quote Call +91 97107 13838Old offices tell you the truth quickly. If the floor moves, the wiring is patched three times, or the drainage smells after rain, renovation is never just about making the space look newer. Done properly, it gives you a cleaner workday and fewer surprises later.