


Office Renovation Contractors in Sholinganallur
If you are trying to keep an office running while you change the layout, MEP services and finishes, office renovation contractors in Sholinganallur have to plan around your working hours, not around a neat drawing. That is the real job here. You need a team that can open ceilings, shift partitions, rework wiring and hand the place back without turning every Monday into a complaint.
Sholinganallur offices are usually not simple white-box spaces. They sit in a corridor with traffic, tenant movement, loading limits and tight building rules. We keep the work practical: what can be done after hours, what needs shutdown, what must be checked before a wall comes down, and what belongs in the BOQ before you sign anything.
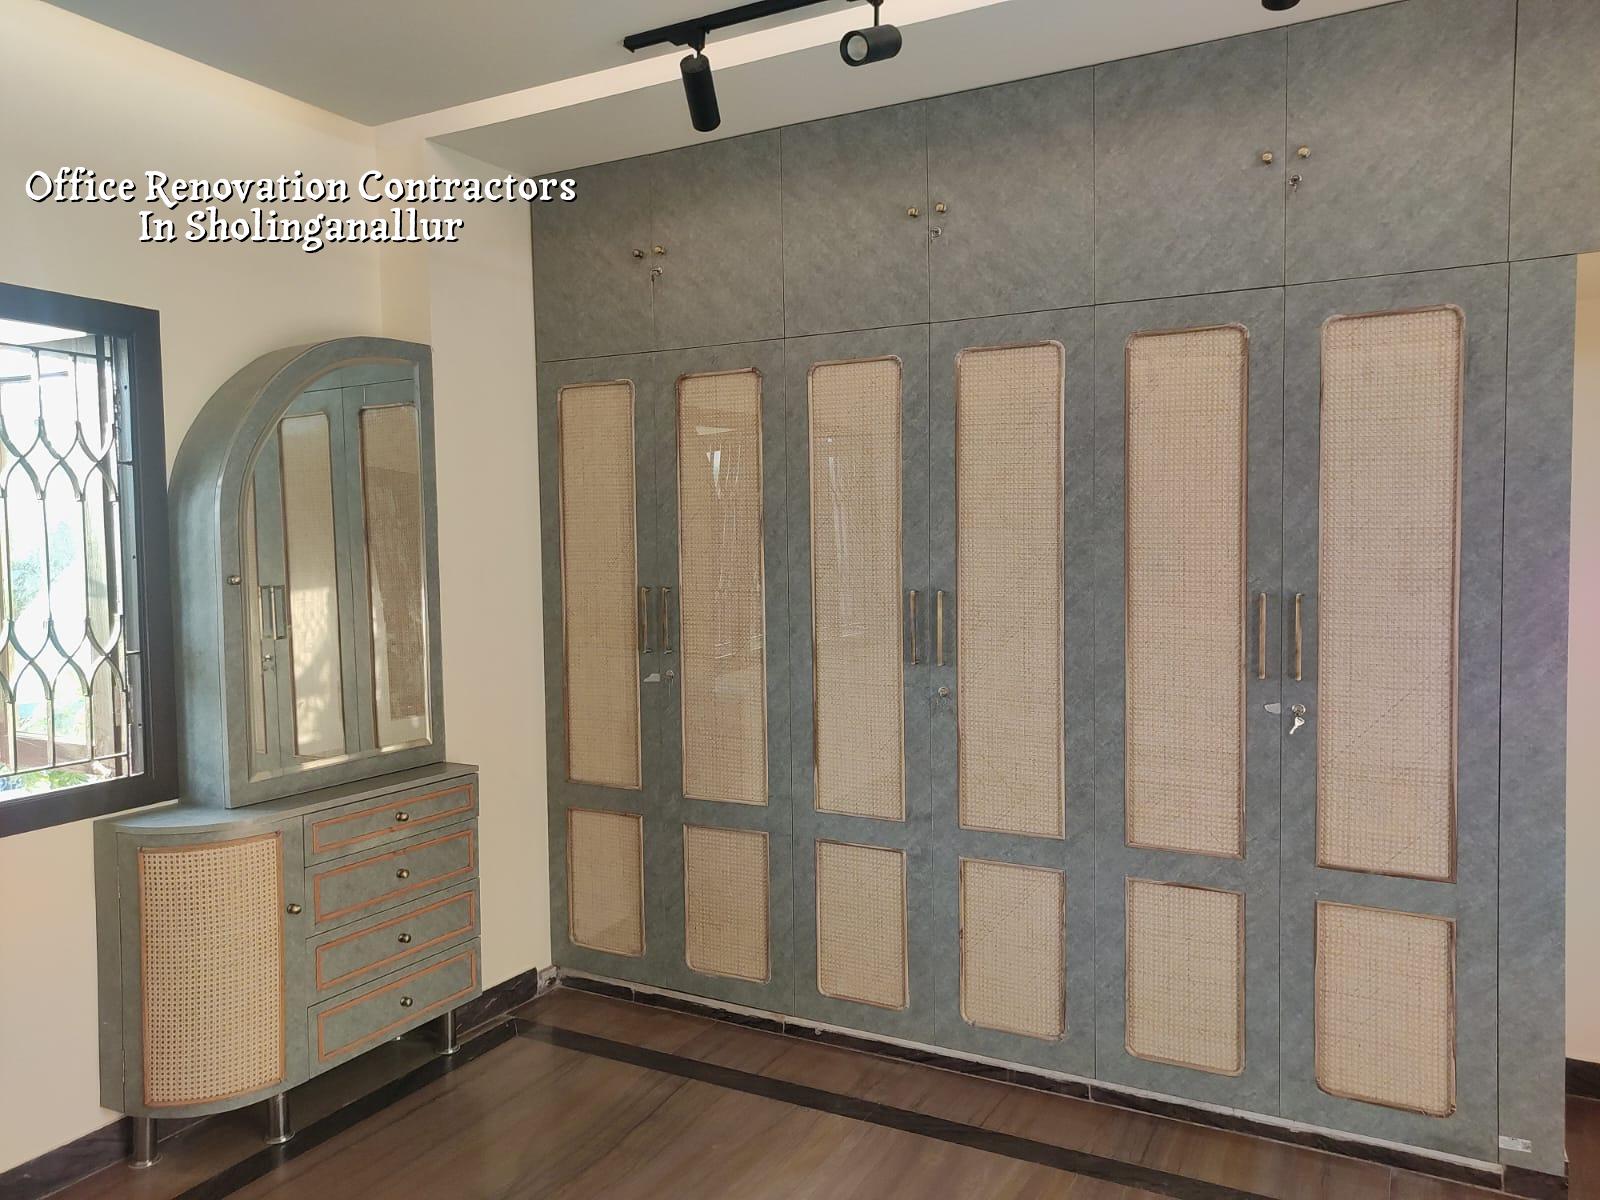
What Sholinganallur changes on site
Sholinganallur is an IT and office belt, so the first issue is rarely design. It is access, timing and coordination. Many office buildings here work with security gates, lift booking, loading windows and fit-out rules from the owner or facility team. If your material arrives late, the labour loses the slot. If the ducting is not checked before false ceiling work starts, you reopen finished areas. In a live office, that mistake costs more than the item itself.
Another thing we see often is phased renovation. One department stays live while another moves. That means dust control, temporary power and safe pedestrian paths matter as much as tiles or paint. In a low-rise independent office, you can sometimes take over the whole floor. In a shared commercial building, you usually cannot. The building manager, not the contractor, ends up deciding the work rhythm.
For commercial work in this side of Chennai, approvals are part of the start, not the end. The exact licence route depends on where the plot sits and which body governs it. CMDA planning rules still matter, and the local authority may be the Corporation, municipality, town panchayat or a special body. Near the airport side, height clearances can also enter the picture. We check those before we promise dates.
Renovation work that actually needs planning
An office renovation is not just paint and lights. Once you start changing cabins, pantry lines, server room positions or meeting room sizes, the job becomes a coordination exercise between civil, electrical, plumbing, HVAC, data and fire safety. We work with in-house civil engineers, a structural engineer and an architect, so the opening of a slab chase or the removal of an internal partition is checked as an engineering matter, not guessed on site.
What we check before touching the layout
We begin by understanding what is there already. That means slab level, column positions, beam drops, electrical load, drainage points, existing AC routes and whether the wall you want removed is only a partition or part of a load path. People often ask for the cheapest way to create one more cabin. Sometimes that is a light drywall change. Sometimes it means shifting a duct, a light grid and two electrical circuits. The quote changes because the work changes.
For occupied offices, we also think about noise and dust. There is no point saving a few rupees on demolition if your staff cannot work for three days. It is better to stage the work in zones, keep one clean path open and schedule the noisy work after hours or on weekends where the building allows it.
- Site survey and brief — we inspect the existing office, measure the spaces and note working hours, access limits and any live services. This usually takes one to two visits.
- Concept and BOQ — we prepare the layout idea, the scope list and the BOQ before contract signing. This is where cost surprises are usually removed.
- Service and structure check — we verify what can move, what must stay, and whether any opening or chase needs structural review. If the wall is load-bearing, we stop and redesign.
- Phased execution — civil, MEP, false ceiling, flooring, painting and finishing are done in a sequence that suits the building. For a medium office, the work often runs for several weeks depending on scope.
- Testing and handover — lights, sockets, water points, AC lines, drainage and finishing defects are checked before handover. The last 5% is where most office jobs either look finished or look rushed.
How to compare contractors before you sign
If you are choosing among office renovation contractors, do not start with the cheapest rate. Start with what is written down. A fair contractor should show you what is included, what is excluded, how variations are handled and who is responsible for each trade. A quote that looks tidy but hides electrical rewiring, debris removal or night-shift labour usually becomes expensive later.
We tell clients to ask for these items up front. You do not need a long speech. You need paper, drawings and a scope list that you can mark against the site.
- Ask for the BOQ with line items, not one lump-sum figure.
- Check whether civil, electrical, plumbing, AC and fire-related work are all clearly listed.
- See how payments are linked to milestones, not just dates.
- Confirm who arranges material movement, waste removal and site protection.
- Read the variation clause. Changes happen in offices. The contract must say how they are priced.
- Ask who visits the site every day and who signs off on measurements.
There is a case against choosing the most detailed contractor too. Some firms bury you in technical language and still do not manage the site well. A neat quotation is useful only if the person writing it understands how a live office works on the ground. That means knowing when a ceiling should stay open, when a floor finish should wait, and when the client should be told that a shortcut is a bad idea.
| Work head | What is usually involved | What changes the rate |
|---|---|---|
| Civil changes | Partition removal, new walls, plaster, flooring repairs | Extent of demolition, debris handling, existing finish condition |
| Electrical and data | Rewiring, sockets, lights, conduits, network points | Load change, number of workstations, ceiling access, shutdown timing |
| Ceiling and joinery | False ceiling, storage, reception counters, panelling | Material choice, detailing, height restrictions, site access |
| Painting and finishing | Surface prep, putty, emulsion, enamel, touch-up | Wall condition, number of coats, occupied-office working hours |
Cost, approvals and the parts people miss
For office renovation in Chennai, the rate is not a single number. It moves with the amount of civil work, the level of finish, the number of MEP changes, working-hour restrictions and how easy the site is to access. For interiors and fit-out work, the indicative rate sits around ₹1,200 to ₹2,500 per sq ft. A simple repaint and re-layout is at the lower end. A full office refit with ceiling, flooring, joinery and services sits higher. The BOQ settles the real figure before any contract.
In Sholinganallur, the building rule set also affects timing. If the office is inside a larger commercial block, the owner’s procedures and the local body approvals can slow the start more than the construction itself. If the work touches façade elements, height or fire systems, we look at the approval path early. The wrong assumption here is common: people think the renovation starts when the design is ready. In reality, it starts when the site, permissions and shutdown windows are all aligned.
One more thing. Rain and access. When a monsoon spell hits, the site entrance, material stacking and wet waste removal become real issues. An office job that looked simple in a dry week can turn messy if bags, boards and metal sections are left without a storage plan. That is why we plan delivery and storage before the first wall is opened.
How we work
We handle commercial renovation with an in-house civil engineer, structural engineer and architect. A site engineer is on site every working day, and for clients who cannot keep visiting, we send weekly photo updates by WhatsApp. Our contracts use milestone-linked payment stages, and we prepare a detailed BOQ before any signature. For office renovation contractors in Sholinganallur, that keeps the discussion practical. If you want to talk through a live office or a phased handover, call +91 97107 13838 or write to info@shalomconstruction.com. You can also see our commercial construction work, interior design options and projects page if you want to understand the kind of jobs we take on.
Frequently Asked Questions
If you are comparing options now, keep the quote list short and the scope clear. A site visit with measurements is usually the fastest way to see whether the job is a simple refresh or a proper phased renovation. We can help you sort that out before you commit money to a bad sequence.
Office Renovation Contractors in Sholinganallur
Send us the floor plan or call for a site visit. We will prepare a BOQ-based scope and tell you what can stay open while the work goes on.
Request a Quote Call +91 97107 13838