


Office Renovation Contractors in Saidapet
If you're looking for office renovation contractors in Saidapet, you're usually trying to keep a business running while the place is being changed around it. That means the real question is not just who can paint and tile; it's who can work in phases, control dust, and keep power, data and access usable.
We handle office renovation work with that reality in mind. In a place like Saidapet, where streets are busy and many buildings are old mixed-use blocks or compact commercial spaces, the job lives or dies on sequencing, supervision and clear BOQ terms before one wall is opened.
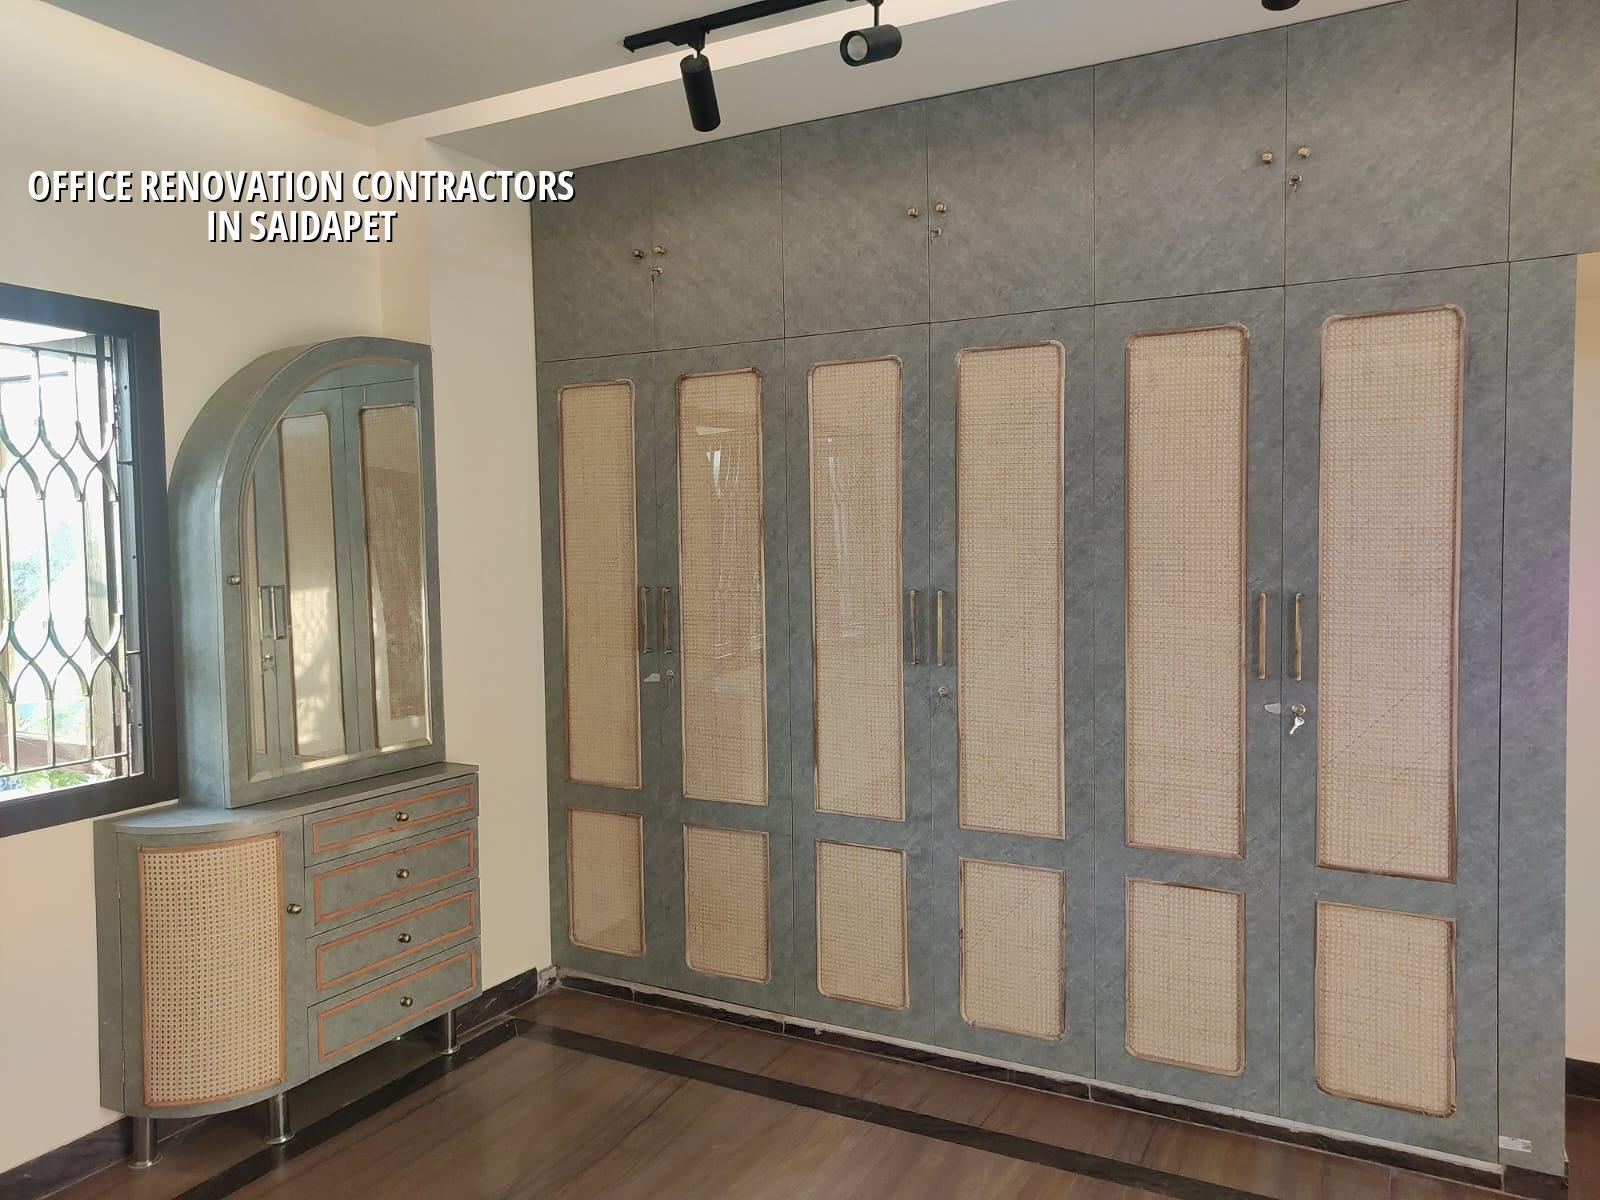
Saidapet needs a different renovation plan
Saidapet sits close to the Adyar side, and parts of it are old, dense and hard to work in without affecting neighbours or the people inside your own office. The road width, the parking squeeze and the fact that many commercial spaces share walls or services mean material delivery has to be planned around traffic and working hours, not around the contractor's convenience. In these jobs, we often see the same mistake: the owner wants all the civil work done first, then the electrical and network team comes later and starts breaking fresh finishes.
If the building is an older structure, we check the condition of slabs, beams, damp patches and existing service routes before deciding what can be kept. If your office has a low plinth or a ground floor that picks up water in monsoon spells, drainage and finished floor levels become part of the renovation brief, not an afterthought. That is especially true here, where a small error in level or waterproofing can turn into damp walls, cable failures or a bad smell in the office in the second week of rain.
The approval route also matters. In Chennai, CMDA sets the planning context, but the licence comes from the local body for the plot. In Saidapet, the exact authority depends on where your property falls, and that changes the papers you need and the time you should allow. We check the documents first, not after the estimate is discussed.
What we actually inspect before we remove anything
Office renovation is not just cosmetic work. The right sequence starts with an inspection of the existing building, because in many offices the hidden problems are behind the false ceiling, inside the utility shaft or at a wet corner nobody had measured properly. We look at structure, services, moisture paths and the way people move through the space during office hours. A good office is not the one with the newest finish; it is the one where the work stops interrupting itself.
Typical items we assess
We check the slab and beam condition, wall cracks, plaster soundness, existing electrical load, AC routing, plumbing points, toilet ventilation and whether the present layout can support your work pattern. If you need cabins, a reception, a server corner, pantry space or a meeting room, we map those needs against the existing grid before any demolition. That saves time and avoids the ugly habit of making design decisions on site with workers waiting.
- Site inspection and measurement — We measure the existing office, identify what must stay and note service lines. This usually takes one visit, sometimes two if access is restricted.
- Condition check and BOQ — We prepare the item list, mark repairs, finishes and service changes, then price it line by line before contract signing.
- Strip-out and protection — We remove selected partitions, old ceilings and damaged finishes while protecting items that remain. For occupied offices, this is often done in phases over 3 to 7 days per zone.
- Civil, MEP and finishing works — Masonry repairs, wiring, lighting, AC coordination, painting, flooring and joinery follow the approved sequence. Small offices can finish in a few weeks; larger ones need staged handover.
What office renovation should include, and what it shouldn't
A proper office renovation contractor should be clear about scope. Labour-only work, material-inclusive work and turnkey renovation are not the same thing, and many disputes start when those lines are blurred. If we are doing a material-inclusive job, the brand, grade and quantity of each item must sit in the BOQ. If the contract says one thing and the site gets another, you end up paying twice: once in money and once in rework.
There is also a limit to what renovation can fix. A weak structural member, a badly settled floor or chronic seepage will not disappear because the wall paint is new. In such cases we may suggest structural renovation or partial rebuilding rather than a cosmetic refresh. That sounds less exciting, but it is the honest call when the building needs it.
- Confirm whether the scope is labour-only, material-inclusive or turnkey.
- Ask for a BOQ with finishes, electrical items and plumbing items listed separately.
- Check how the work will be phased if the office stays open.
- Ask where dust barriers, debris removal and material stacking will happen.
- See whether the plan includes false ceiling access for future cable changes.
- Make sure approvals and building licence responsibility are written down.
| Work head | What changes the rate | What to insist on |
|---|---|---|
| Basic office fit-out | Partitioning, painting, ceiling type, flooring and wiring density | Clear BOQ and handover list for each room |
| Occupied office renovation | Phasing, night work, dust control, access limits and temporary services | Written work sequence and shutdown windows |
| Structural repair | Crack repair, slab treatment, dampness, beam or column intervention | Engineer inspection and repair method before finish work |
| Material-inclusive turnkey | Finish grade, brands, joinery detail, MEP complexity and site access | Item-wise specification and sample approval before ordering |
Cost, approvals and the part most people miss
For office renovation in Chennai, the rate depends on the finish level and the amount of service work inside the ceiling and walls. Interior works generally fall in the ₹1,200 to ₹2,500 per sq ft range, but that figure moves with the scope, the floor area, the number of partitions, the MEP changes and the condition of the existing structure. We do not quote a total project price from a phone call. A detailed BOQ is what settles the real figure before contract.
Approvals are another place where owners get surprised. If the work affects structure, fire exits, occupancy or sanctioned use, we look at the local approval route and the papers needed for that specific plot. Patta, encumbrance certificate, FMB sketch, approved drawings, structural stability certificate and drainage details are the kind of documents we ask for early. If the office is near airport influence areas in the city, height or related clearances may also matter. No one wants to discover that after demolition has started.
On an occupied office, the hidden cost is often not material. It is lost time. A workday that starts late because the lift is shared, a ceiling zone that waits for the AC contractor, or a reception that cannot be closed for dust control adds up fast. That is why we plan sequencing as carefully as we plan finishes.
How we handle office work
We keep the technical work in-house with our civil engineer, structural engineer and architect, and a site engineer is on site every working day. For clients who cannot visit often, we send weekly photo updates by WhatsApp, which sounds small until you are trying to decide whether a partition line was moved two inches or not. Mr. D. Salamon Ashok Rajan reviews the projects personally, and we write the payment stages into the contract so you know what happens when.
If you want to discuss a renovation in Saidapet, call us on +91 97107 13838 or email info@shalomconstruction.com. Our office is at No. 45, 2nd Main Road, Abirami Nagar, Koladi, Thiruverkadu, Chennai – 600077, and we also answer on +91 99941 32004.
Frequently Asked Questions
When an office is being renovated, the best outcome is quiet. The work should show in the layout and the finish, not in the number of times your team had to stop and complain. If you want that kind of job in Saidapet, we can start with a site visit and a BOQ.
Office Renovation in Saidapet
Send us the site details, and we'll plan the inspection, scope and BOQ before you commit to the work.
Request a Quote Call +91 97107 13838