


Office Renovation Contractors in Perungudi
If you’re trying to reopen, rework or expand an office in Perungudi, the job is rarely just paint and partitions. Most sites here have live staff, tight parking, and a date when work has to stop and the office has to start functioning again.
We handle office renovation as a working building problem, not a showroom exercise. That means we look at access, power shutdowns, dust control, ceiling heights, fire exits, toilet lines and the schedule your team can actually live with.
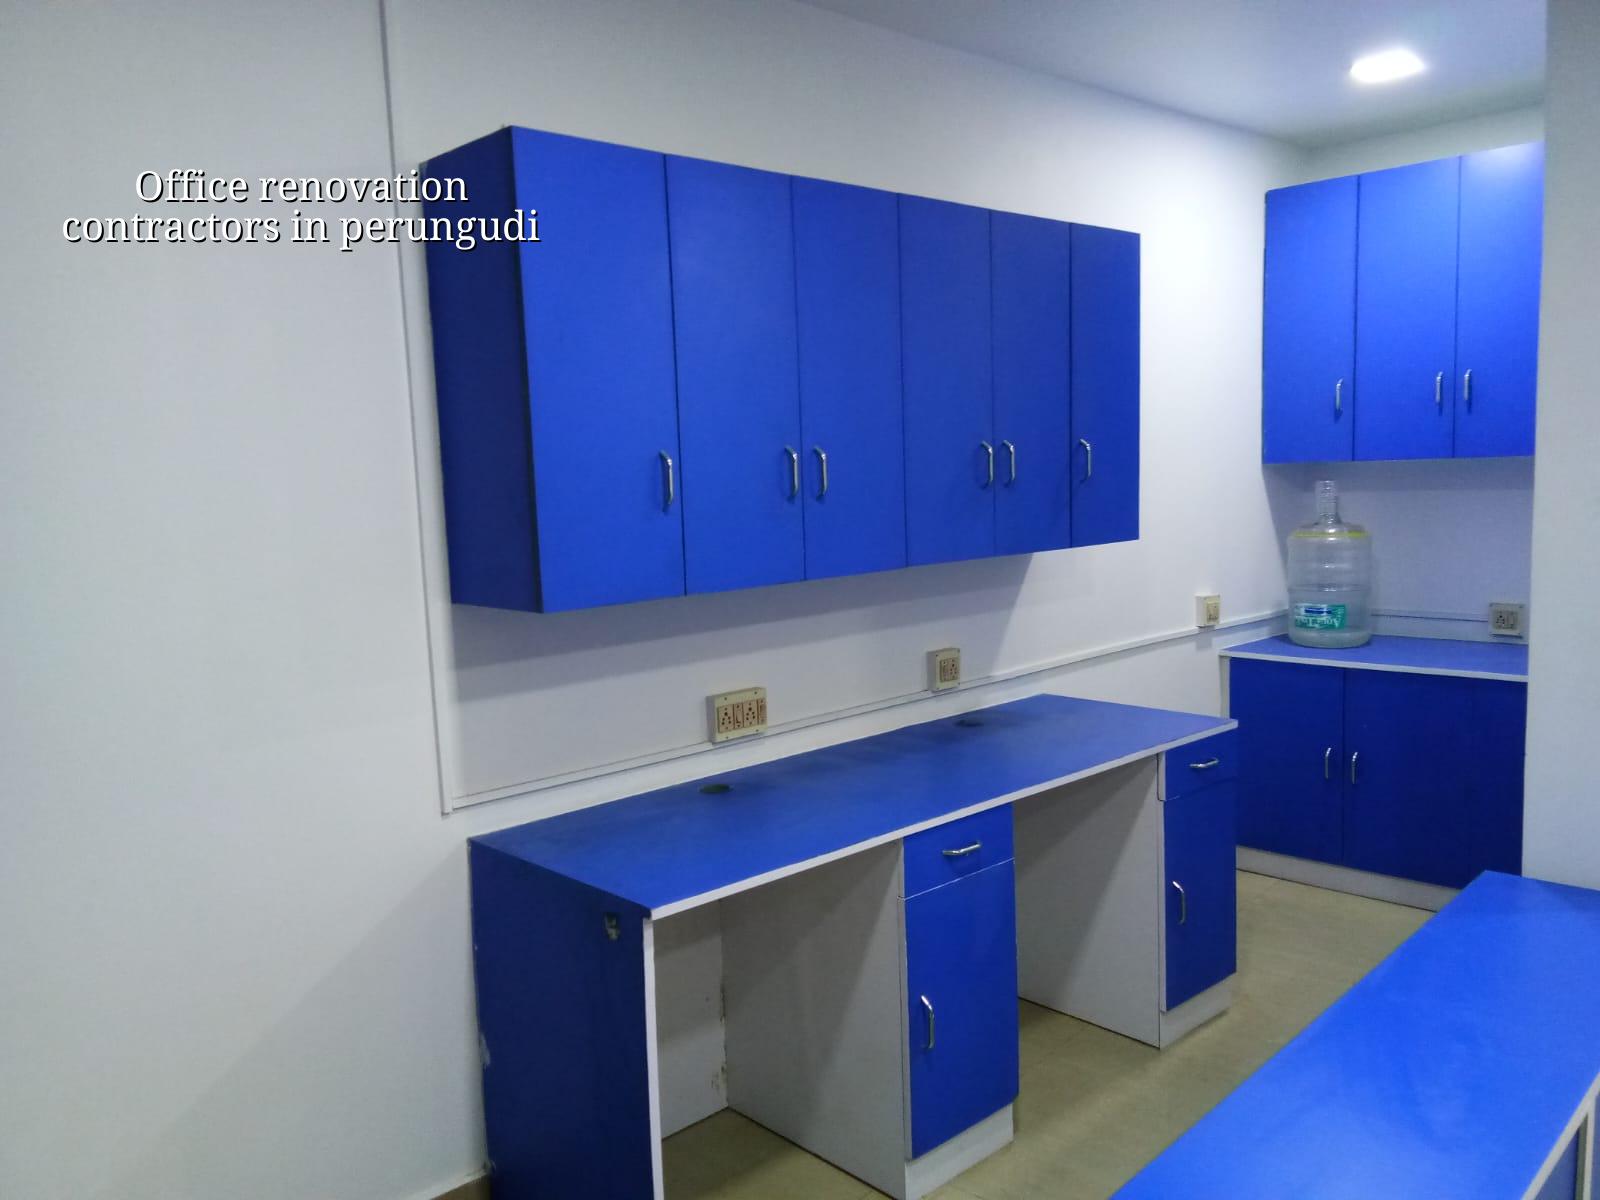
What Perungudi changes on site
Perungudi sits on the OMR side where office buildings, shared workspaces and fit-out jobs are common, and many projects run next to occupied commercial spaces. That changes the renovation logic right away. You cannot assume wide staging space, easy material unloading or a long shutdown window. In some blocks, the road and parking situation decide whether we bring material at dawn, whether a small lorry is safer than a larger one, and whether civil demolition has to happen before the tenants on the next floor open for the day.
The ground condition matters too. Perungudi has pockets that sit low and retain water, especially during heavier monsoon spells. That is not just a civil issue for the foundation; it affects how you protect stacked material, where you place removed debris, and whether you need extra attention to the ground floor slab edge, entry thresholds and drainage around the office. If a renovation ignores that, the place looks finished on day one and starts staining, swelling or smelling damp by the second season.
The other local reality is the tenant and landlord mix. Many office buildings here need work done without upsetting the building association, the neighbouring office, or the IT team trying to run a call floor. We plan work zones in layers. That is slower at the start, but it saves you from the kind of dispute that stops a site for three days over one blocked corridor.
What office renovation actually involves
Office renovation in Chennai usually means a mix of civil changes, MEP corrections and finish work. We first check what can stay. A perfectly good slab does not need to be broken because the reception desk changed. A badly routed electrical run, on the other hand, should not be hidden under fresh paint and hope. We prepare the sequence so that demolition, electrical, plumbing, HVAC coordination, carpentry, glass, painting and final snag rectification happen in the right order.
Our technical work follows Indian standards and site practice that suits Chennai: RCC work under IS 456:2000, load and stability checks under the applicable IS 875 provisions, seismic consideration under IS 1893:2016, and planning around NBC 2016. For a renovation, the first job is always to verify the existing structure and services, not to guess. If there is a cracked beam, an overloaded mezzanine, a damp wall or a corroded line, we inspect it before we promise a finish date.
What we check before touching the finishes
We look at the slab condition, column locations, existing partitions, cable routes, drainage points, toilet alignment, fire escape path and the condition of the existing electrical board. That sounds basic. It saves money. Most office owners call us because a previous fit-out looked neat but left the place hard to maintain. The symptoms show up later: patched ceilings, hot sockets, a conference room that echoes like a staircase, or a pantry drain that smells after lunch.
- Site survey and measurement — one to two working days, depending on access and whether the office is occupied.
- Condition check and BOQ — we measure the actual work item by item and price it before any contract is signed.
- Demolition and protection — usually three to seven days for a small-to-medium office, with dust barricades and debris removal.
- Services and civil corrections — electrical, plumbing, AC coordination and wall or floor repairs come next, then partitions and finishes.
- Testing, snagging and handover — final checks, touch-up work and client walkthrough before occupation.
Choosing the right contractor
If you’re comparing office renovation contractors in Perungudi, the safest way is not to ask who sounds confident. Ask who will show you the BOQ, the schedule, the payment stages and the names of the people actually supervising the work. A fair contract should say what is included, what is excluded, how changes are priced, and what happens if the client adds a new cabin or shifts the pantry after work has started.
We tell clients to ask for three things before they sign anything: the measurement basis, the material specification, and the milestone-linked payment terms. If a contractor refuses to break down the work, that is usually where the trouble starts. Hidden exclusions are common in renovation. So are vague phrases like “complete finishing” or “as per site condition”. Those phrases can hide a lot of extras later.
- Ask for a BOQ with room-wise or area-wise measurements, not just a lump sum.
- Check whether electrical rewiring, conduit changes and light fittings are included or excluded.
- Confirm who handles approvals and building association permissions, if any are needed.
- Verify the dust control plan for occupied offices and shared corridors.
- Read the payment stages and retainage terms before you release any advance.
- Ask how site changes are recorded, approved and billed.
What costs move first
For office renovation, the per-sq-ft figure depends on the extent of change, the finish level, the condition of the existing structure and the difficulty of working in a live office. Across Chennai, interior works usually sit around ₹1,200 to ₹2,500 per sq ft, but that range is only a starting point. A partition-heavy refresh with basic finishes sits very differently from a complete fit-out with new ceiling systems, glass cabins, HVAC coordination and electrical redesign. The BOQ settles the real figure before any contract is signed.
The mistake many owners make is trying to save on the items that are hidden after handover. Electrical conduits, waterproofing near wet areas, proper cable management, and good-grade hardware do not look expensive on paper, but they are expensive to fix once staff move in. Saving on visible paint is fine. Saving on services routing is not.
| Work head | What changes the cost | Practical note |
|---|---|---|
| Civil and demolition | Extent of wall removal, floor patching, debris access | Occupied offices need more protection and slower sequencing |
| Electrical and data | Number of points, rewiring, panel upgrades, cable routes | Do this once, or you pay twice later |
| Partitions and ceilings | Glass, gypsum, acoustic needs, ceiling height changes | Conference rooms and call floors need different specs |
| Finishes and joinery | Paint grade, laminates, storage, reception detailing | Visible quality matters, but maintenance matters more |
How we keep the work moving
We keep an in-house civil engineer, structural engineer and architect on the technical side, and a site engineer is on site every working day. For clients who cannot visit, we send weekly photo updates by WhatsApp. That sounds simple because it is supposed to be simple. You should know what changed this week without chasing ten calls.
Our contracts use milestone-linked payment stages, and we prepare the BOQ before anyone signs. For a renovation, that discipline matters more than it does on a blank site. Office work changes fast once the walls open up. If we find a damaged line, hidden dampness or a structural issue, we show it to you and price the correction properly instead of pretending it was always included. You can reach us at +91 97107 13838 or write to info@shalomconstruction.com. Our office is at No. 45, 2nd Main Road, Abirami Nagar, Koladi (Landmark: Ratna Chamber), Thiruverkadu, Chennai – 600077. If you want to discuss a site in Perungudi, start with a call and we’ll take it from there.
Frequently Asked Questions
Most office owners do not want a fancy renovation story. They want the place back in use, the bills explained, and the work to stop creating new problems after handover. That is the standard we work to.
Office Renovation in Perungudi
If you want a BOQ-based quote or a site visit for an office in Perungudi, call us and we’ll review the scope, access and schedule before we price anything.
Request a Quote Call +91 97107 13838