


Office Renovation Contractors in Pallikaranai
If you need office renovation contractors in Pallikaranai, the first question is not design. It is how to keep the office usable while walls, wiring, partitions and flooring are being changed around people who still have to work.
Pallikaranai offices are often in mixed-use streets, with limited parking, tight access for material unloading, and a marsh-edge climate that punishes shortcuts in waterproofing and corrosion protection. We plan the work around those realities, not around a glossy sequence that only works on paper.
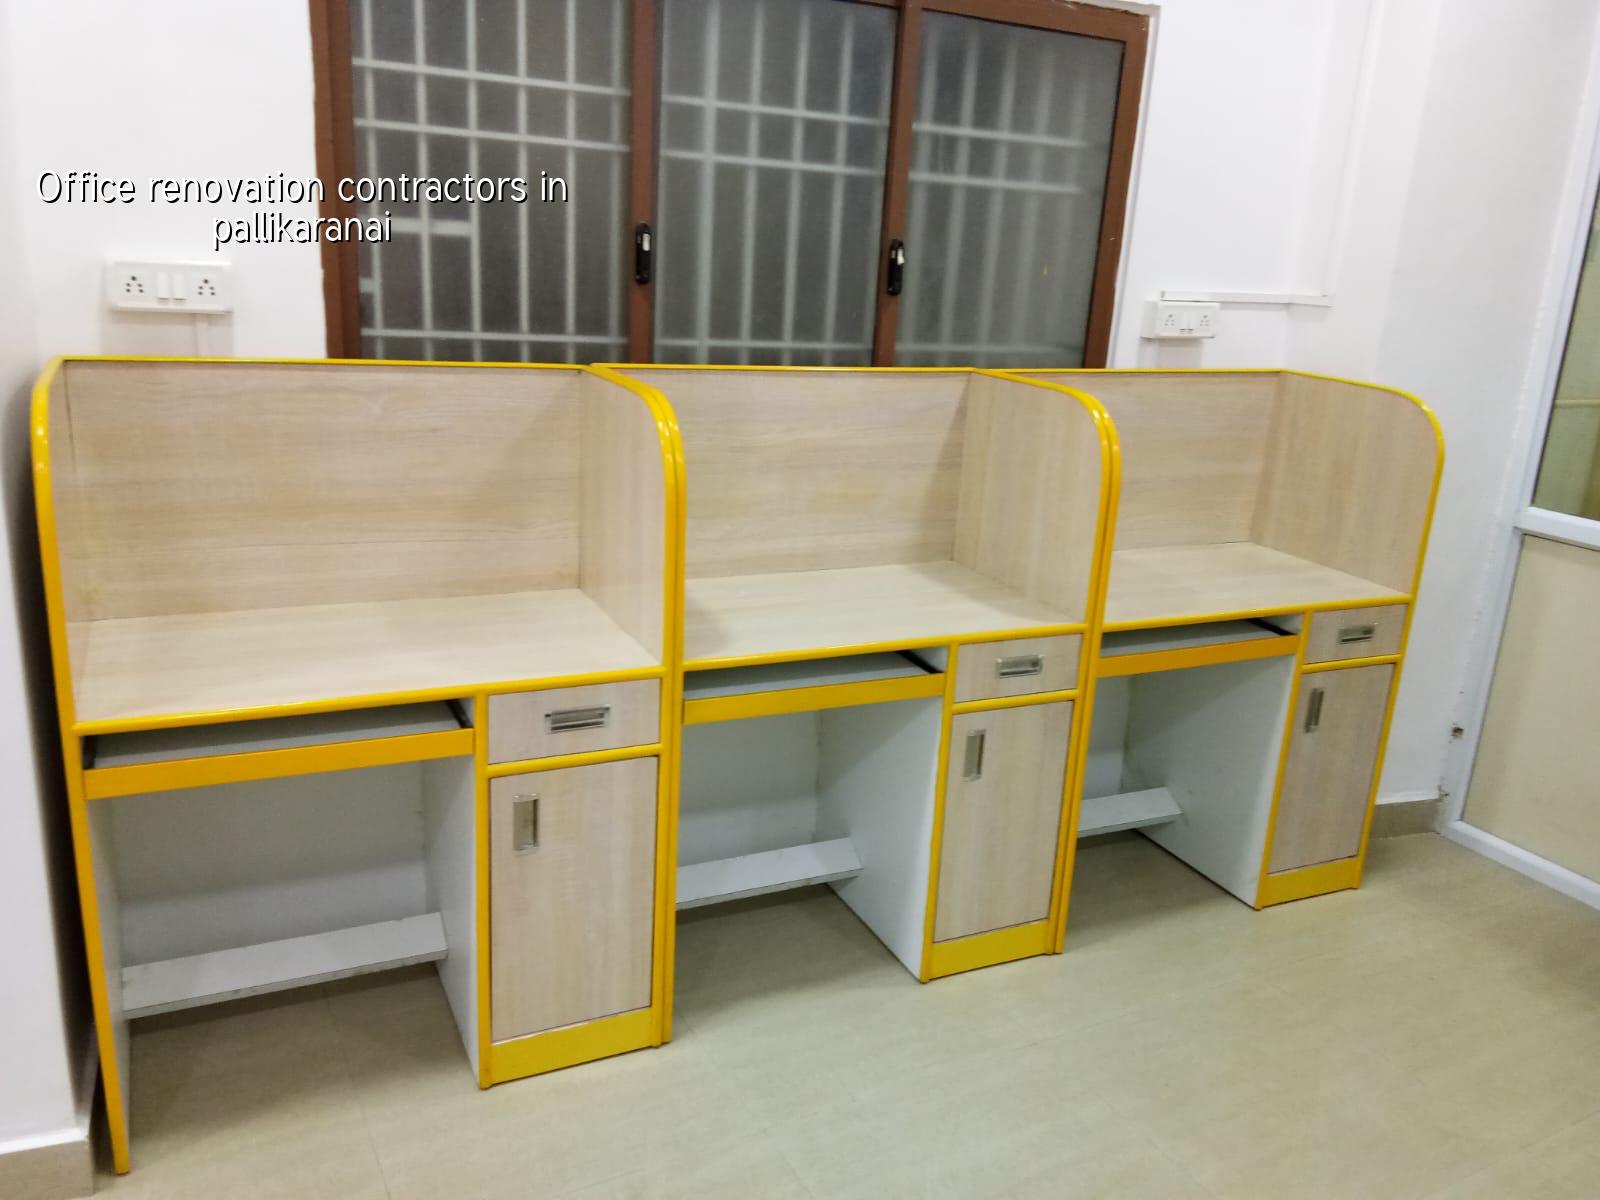
What changes in Pallikaranai
Pallikaranai is not the place for casual renovation planning. Parts of the area sit close to soft, water-retaining ground, and some streets drain slowly after a heavy rain. That affects your finished floor level, ramp slopes, toilet waterproofing and the way you bring in materials without bogging down the site. If the office is in a low pocket, we look at plinth height and drainage before we talk about false ceilings or furniture layouts.
The other issue is access. Many offices here sit in buildings where the road is busy, the frontage is narrow, or the shared entry has to stay open for tenants, staff and deliveries. That means demolition waste, cement bags, gypsum boards and glass panels cannot arrive in a free-for-all manner. We sequence the work so the building manager, neighbours and your own staff are not fighting each other every day.
For approvals, the licence route depends on the exact plot. In Chennai Metropolitan Area work, CMDA matters, but the building licence may come through the Greater Chennai Corporation, a municipality, or a town panchayat depending on where the property sits. For office interiors and renovations, we still check the property papers, existing sanctioned plan, and any change that affects fire safety, structure or services.
What office renovation really includes
Most office renovation jobs are not just paint and partition work. They usually involve some mix of civil repairs, electrical rework, lighting changes, data cabling, plumbing changes for pantry or toilets, flooring replacement, ceiling work, and repainting. If the existing space has leaks, cracks, damp patches or sagging tiles, those are not cosmetic issues. They need to be traced back to the source first.
Where we start
We inspect the existing structure, slab condition, wall cracks, terrace or plumbing leak points, and the service shafts before we touch finishes. In an old office, especially one that has been patched many times, the cleanest-looking wall can hide the worst damp line. The correct sequence is to diagnose first, repair second, and finish last. Skipping that order is why many office interiors look new for six months and then start peeling, smelling or cracking.
We design to Indian standards and the actual building condition on site. That means RCC work is checked against IS 456:2000, loads against IS 875, seismic considerations against IS 1893:2016, and layout decisions against NBC 2016 where applicable. If the renovation touches structural elements, we do not guess. We inspect, calculate and document.
- Site survey and scope freeze — We measure the existing office, note cracks, damp patches, service routes and occupied areas. This usually takes 1 to 3 days for a small office and longer if the space is active.
- BOQ and phased plan — We prepare a detailed BOQ, identify what can happen before office hours, after hours, or in weekends, and lock the stages into the contract.
- Demolition and protection — We remove only what is needed, protect the remaining furniture and flooring, and keep dust control in place. For occupied offices, this stage is the one people underestimate.
- Civil, services and finishing — We complete repairs, rewiring, partitioning, ceiling work, flooring, paint and fit-out in the planned order, with site checks each day.
- Final snag and handover — We inspect doors, switches, joints, paint finish, plumbing, leakage points and cleaning readiness before handover.
How to choose a contractor without getting trapped
Office renovation looks simple until the first hidden problem appears. A good contractor is not the one who says yes to everything. It is the one who tells you where the office has to close for a day, where a change will cost money, and where the old building itself limits what can be done.
If you are comparing firms, ask for the BOQ before the contract, not after it. Ask who will supervise the site every day, how the work is phased if staff are still inside, what happens when hidden damage is found, and which items are excluded. A fair contract says what is included, what is provisional, and how variations are priced. It should also say when the payment moves to the next stage. If that schedule is vague, the project usually becomes vague.
- Ask for a BOQ with item-wise quantities, not a single lump sum with no breakup.
- Check who signs off the design and who is actually present on site every working day.
- Confirm how dust control, waste removal and material storage will work inside an occupied office.
- Look for a written list of exclusions: data cabling, furniture shifting, statutory fees, and any specialty finishes.
- See whether the payment stages are tied to measurable progress, not just dates on a calendar.
- Ask what happens if seepage, slab repair or concealed wiring damage is found after demolition.
Cost, scope and what drives the number
For office fit-out and renovation, the rate usually sits in the commercial shell-and-core or interior works band, depending on how deep the change goes. In Chennai, interior works are commonly priced in the range of ₹1,200 to ₹2,500 per sq ft, while commercial shell and core sits around ₹1,800 to ₹2,400 per sq ft. That is only a starting point. The real figure moves with scope, finishing level, soil and foundation issues if structural changes are involved, span, site access and how much of the office must stay live during the work.
The common mistake is chasing the lowest rate by cutting out the invisible items. People remove proper surface preparation, ignore damp treatment, skip service coordination, or accept a vague allowance for electrical work. Those are exactly the items that come back later as rework. Saving on the paint brand is one thing. Saving on waterproofing under a pantry or on the quality of concealed wiring is a bad bargain.
| Renovation head | What it includes | Practical note |
|---|---|---|
| Civil repairs | Crack repair, plaster patching, damp treatment, minor masonry | Start here if the office has seepage or old damage |
| Electrical and lighting | Wiring changes, DB updates, lights, switches, points | Needs coordination with partitions and ceiling layout |
| Flooring and finishes | Tiles, vinyl, laminate, paint, ceiling, cladding | Choice depends on traffic, cleaning and maintenance |
| Pantry and toilet upgrades | Plumbing, waterproofing, fixtures, drainage fixes | Leak control matters more than the fixture brand |
Approvals and sequence for an occupied office
When the office is still functioning, renovation is as much a logistics job as a building job. The first thing we settle is whether the work affects structure, fire escape routes, plumbing or external appearance. If it does, we review the existing sanctioned records and the relevant local approval route before work begins. In Chennai, that usually means checking whether the property falls under Greater Chennai Corporation, a municipality, or a town panchayat route, and whether any additional clearance is needed for the specific building use.
If the office sits in a building with multiple tenants, the building association and landlord coordination matter too. Material entry hours, waste removal times and noisy demolition windows should be fixed in writing. That sounds minor until you have a server room, a doctor’s clinic, or a client-facing reception area next door. Then the schedule becomes part of the work itself.
How we work
We handle renovation with in-house civil engineers, a structural engineer and an architect. A site engineer is on site every working day, and clients who cannot visit get photo updates on WhatsApp each week. We start with a detailed BOQ, then break the work into milestones so you know what is happening, what is next, and what each stage covers. If you want to talk through an office in Pallikaranai, call +91 97107 13838 or write to info@shalomconstruction.com. You can also see our projects, commercial work and interior works pages if you want to understand the range before we visit.
Frequently Asked Questions
If your office in Pallikaranai needs phased renovation, a BOQ-based quote and proper site supervision, we can visit, measure and tell you plainly what is realistic and what is not.
Office Renovation Contractors in Pallikaranai
Send us the site details and we will help you plan the scope, sequence and budget before the first wall comes down.
Request a Quote Call +91 97107 13838