


Office Renovation Contractors in Pallavaram
If you're looking for office renovation contractors in Pallavaram, you're probably trying to keep work running while the place is being changed around you. That's the real problem, not just new paint or a new partition layout.
We handle office renovation with that in mind: occupied floors, short night shifts, fixed move-in dates, and the kind of work that has to be measured twice before the first wall comes down. In Pallavaram, access, dust control and approval paperwork can matter as much as the finish itself.
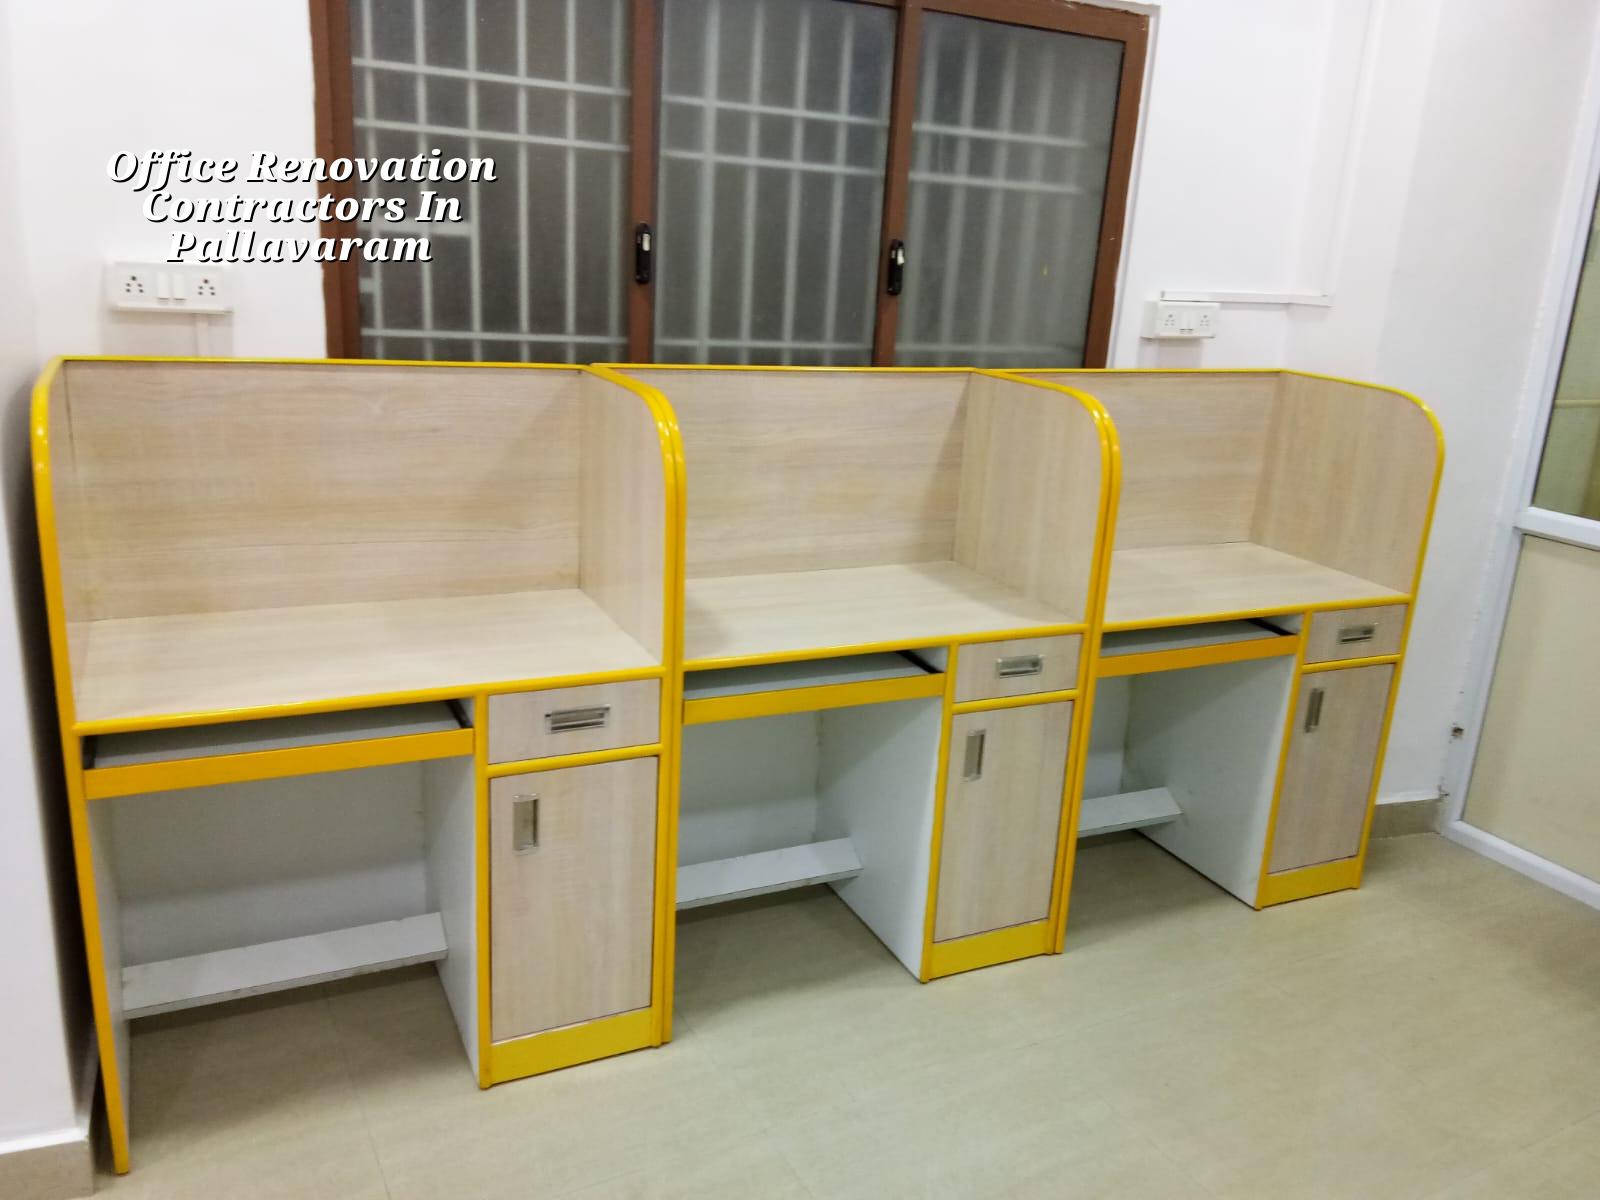
What changes in Pallavaram
Pallavaram is not a place where you can assume easy access and endless staging space. Parts of it sit close to the airport side, so height checks can become part of the discussion early, and the cantonment route may apply in some pockets. In practical terms, that means we look at how materials will be brought in, where debris will go out, and whether your landlord or association expects work only during fixed hours.
The other local issue is the mix of building ages. You get older office spaces that need rework of wiring, toilets and partitions, and you also get newer commercial floors where the structure is fine but the fit-out is outdated. The first week tells the truth quickly. If the slab has hidden leaks, if the cable trays are overloaded, or if the existing air-conditioning ducting is in the wrong place, the schedule changes before your team does.
What we inspect first
Office renovation is never only about finishes. Before we price anything, we inspect the existing structure, service shafts, electrical load, plumbing lines, roof leaks, floor levels and the condition of old partitions. If you skip that, you pay twice: once in the contract and again in the correction work.
Where the real risk sits
The common mistake is to treat renovation like interior decoration. It isn't. A small office that is only getting new cabins may need very little civil work. A larger floor with broken tiles, weak waterproofing around toilets, overloaded plug points and poorly placed glass partitions needs a proper sequencing plan. We check whether a change is cosmetic, service-related or structural, because those are priced and managed very differently.
When the building is occupied, noise and dust control become a trade-off. Fast demolition saves labour days, but it also disrupts the people working there. Slow phased work protects operations, yet it adds coordination and sometimes night work. If your staff can move out for a few days, the job moves quicker. If they cannot, we build the plan around that reality.
- Site survey and condition check — one visit, sometimes two, to map what stays, what goes, and what needs testing before demolition.
- BOQ and scope finalisation — we list partitions, flooring, ceilings, electrical points, plumbing, painting and furniture-related interface items before any contract is signed.
- Demolition and removal — usually 2 to 5 days for a small office, longer if tiles, false ceiling and old services have to be removed carefully.
- Civil and service work — 1 to 3 weeks for repairs, line changes, new wiring routes, toilet upgrades and waterproofing corrections.
- Finishes and handover — partitioning, ceiling, painting, lights, testing and snag correction, usually the last 1 to 2 weeks.
The scope you should lock down
If you are comparing office renovation contractors in Pallavaram, ask first what is included and what is not. Labour-only work is not the same as material-inclusive work. A turnkey renovation includes more, but it also demands clearer drawings, a tighter BOQ and milestone payments. Most disputes start when somebody assumes a chair, a light fitting or a power socket was part of the quote when it wasn't.
- Check whether demolition, debris disposal and patch repair are included.
- Ask if electrical rewiring, extra load points and DB changes are covered separately.
- Confirm ceiling type, partition thickness and glass specification in writing.
- See whether toilet plumbing, waterproofing and floor levelling are in the BOQ.
- Ask for the payment stages before work starts, not after the first advance.
- Make sure the handover includes testing of lights, fans, switches and water lines.
Cost, approvals and what drives the bill
For office fit-out and renovation, the rate usually sits in the interior works band of ₹1,200 to ₹2,500 per sq ft. That range moves with the condition of the existing office, the level of finish, the amount of MEP change, ceiling height, access for material, and whether the work is done in one shot or in phases. We settle the actual figure through a detailed BOQ before contract, because a per-sq-ft number alone hides too much.
Approvals depend on the plot and building, not on a fixed online rule. In the Chennai metropolitan area, CMDA planning rules may apply, and the building licence can sit with the local body. Near the airport side, AAI height clearance may come into the picture. For an office, the documents we usually review are the property papers, approved drawings if they exist, electrical and plumbing scope, and the landlord or association permission where needed.
| Work head | What usually changes it | Practical note |
|---|---|---|
| Partitions and cabins | Glass, board, acoustic need, door count | Heavier systems cost more and need cleaner measurements |
| Electrical and data | Load, point count, server or UPS room | Shortcuts here create future failures and patchwork later |
| Flooring and ceiling | Existing damage, levelling, access height | Bad substrate means the finish will fail early |
| Toilets and plumbing | Leak repairs, line shifts, waterproofing | Skipping waterproofing is the mistake we see most often |
We don't promise a cheap number for the sake of a fast sale. If the office is sound and the changes are mainly cosmetic, the budget stays sensible. If the wiring is old, the floor is uneven and the air-conditioning layout has to change, pretending otherwise only creates a dispute later.
How we handle occupied offices
Our site engineer is on site every working day, and for clients who cannot visit, we send weekly photo updates by WhatsApp. That matters more in office work than in a vacant house because you need to know which area is live, which area is handed over, and which area is still under dust control.
We keep the technical work in-house with our civil engineer, structural engineer and architect. That helps when the job turns up hidden issues, which it often does. A ceiling might be hiding old conduit. A wall that looked safe may need checking before it is cut. A small leak may point to a bigger waterproofing issue. We prefer to tell you that early.
Frequently Asked Questions
If you want the work done without guesswork, send us the floor plan, a few photos and your target handover date. We can tell you quickly whether the office needs a light refresh or a proper phased renovation.
Office Renovation in Pallavaram
Share your site details and we’ll prepare a BOQ-based scope for your office, then walk you through the practical sequence before work starts.
Request a Quote Call +91 97107 13838