


Office Renovation Contractors in Medavakkam
If your office in Medavakkam is cramped, leaking, noisy, or simply no longer fits the way your team works, the renovation has to start with operations, not with paint. Office Renovation Contractors in Medavakkam need to plan around staff movement, server points, ceiling routes, and the fact that business may still be running while work is going on.
We handle that kind of job as a sequence, not as a cosmetic makeover. The real questions are what can stay open, what must be shifted after hours, what approvals are needed for your building, and how much downtime you can tolerate without upsetting clients or staff.
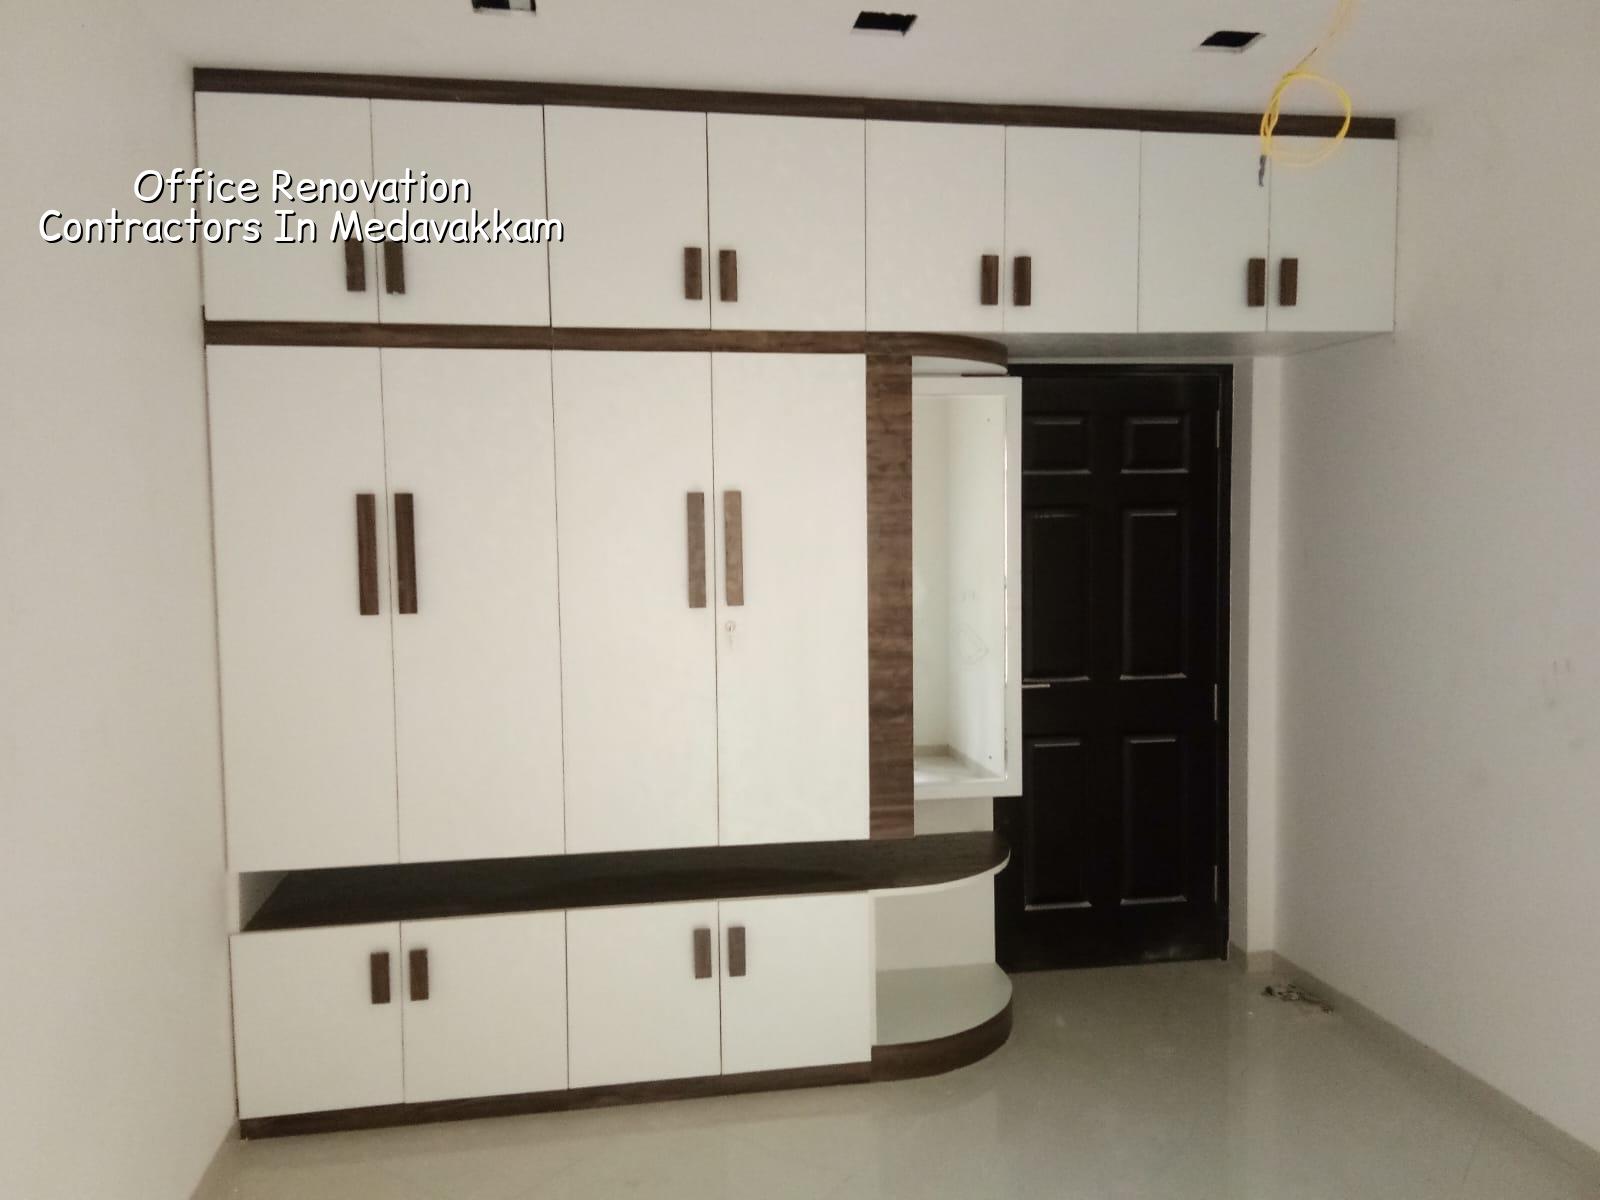
What Medavakkam Changes on Site
Medavakkam is a dense, fast-growing south Chennai suburb, and many office jobs there sit inside mixed-use buildings, converted independent houses, or upper floors reached through narrow access roads. That changes everything about delivery timing, debris removal, and where you can park a material truck. If the building is on a busy internal road, we plan for small vehicle drops and manual shifting; if it is near a larger approach road, we can stage gypsum board, tiles, and partition material with less friction.
The other local issue is drainage and water logging in some pockets during the northeast monsoon. That matters for ground-floor offices, records rooms, and server corners. If water has ever come into the compound or seeped through a wall, the renovation should start with level checks, waterproofing at the weak points, and a hard look at the external plinth and entry threshold. A fresh ceiling won't fix a damp wall.
Because Medavakkam falls under the Chennai metropolitan approvals system, the building licence route depends on where your office sits and who controls the property. In some cases the body is the local municipality or town panchayat, while CMDA rules still guide the planning side. If the building is near the airport side, height clearance can become a real issue. We check that early, because nobody wants to redesign after drawings are already approved internally.
What We Renovate Inside an Office
An office renovation is usually a mix of civil work, finishes, and service rerouting. We look at partitions, flooring, false ceiling, lighting, electrical distribution, data cabling routes, pantry plumbing, toilets, reception frontage, and fire-safety clearances where they apply. The right sequence matters. If you tile first and then cut the floor for cables, you waste money and create a weak patch that will show up later.
Where the real trade-offs sit
The biggest choice is between a quick cosmetic refresh and a proper functional rework. A paint-and-lighting job is cheaper and faster, and it may be enough if the layout already works. But if staff are tripping over cables, storage is badly placed, or the meeting room is too small for the team, you will only hide the problem for a few months. A serious renovation costs more because it touches partitions, services, and sometimes wet areas, yet it gives you a layout that can actually support daily work.
There is also a trade-off between doing the office in one shut-down and doing it in phases while people keep working. Full closure is cleaner for execution. Phased work keeps revenue moving. The downside is coordination: dust control, noisy work hours, and temporary barriers become part of the plan. In occupied offices, the second week is usually where the truth comes out. If circulation was not planned well, people start moving materials around your work zone, and delays multiply.
- Site check and measurements — one to two days for a usable field survey, existing services marking, and a review of what must stay live.
- Drawing and BOQ finalisation — usually a few days more for layout, electrical points, material quantities, and scope sign-off.
- Strip-out and civil repairs — one to two weeks depending on the amount of demolition, patching, wall changes, and floor preparation.
- Services and finishes — two to four weeks for electrical, ceiling, painting, partitions, flooring, and fixture installation.
- Testing and handover — final checks for lights, sockets, plumbing points, fit and finish, and snag corrections before you move in.
How to Verify the Contractor
If you are comparing office renovation contractors, don't start with the lowest quote. Start with proof of method. A fair contractor should show you a BOQ before the agreement, explain what is included and what is not, and tell you how the work will happen if your staff remain in the building. Ask for the sequencing, not just the finish sample.
In our view, the useful questions are the ones that expose weak planning. Who prepares the electrical layout? Who signs off on structural changes if a partition wall is to be altered? How are the workers accessed each morning? What happens when a delivery comes late and the corridor is already occupied? These are not small issues. They decide whether the renovation feels controlled or chaotic.
- Ask for a BOQ with item-wise scope, not a lump sum with vague phrases.
- Check whether electrical, civil, and ceiling work are coordinated by one team.
- Confirm how dust, noise, and debris will be managed inside an occupied office.
- See the payment stages and make sure they match actual work progress.
- Ask what approvals or landlord permissions are needed before breaking walls or altering services.
- Verify whether weekly progress photos or site visits are part of the routine.
Cost, Materials, and What Drives the Bill
For office interior works, the indicative rate in Chennai is usually in the range of ₹1,200 to ₹2,500 per sq ft, depending on scope and finish level. That number moves with the amount of demolition, the quality of flooring, partition system, ceiling design, electrical load, furniture integration, and site access. A simple repaint and repair job is at the lower end. A full fit-out with better finishes, lighting redesign, and more service work goes higher. The real figure is settled by a detailed BOQ before any contract is signed.
In Medavakkam, access can also move the cost. A plot or building with easy truck access saves time. A narrow lane, a shared staircase, or a floor with no service lift adds labour and slows material handling. If you need work during business hours, protective coverings, temporary signage, and phased shut-downs are part of the price too. Saving on those items is false economy if the office remains dirty or unusable.
| Scope | What it covers | Typical Chennai rate |
|---|---|---|
| Basic refresh | Paint, minor repairs, light replacement, patch work | Lower end of the office fit-out range |
| Functional renovation | Partitions, flooring, ceiling, electrical rerouting, pantry changes | Mid-range office interior works |
| Occupied-office phase work | Night work, barriers, dust control, staged handovers | Higher because of logistics and supervision |
| Full fit-out | Complete layout rework, finishes, services, workstations coordination | Upper end of the range |
Approval and Execution Without Trouble
Office renovation in Chennai is not always just a private decision. If you are altering the layout, changing drainage, touching fire-related items, or modifying anything that affects the building envelope, the landlord, association, and local authority route has to be checked first. CMDA is the planning authority in the metropolitan area, while the actual licence body depends on the location. That sounds bureaucratic, but skipping it can stop a job halfway through.
The order matters. We first confirm the scope, then review the existing building condition, then prepare drawings and BOQ, then move into execution. When there are structural questions, we don't guess. We inspect and, where needed, involve engineering checks before work starts. If the office is in an older building, hidden issues like cracked screeds, damp corners, and overloaded plug points often turn out to be more expensive than the visible finishes.
One honest limitation: if your office is fully occupied and you want a complete gut renovation with no disruption at all, that is not realistic. Something will move, and some noise will happen. The choice is not between disturbance and no disturbance. It is between planned disturbance and unplanned chaos.
How We Work
We keep the technical work in-house with our civil engineers, structural engineer, and architect. A site engineer is on site every working day, and for clients who cannot visit, we send weekly photo updates by WhatsApp. Mr. D. Salamon Ashok Rajan reviews the project direction personally. Before we sign, you get a detailed BOQ and a milestone-linked payment schedule, so the scope is clear and the cash flow follows the work. If you want us to look at your office in Medavakkam, call +91 97107 13838 or write to info@shalomconstruction.com.
Frequently Asked Questions
If your office layout is already fighting the way your team works, don't patch it one room at a time and hope it settles itself. A measured renovation, done with the building rules and the site condition in view, saves more trouble than a quick cosmetic fix.
Office Renovation Contractors in Medavakkam
Share your site plan or a few photos, and we can discuss scope, phasing, and a BOQ-based quote for your office.
Request a Quote Call +91 97107 13838