


Office Renovation Contractors in Kodambakkam
If your office in Kodambakkam is getting cramped, tired, or hard to run, the problem is usually not the paint. It is layout, services, dust control, and how much work you can do without stopping the desk for a week.
We handle office renovation work as a building problem first and a finish problem second. That means we look at the partitions, electrical load, flooring, wet areas, airflow, and the way materials can actually reach your floor before we start promising dates.
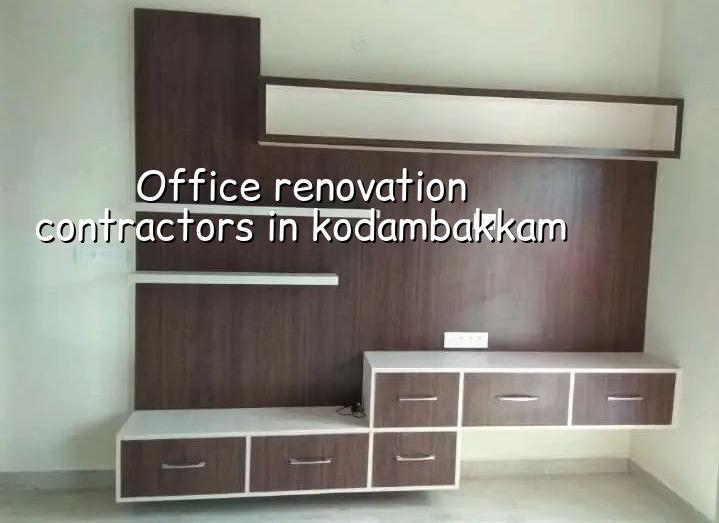
Kodambakkam office sites need a different plan
Kodambakkam is dense, with old commercial units, mixed-use buildings, and narrow approach roads in many pockets. That changes the work in a very practical way. A work truck cannot always sit outside for long. Materials often have to be moved in smaller loads. If the building shares a stair with other tenants, dust and debris control becomes part of the contract, not a courtesy.
We also see a lot of offices here in older structures that were never designed for today’s cable load, split AC units, file storage, or server corners. You may be renovating a first-floor office above shops, or converting a residential layout into a workspace. In both cases, the structure and services decide what you can do, not just the interior taste.
What we check before we touch the partitions
An office renovation is safer and cheaper when the inspection starts early. We look at the column and beam layout, the condition of the slab, damp spots, existing wiring routes, plumbing points, and where the building owner allows ducting or core cutting. On some sites, the real restriction is the neighbour below you. On others, it is access to the terrace for outdoor AC units.
When the building is old
Older Kodambakkam buildings often carry hidden changes from earlier tenants. A light partition may hide a load-bearing wall. A neat false ceiling may be covering patch repairs. A carpeted floor may be hiding unevenness or past leakage. If we skip the opening inspection, the first surprise usually appears after demolition, and that is the wrong time to discover it.
For a typical office fit-out, the sequence is simple enough, but each step has to be controlled:
- Site survey and measured drawing — 2 to 4 days for an occupied floor, longer if the existing layout is chaotic.
- BOQ and scope freeze — 3 to 5 days, with every item listed before the contract is signed.
- Demolition and civil corrections — 1 to 2 weeks depending on partition removal, patching and floor levelling.
- MEP and finish work — 2 to 5 weeks for wiring, lighting, AC points, ceiling, painting and flooring.
- Testing and handover — 2 to 4 days for checks, snags and client walkthrough.
Renovation scope that actually matters
For office work, the common mistake is spending too much on visible finishes and too little on the parts that carry daily use. A shiny reception does not help if the wiring trips, the pantry smells, or the meeting room is too hot by noon. We keep the scope tied to function: workstations, meeting rooms, storage, power points, lighting levels, data lines, toilets, pantry, and circulation.
The right scope also depends on whether you are staying open during the work. If you are occupied, we phase the job in sections, keep noisy work to agreed hours, and schedule shutdowns for the least painful time. If you can vacate the space, the programme is faster and cleaner. That trade-off is real. Occupied renovation is slower, but it can save you from shifting an entire team for weeks.
- Check whether the existing electrical load can handle new AC units and workstation clusters.
- Confirm where debris can be stacked without blocking the stair, lift lobby, or shared corridor.
- Ask for a measured drawing before demolition begins, not after the contractor starts guessing.
- Insist on a BOQ that separates civil work, electrical, painting, flooring, and furniture-related items.
- Verify that the work plan includes dust sheets, debris removal, and daily cleaning.
- Make sure access to toilets, water points, and the main entry is kept clear for staff and visitors.
Rates, approvals and the real cost drivers
Office renovation cost in Chennai usually moves with the scope, finishes, service upgrades, and how difficult the site is to work in. For interior fit-out work, the indicative rate is ₹1,200 to ₹2,500 per sq ft. But that figure only becomes real after the BOQ. A small office with a lot of wiring and partition work can cost more per square foot than a larger, simpler floor with open-plan desks.
What pushes the number up is not mystery. It is usually extra electrical rewiring, air-conditioning points, floor re-levelling, new toilets or pantry plumbing, acoustic treatment, premium laminate or veneer, and phased work in an occupied building. What saves money safely is clearer planning, less demolition, reuse of sound flooring, and choosing finishes that stand up to daily use instead of showroom looks.
| Cost driver | What changes on site | Typical effect on budget |
|---|---|---|
| Electrical and data work | Extra points, new cable routes, server corner, UPS or panel changes | Often one of the largest additions |
| Phased occupied work | Night shifts, partial shutdowns, dust protection, slower execution | Raises labour and supervision effort |
| Floor and ceiling changes | Levelling, tile or vinyl replacement, false ceiling repairs, lighting layout | Moderate to high, depending on condition |
| Toilet and pantry work | Plumbing changes, waterproofing, fittings, tile patching | Can rise quickly if old lines are poor |
| Finish level | Paint, laminate, veneer, glass, hardware and detailing | Directly changes the final rate band |
For offices in this part of the city, approvals are usually a mix of building-owner consent, internal association rules, and any local licence process that applies to the plot and building. If the building sits within Chennai Metropolitan Area limits, planning control comes under CMDA; the licence route depends on whether the property is under Greater Chennai Corporation, a municipality, a town panchayat, or another local body. We check this before work starts, because a wrong assumption can waste weeks.
How we handle the work
We use in-house civil engineers, a structural engineer, and an architect. A site engineer is on site every working day. For clients who cannot come often, we share weekly photo updates by WhatsApp, and the contract carries milestone-linked payments with a detailed BOQ. If you need renovation to stay live while the office keeps working, we can plan the sequence around that. If you want a faster closure, we will say plainly what has to move out first.
We also keep an eye on the ordinary things that cause complaints later: uneven skirting, weak hardware, poor door clearances, cable clutter, and the kind of finishing that looks fine on day one but fails when cleaning starts. If you want us to look at a Kodambakkam office and tell you what can stay, what must go, and what the job will really involve, call +91 97107 13838 or write to info@shalomconstruction.com. You can also see our projects, interior, and commercial pages if you want to understand the range first.
Frequently Asked Questions
If your office in Kodambakkam needs a practical rebuild, we can look at the site, measure it properly, and tell you what can be done without guesswork. The easiest jobs are the ones where the scope is honest from day one.
Office Renovation in Kodambakkam
Send us the floor plan or call for a site visit. We’ll check the existing condition, explain the options, and prepare a BOQ-based quote before anything is signed.
Request a Quote Call +91 97107 13838