


Office Renovation Contractors in Iyyappanthangal
If your office in Iyyappanthangal has outgrown its layout, the fix is usually not cosmetic. It is a proper renovation that lets people work while the place is being changed, without turning every day into a dust complaint.
We handle office renovation work with the same order we use on new builds: survey first, BOQ next, then a stage plan that tells you what gets broken, what stays live, and when each bay can be handed back. For a small office, that can be the difference between a two-week disruption and a two-month mess.
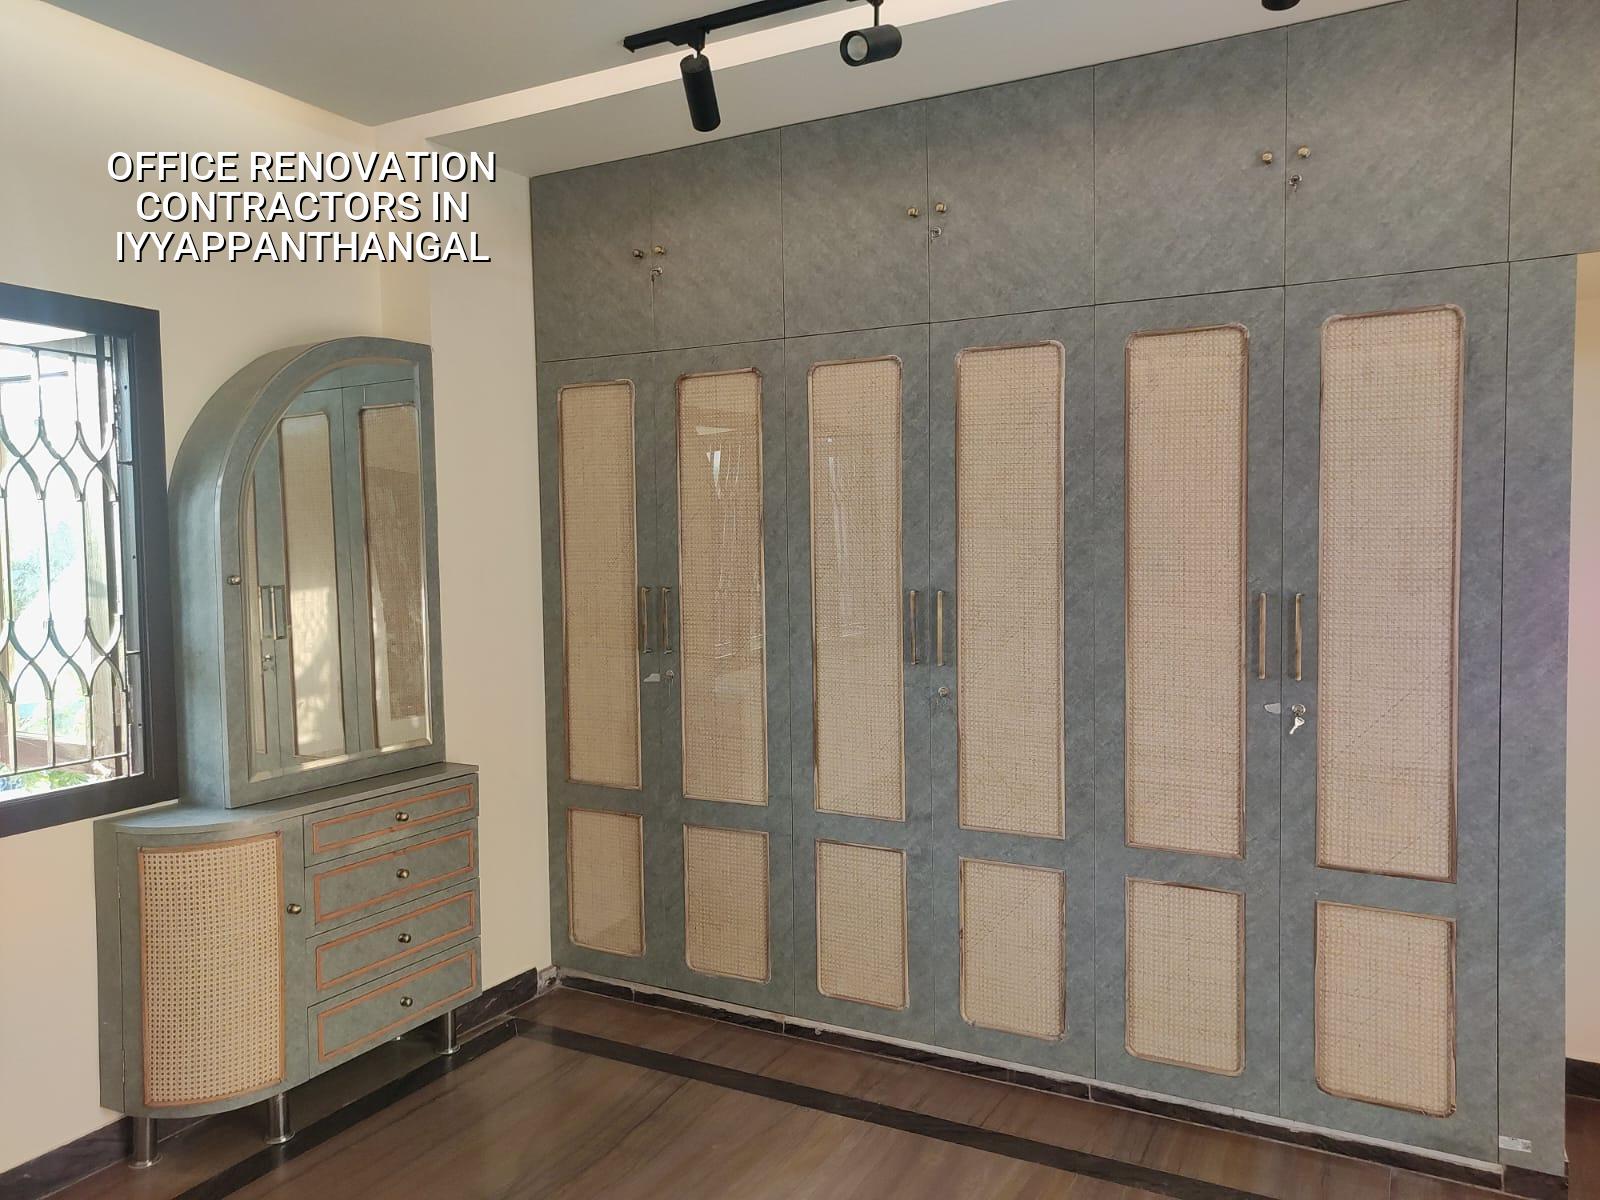
What changes in this part of west Chennai
Iyyappanthangal sits on the west side, close to Poonamallee High Road and the corridor that keeps growing toward Porur and Poonamallee. That means many offices here are in mixed-use buildings, converted houses, or compact commercial units where access is tight and there is no spare room for material stacking. In practice, the lane width, parking control, and neighbour timings matter as much as the drawing. If a ceiling is opened without planning where debris goes, the whole floor can stall.
We also see a lot of offices here that started as a house, then became a clinic, a small back-office, or a tuition centre. Those places usually have weak MEP planning, too few power points, and partitions that were never meant for the present load. Renovation in that setting is not about fresh paint alone. It is about making the space usable without pushing fire safety, ventilation, or cable routing to the end of the job.
The local approval route also changes the work plan. Depending on the plot and building position, the licence may sit with the municipality or town panchayat route outside city limits, while CMDA rules still matter for planning in the Chennai Metropolitan Area. If your office building is near a busy road or shares walls with another unit, we plan the sequence so the civil work, electrical cutover, and finishing do not happen all at once.
What office renovation should actually fix
An office renovation should solve space, services, and upkeep in that order. The space part covers circulation, workstations, cabin positions, reception, storage, and file movement. Services mean power, data, lights, air-conditioning, plumbing if there is a pantry or toilet, and the way those lines are hidden and accessed later. Upkeep means finishes that survive chair movement, cleaning, and the odd water spill without looking tired in six months.
Structure and partition decisions
We first check what is load-bearing and what is only a partition. People often want to open up every wall because the office feels cramped, but that can be a bad decision if a wall is carrying slab load or hiding service runs. In older buildings around west Chennai, we have seen partitions added three or four times by different tenants. Before anything is removed, we mark the walls that must stay, the walls that can be shifted, and the parts that need a structural engineer's view.
For a formal office fit-out, we usually keep the structural work light and precise. If you need new openings, stronger stair finishes, a pantry extension, or a toilet refresh, the work is planned in layers. Chipping without that order creates dust, hidden cracks, and rework on the very same week.
MEP is where most office jobs fail
Most office complaints after handover are not about tiles. They are about too few sockets, bad lighting, hot cabins, tripping breakers, and AC condensate lines that were never routed properly. The electrical layout should follow the furniture plan, not the other way around. If you change the desk count later, the power and data grid should still make sense. That is why we keep the architect, civil team, and structural engineer in the same conversation from day one.
For air-conditioning, we check heat load, outdoor unit placement, drain lines, and access for maintenance. A neat ceiling means little if the filter cannot be cleaned or the line leaks over a workstation. For toilets and pantry areas, waterproofing and slope are not optional. A small slope mistake near a pantry can show up as staining on the floor below and a repair bill that is far worse than doing it properly in the first place.
- Site survey and room-by-room marking — 2 to 4 days, depending on access and whether the office can be inspected after hours.
- BOQ and stage plan — 3 to 5 days, with demolition, services, and finishes split so you know what is live and what is shut.
- Selective demolition and civil repair — 1 to 2 weeks for a small office, longer if hidden damage or old waterproofing needs attention.
- MEP rerouting, partitions, and finishes — 2 to 4 weeks, with work sequenced around business hours where needed.
- Testing, snag correction, and handover — 3 to 7 days, after lights, power, plumbing, and AC drains are checked in use.
How to choose the right contractor
For office renovation, you should ask for more than a rate. Ask for the BOQ, the sequence, the site supervision plan, and what happens if your business needs one bay open while another is under work. A contractor who only talks about finish samples but cannot show a cutover plan will cost you time later. The office still has to function, even if only partially.
We also tell clients to check the documents. A fair contract should show scope, exclusions, payment stages, warranty terms for workmanship, and how variations are measured. If someone promises every item verbally and leaves the paper vague, you will pay for the gaps once the demolition starts. That is where office jobs become disputes.
- A measured BOQ with item-wise quantities, not just a lump sum.
- A work sequence that shows when demolition, electrical, and ceiling work happen.
- A clear list of exclusions, especially furniture shifting, data cabling, and HVAC changes.
- Proof that the team will be on site every working day, not only when you call.
- Payment milestones tied to actual progress, not just dates on a calendar.
- Contact details for the engineer who will answer site questions, not only the sales person.
Cost, approvals, and what affects the rate
For office renovation in Chennai, the cost is usually driven by scope, access, finish level, and how much of the old work must be removed. Interior works generally fall in the ₹1,200 to ₹2,500 per sq ft range, but the real number changes with the condition of the existing office, new partitions, electrical load, ceiling design, fire-related work, and whether the site can be worked on without stopping business. A detailed BOQ settles the figure before any contract is signed.
Iyyappanthangal does not behave like a wide-open site on the outskirts. Many offices are on regular but crowded plots, with a building next door on one side and traffic on the other. That means waste removal, material unloading, and labour timing have to be thought through. Saving a little by skipping site planning often costs more when materials are double-handled or work is repeated after business hours.
Approvals depend on what is being changed. A plain repaint or furniture swap is one thing. Structural changes, new openings, major electrical changes, or added toilet work are another. For office buildings inside the Chennai Metropolitan Area, planning compliance matters, and the local building licence body depends on the exact location. If the project is in a building with mixed occupancy, we check the route before demolition starts so you are not repairing first and asking questions later.
| Work head | What it covers | Why it changes the price |
|---|---|---|
| Selective demolition | Removal of old partitions, ceilings, and weak finishes | Hidden damage and access restrictions raise labour time |
| Partitions and joinery | Drywall, glass, door frames, storage, reception counters | Material quality and detailing affect both cost and durability |
| Electrical and data | Wiring, sockets, light points, trunking, network routing | Power load, number of workstations, and cutover plan matter |
| Ceiling and finishes | False ceiling, painting, floor touch-ups, wall finishes | Finish level and maintenance expectations change the spec |
How we work on occupied offices
We start with a site visit, a room-by-room condition check, and a drawing mark-up that shows what stays, what moves, and what gets replaced. Our in-house civil engineers, structural engineer, and architect keep the work aligned, and a site engineer is on site every working day. For clients who cannot visit often, we send weekly photo updates on WhatsApp. That is usually what keeps decision-making calm during the messy part of the job.
We also write the payment stages into the contract and share the BOQ before any signing. If you want to discuss an office renovation in Iyyappanthangal, call us on +91 97107 13838 or write to info@shalomconstruction.com. Our office is at No. 45, 2nd Main Road, Abirami Nagar, Koladi, Thiruverkadu, Chennai – 600077, and you can also reach us from the contact page.
Frequently Asked Questions
We keep office renovation practical because offices are practical places. If the space works on Monday morning and still works after the first month of use, the job was done properly. If it only looks good in photos, it was not enough.
Office Renovation Contractors in Iyyappanthangal
Send us your office size, current condition, and what you want to keep running, and we’ll reply with a site visit plan or a BOQ-based quote.
Request a Quote Call +91 97107 13838