


Office Interior Designers in Urapakkam
If you are setting up an office in Urapakkam, the first problem is usually not the colour of the walls. It is how many people the room must hold, where the cable runs will sit, and how to keep the place usable after the first year of growth.
We design office interiors for owners who need the space to work on Monday morning, not just photograph well on handover day. That means clear drawings, a real BOQ, sensible material choices and a sequence that fits an active commercial plot in the GST Road belt.
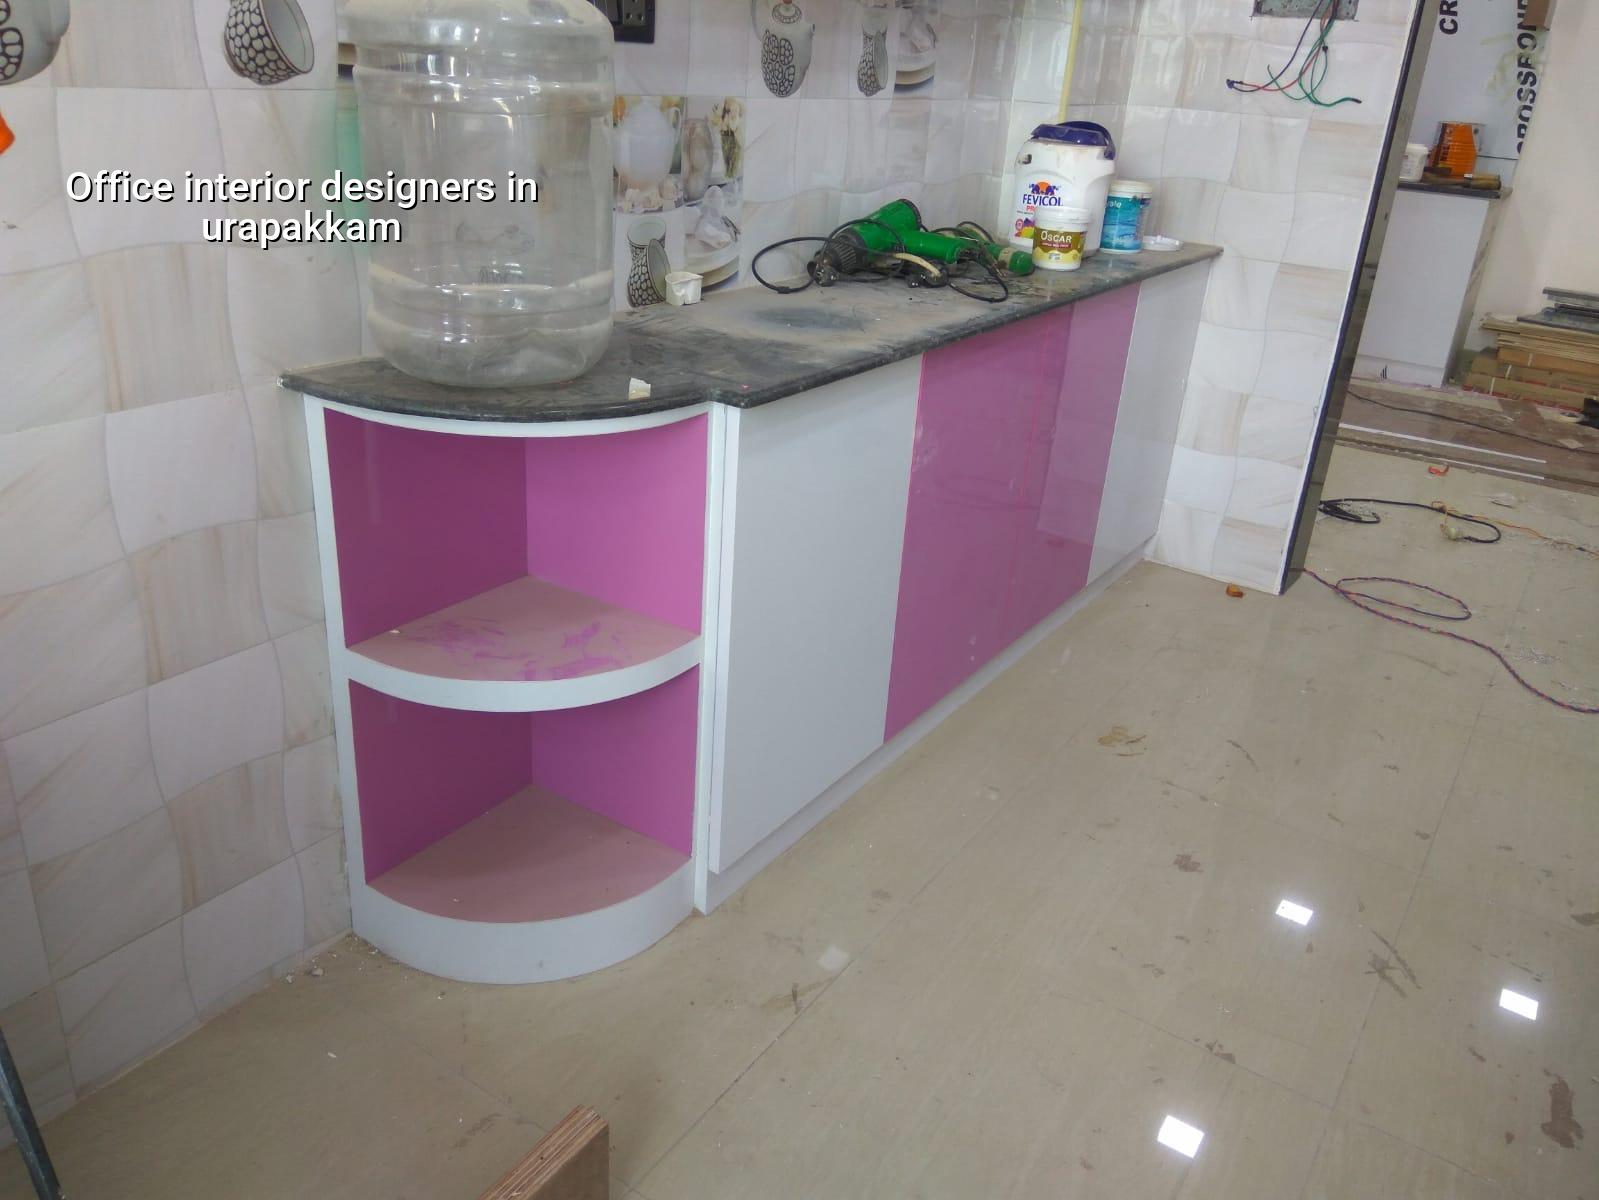
What Urapakkam offices need from day one
Urapakkam is not the kind of place where you can assume easy access, generous parking or a long staging area. Many office fit-outs here sit on plots that are being developed fast, with mixed residential use around them and a road edge that has to stay clear for traffic and deliveries. That changes the way we plan partitions, store material and schedule work.
The common mistake is to design the office first and think about the building shell later. In a commercial unit near Urapakkam, the shell, the access and the approvals all affect the interior. If the building has a narrow approach or shared entry, we plan the shutter timing, material unloading and labour movement before we freeze the layout.
We also look at the building services early. Offices need power points where the desks will actually sit, data routes that can be serviced later, and AC planning that does not fight with beams and false ceilings. In a growing suburb, the room you have today may not be the room you keep next year, so the interior has to tolerate change.
How we design the work space
Office interiors are not only about finish. They are about circulation, visibility, storage, acoustics and service access. We start with the headcount you have now, then ask what the next phase may be. A four-person team and a fifteen-person team need very different electrical planning, cabin sizes and meeting space.
For a small office, the safest plan is often open seating with one cabin, one meeting room and a compact pantry. For a larger setup, we separate reception, workstations, discussion rooms and server or records storage. The mistake people make is to steal area from service spaces so the office looks larger. It usually looks neat for a week and becomes annoying after that.
What the drawings should settle
Before work starts, the design set should tell you what is being built, where the services run and what finishes are approved. For office work, we usually treat the design as a coordination exercise between civil, electrical, data, HVAC and furniture. If those five do not agree on paper, the site will settle the argument with extra cost.
- Site measurement and brief — We measure the available area, note column positions, service shafts and entry points, then spend time on your actual business need. This usually takes 2 to 4 days.
- Space planning — We place workstations, cabins, meeting rooms, pantry and storage on the plan, checking movement paths and furniture clearances. Expect about 3 to 5 days for a usable option set.
- Design development — We finalise partitions, ceiling layout, lighting points, power points, network routes and finish schedules. This stage normally takes 1 to 2 weeks depending on revisions.
- BOQ and execution drawing set — We prepare a line-by-line BOQ so you know what is included before you sign. After approval, site work can begin in a controlled sequence.
What you should verify before hiring anyone
If you are comparing office interior designers in Urapakkam, do not start with the brochure. Start with the documents and the scope. A fair office contract should tell you what is included, what is excluded, what brand or grade is being used, and when each payment is due. If that is vague, the final bill will not be pleasant.
Ask to see the drawing list. Ask who is handling site supervision every day. Ask whether the same team that sold the job will be the team that installs it. We keep the technical work in-house, and that matters because interior jobs fail when design, civil work and services are passed around between too many hands.
In our experience, clients often skip the dull pages of the contract and only look at the overall figure. That is where disputes begin. The line items for civil changes, electrical rewiring, false ceiling, painting, partitions and furniture often decide the true cost more than the headline quote.
- Approved layout showing workstation count and circulation width
- Electrical and data point plan marked on the same drawing, not separate guesswork
- BOQ with material grade, finish type and brand assumptions written clearly
- Payment stages linked to measurable progress, not to vague promises
- One named person responsible for site coordination every working day
- Revision count for the design package before execution starts
Cost, approvals and the things that move the price
Office interior work is usually priced by square foot, but the real figure depends on scope. For interior works, the indicative range is ₹1,200 to ₹2,500 per sq ft. The lower end fits simpler fit-outs with modest finishes. The higher end is for better joinery, more services, more storage and a stronger finish level. The BOQ settles the real number before any contract is signed.
What moves the price most is not paint colour. It is the amount of civil correction needed, the ceiling height, the number of glass partitions, the electrical load, the data points, and whether the air-conditioning needs fresh ducting or only minor rerouting. Site access also matters. A tight approach adds labour time and handling cost. That is normal, not a trick.
Approvals for interiors depend on the building and the local body, but the interior package itself still needs to respect the building’s structural frame, fire safety needs and service routes. If the office is inside a commercial building, we work within the building’s rules for entry, working hours and material movement. If the building is newly constructed, the shell may still be changing while you are planning the fit-out. That is why we inspect first.
| Interior element | What it usually includes | What drives cost up |
|---|---|---|
| Partitions | Gypsum or glass divisions for cabins and rooms | Acoustic need, glass area, door count, frame finish |
| False ceiling | Ceiling grid, access panels, light cut-outs | Complex shapes, services above ceiling, higher room depth |
| Electrical and data | Power sockets, lighting, network points, switchgear | Desk count, server needs, load, rerouting from existing lines |
| Joinery | Reception desk, storage, pantry units, workstations | Material grade, laminate or veneer, custom sizes, hardware |
The sequence that keeps the site under control
A good office fit-out is not rushed from one trade to another. The order matters. If you paint before chasing electrical lines, you pay twice. If you install partitions before checking AC and data runs, you cut them later and lose time. The site engineer has to hold that sequence in place, day after day.
Our field order
The following sequence is what we follow for most office interiors. The exact duration changes with size and scope, but the logic stays the same.
Why this matters in a working suburb
In Urapakkam, work hours, deliveries and access often have to fit around the road and the neighbouring properties. The second week is usually where bad planning shows itself: dust moves farther than expected, stacked material blocks movement, and a small delay in one trade pushes the whole schedule. A clean sequence prevents that spillover.
What can go wrong, honestly
Office interiors are a poor choice if the building shell is not ready. If the slab is still being corrected, if seepage is active, or if the owner has not fixed the tenant mix, the interior will be revised too many times. That burns money. We would rather wait than build a pretty room that gets hacked open in three months.
Another common mistake is over-designing storage and under-designing working space. People ask for more cabinets because they feel safe, then the desks get squeezed and the office becomes hot, noisy and hard to clean. A better interior is often the one that leaves a little spare room for change.
We also tell clients not to accept vague terms like “premium finish” without a sample or brand note. A premium office to one contractor can mean better laminate. To another, it only means a darker colour. Those are not the same thing.
How we work
We handle office interiors with our in-house civil engineers, structural engineer and architect. A site engineer is on site every working day, and we keep the client updated with WhatsApp photos when they cannot visit. For design and fit-out work, we prepare the drawings, the BOQ and the payment stages before execution starts. If you want to speak to us about a Urapakkam office, call +91 97107 13838 or write to info@shalomconstruction.com. Our office is at No. 45, 2nd Main Road, Abirami Nagar, Koladi, Thiruverkadu, Chennai – 600077.
Frequently Asked Questions
If you are comparing office interior designers in Urapakkam, ask for the drawings, the BOQ and the execution sequence before you ask for a discount. That order keeps the conversation honest.
Office Interior Designers in Urapakkam
Share your floor area and your headcount, and we will discuss a workable layout, a practical BOQ and a site visit.
Request a Quote Call +91 97107 13838