


Office Interior Designers in Vanagaram
Office Interior Designers in Vanagaram are usually called by people who already have a shop floor, a small office, or a fresh lease and now need the place to work without wasting space. In that first call, the real questions are rarely about style. They are about seat count, storage, power points, cooling, and how fast the work can start.
Vanagaram sits close to Poonamallee High Road and the growing west side of Chennai, so office work here often has a very practical brief: get the space ready, keep the disruption down, and avoid expensive rework. We design and execute office interiors with that in mind, from the first measured drawing to the final handover.
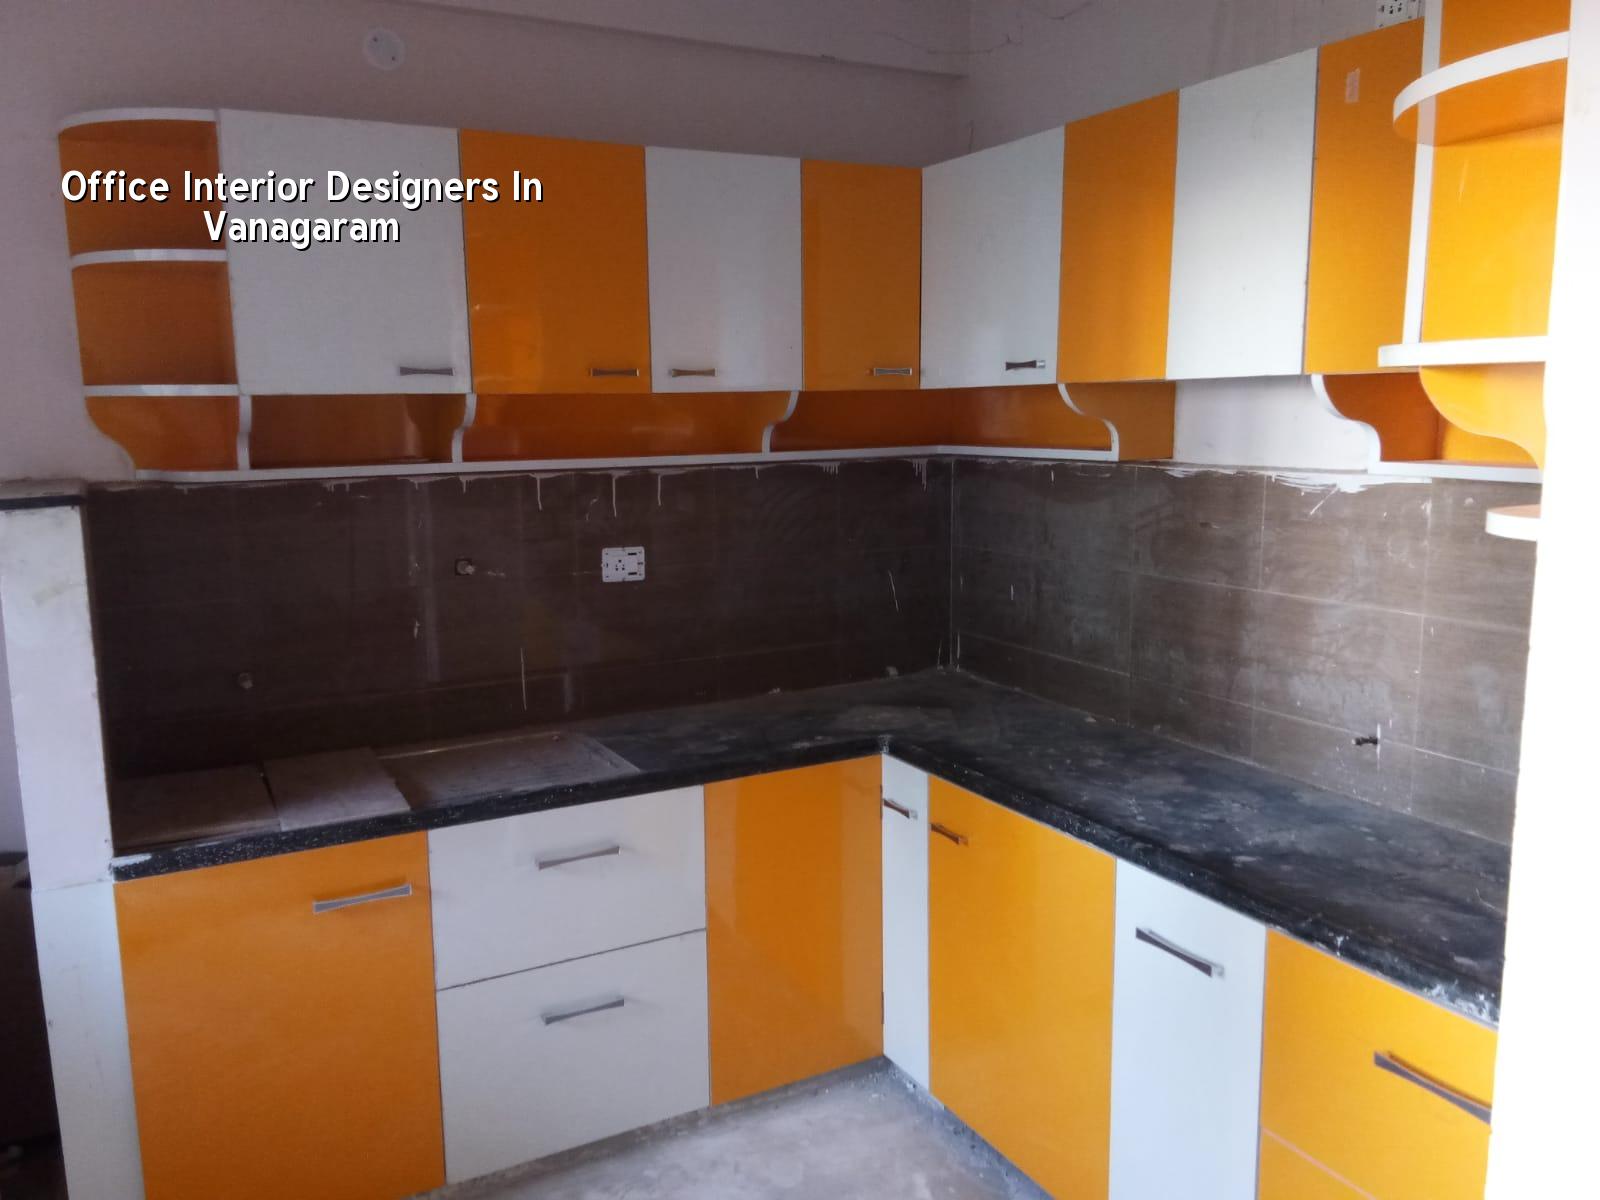
What Vanagaram office sites usually need
Most office interiors in this belt are not grand corporate fit-outs. They are practical spaces in commercial buildings, upstairs units, or ground-floor premises with limited storage and an active neighbour next door. The constraint is usually access. Materials come in through narrow entrances or shared staircases, so every panel, shutter and gypsum board has to be planned around lifting, carrying and fixing on site.
That changes the design from the start. A reception wall that looks neat on a drawing can become awkward if it blocks cable runs or eats into the circulation you need for four workstations. A closed cabin may look premium, but if your team is small, the better choice is often one glass partition and one store wall. We see that trade-off often in west Chennai: the nicer-looking option is not always the one that works on Monday morning.
Ground floors here may also need better dust control because traffic on the surrounding roads keeps bringing fine dust inside. If the office is in a mixed-use building, the finish should be chosen for wiping, not just for the first-day photograph. In our experience, the second month tells the truth.
Design that works for the way you use the space
We start with how your office actually runs. Who sits where, who meets visitors, where files live, where printers go, and whether the team needs quiet focus or more discussion space. Once that is clear, we fix the plan around movement, light and service lines. Indian office interiors fail when they are drawn like a magazine page and built without checking the electrical load, AC locations and cabling route.
What we normally keep in scope
For a small office, the work may include partitions, false ceiling, workstations, director cabin, pantry, reception, storage, signage back wall, painting and electrical rewiring. For a larger commercial fit-out, we also plan server point, UPS point, acoustic treatment where needed, and better coordination with the building management. We follow the real sequence: measure, freeze layout, approve material samples, then start work. Skipping that order usually means breaking a finished ceiling to run a cable later.
Our technical work is done in-house. That matters because office interiors are not only about finish materials. They are also about load paths, fixing support, clearances around doors, fire access, and whether the ceiling can carry the light fittings you want. Where the structure or service route needs care, our civil and structural team stays involved instead of treating the site like a décor job.
- Site measure and brief — one visit, sometimes two, to check room sizes, column positions, entry points and existing services. This usually takes 2 to 4 days including drawings.
- Layout and quotation — we fix the furniture plan, partition lines and service points, then prepare the BOQ. Expect about 5 to 7 days if the brief is clear.
- Material approval — laminate, paint shade, ceiling detail, handles, hardware and lighting samples are finalised before work starts. This avoids arguments later.
- Execution and snagging — partitions, electrical, ceiling, painting, cabinetry and final fittings move in sequence, with weekly updates and site checks until handover.
How to choose an office interior designer
If you are comparing firms, don’t start with renderings. Start with proof that the layout can be built. Ask for the BOQ before you sign anything. Ask who actually visits the site every day. Ask what happens if the civil work reveals a column beam, a duct, or a slope that was missed in the first drawing. A fair designer should be able to explain the fix without hand-waving.
- Check whether the layout shows workstation count, not just a pretty seating area.
- Ask for electrical point locations, AC points and data cabling routes on the same drawing.
- Read the scope line by line: partitions, ceiling, painting, furniture, lights and wiring should be named clearly.
- See the payment stages. A sensible contract links payment to measurable milestones, not to vague promises.
- Ask who is on site daily and how changes are approved once work starts.
- Request material samples before final approval, especially if you need laminate, veneer or a specific paint finish.
That checklist is not about hiring us. It is about protecting you from the common mistake of buying a design that cannot be executed cleanly. If the designer cannot explain cable runs, clearances and maintenance access, the finish usually suffers later. People notice that after the office starts functioning, which is too late.
Cost, approvals and the numbers that actually move
For office fit-outs in Chennai, the rate usually depends on finish level, partition density, ceiling design, furniture scope, and how much electrical and data work is involved. Interior works generally fall in the range of ₹1,200 to ₹2,500 per sq ft. That is only a starting band. A BOQ fixes the real figure before any contract is signed. Soil, foundation and structural design are not the main cost drivers for interiors, but building access, working hours and whether the landlord has restrictions can still affect the job.
If the building is in a municipality area outside the Corporation, or in a mixed-use property, approvals and permissions may be about building management, fire-related requirements, or landlord consent rather than a fresh building licence. For a fit-out inside an existing office, what matters is the scope of alteration and whether any structural change is involved. We look at that early so you do not discover a delay after materials are ordered.
| Scope | Typical use | What drives the price |
|---|---|---|
| Basic office fit-out | Small team office, minimal cabins | Workstations, paint, lighting, simple partitions |
| Mid-level office interior | Client-facing office with reception and cabins | False ceiling, storage, better finishes, data points |
| Premium office interior | Brand-heavy office or executive space | Custom joinery, veneer, acoustic detail, feature lighting |
| Fast-track fit-out | Urgent handover in a leased unit | Working hours, labour staging, material availability, site access |
One honest limitation: if you need a space ready with almost no lead time, the choice of finish will narrow. Custom carpentry takes time. So do matching laminates and special lights. People often want speed and luxury together. Sometimes you can have both, but not on every budget and not without extra risk.
How we work on site
We keep the technical work in-house, and a site engineer is on site every working day. Mr. D. Salamon Ashok Rajan reviews the project side from our end, so the design, structure and execution stay tied together. For clients who cannot visit often, we send weekly photo updates on WhatsApp. The contract includes a detailed BOQ and milestone-linked payment stages, so you know what is being done and when. If you want to start with a site visit or a BOQ-based discussion, call +91 97107 13838 or write to info@shalomconstruction.com. Our office is at No. 45, 2nd Main Road, Abirami Nagar, Koladi (Landmark: Ratna Chamber), Thiruverkadu, Chennai – 600077, and we also take calls on +91 99941 32004.
Frequently Asked Questions
When an office is planned properly, people stop talking about the office and start getting work done. That is the real test. If you want us to look at your site in Vanagaram, we can start with measurements and a straight BOQ, not a sales pitch.
Office Interior Designers in Vanagaram
Send us your site details and we’ll arrange a visit, check the scope, and prepare a BOQ-based quote for your office.
Request a Quote Call +91 97107 13838