


Office Interior Designers in Teynampet
If you are fitting out an office in Teynampet, the first problem is rarely colour or style. It is access, timing, and getting the work done without choking the people still using the building.
We handle office interiors with that reality in mind. Around Anna Salai and the streets feeding into Teynampet, the work is usually in occupied buildings, with lift timings, neighbour complaints, and tight delivery windows deciding the pace as much as the drawings do.
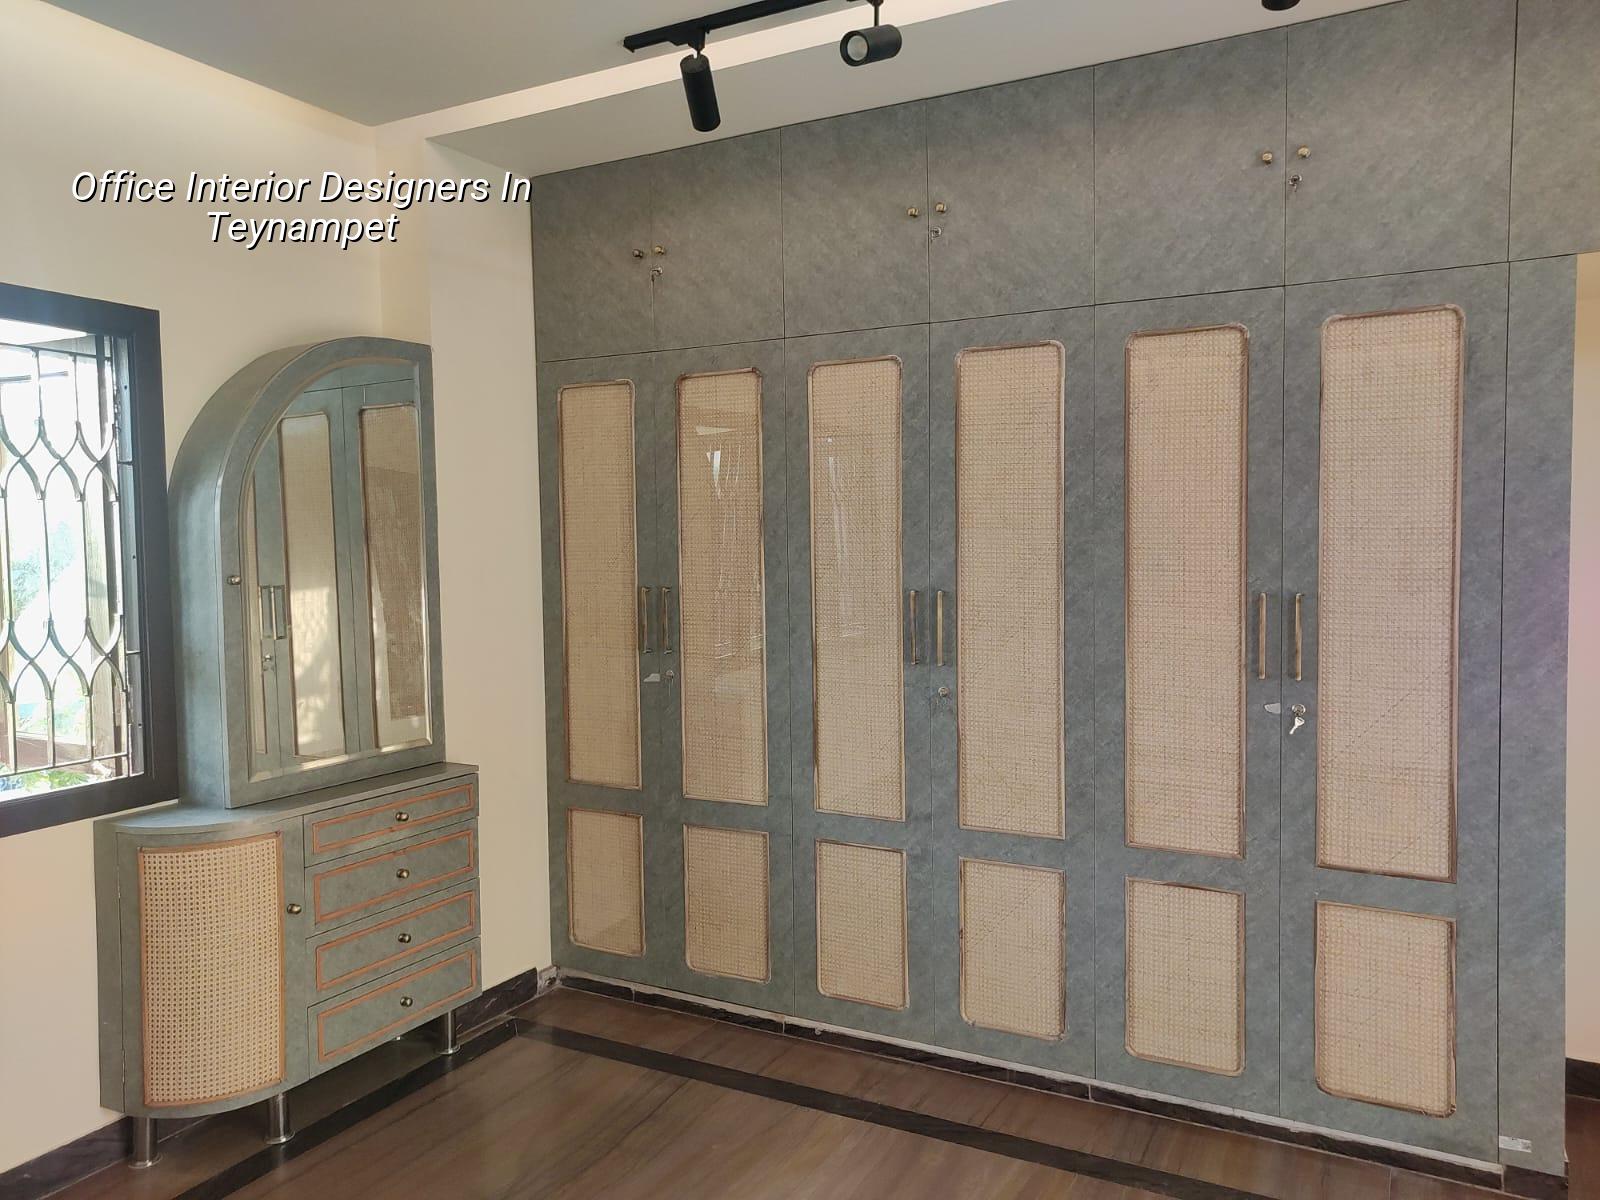
Teynampet Work Is Different
Teynampet sits on the city’s commercial spine. That means offices are often tucked into buildings with shared access, older services, and management rules that can slow a careless contractor down fast. If your office is on a floor above retail or next to a live business, every material movement has to be planned. Dust, drilling noise, and debris routes matter. So do working hours. We see people lose weeks because they assumed the site would behave like an empty villa. It won’t.
The other issue is space. You do not usually get a wide yard for stacking boards, glass, or gypsum. Materials arrive in smaller loads, are lifted more often, and need a cleaner sequence. In a place like Teynampet, we would rather spend half a day planning the logistics than spend three days apologising to the building manager.
That is also why office interiors here suit a contractor who can coordinate design, civil work, and finish work without handing each part to a different team. The more hands you add, the more blame gets shifted when a partition line misses a beam or a cable tray clashes with the false ceiling.
What We Build and What We Plan For
Office interiors are not just tables and paint. A proper fit-out starts with the room layout, then the power and data routes, then lighting, then ceiling height, then air-conditioning coordination, then the finishes. If you reverse that order, you get ugly boxes around ducts, awkward switch positions, and future repair points hidden behind expensive laminate.
What matters in an office fit-out
For most offices, the real questions are simple. How many people will sit here now, and how many will sit here in two years? Will you have meeting rooms, a small pantry, a server corner, storage, and a reception point? Where do cables run without crossing walkways? What can be fixed cleanly on day one, and what should stay open for future changes? Those are engineering questions before they are design questions.
We design around the building you actually have. In older commercial blocks around central Chennai, wall surfaces can be uneven and beams may not line up with your ideal partition grid. In those cases, the smart move is to adjust the layout early, not force a perfect-looking plan onto a crooked shell. A good office feels straight because the work behind it respected the structure.
- Site visit and measurement — we check the floor, services, access route, and building rules. This usually takes one visit, sometimes two if the space is occupied.
- Layout and BOQ — we freeze the room plan, major material choices, and a detailed BOQ before any contract is signed.
- Execution — civil corrections, partitions, ceiling framing, electrical and data lines, painting, flooring, and final fixtures, with weekly review on site.
- Snag correction and handover — we walk the office with you, fix the small issues, and close only when the usable details are right.
How to Choose the Right Office Interior Team
If you are comparing firms, don’t start with the brochure photos. Ask for the layout drawing, the BOQ, and the contract terms. A serious office interiors team should be able to explain what is included, what is excluded, and what happens if you change the plan halfway through. A polished render is easy. A tidy ceiling after the AC and lights are fixed is the harder part.
The common mistake is to pick the cheapest quote and assume all quotes cover the same scope. They don’t. One may include only labour, another may exclude electrical work, and a third may show a low number by keeping out the reception joinery or the false ceiling detailing. By the time the job is halfway through, the “cheap” quote is no longer cheap.
- Ask for a BOQ that lists labour, material heads, and finish brands clearly.
- Check whether electrical, data, ceiling, painting, and flooring are all in the same scope.
- See who is actually supervising the site every day, not just who signed the proposal.
- Confirm how changes are priced if you add work after the contract.
- Ask how the team will work in an occupied building with lift and delivery restrictions.
- Look for a handover process, not just a promise to “finish soon.”
Scope, Rates and What Changes the Number
For office interior works, the rate depends on scope and finish level. As a Chennai benchmark, interior works usually fall around ₹1,200 to ₹2,500 per sq ft, but that figure moves with civil corrections, MEP complexity, ceiling design, storage joinery, access difficulty, and whether the building is occupied during the work. A detailed BOQ settles the real figure before any contract. We never guess a total project price from a phone call.
In Teynampet, the office building itself often affects cost more than the decoration choices. If the floor needs patch repairs, if service lines have to be rerouted, or if material has to be lifted through a busy common area, the job takes longer and needs more coordination. On the other hand, a clear shell with good access and straight services can be finished more cleanly and with fewer surprises.
| Work head | What it covers | Typical impact on cost |
|---|---|---|
| Partitions and carpentry | Cabins, meeting rooms, storage, reception joinery | Changes with board type, shutter finish, and hardware |
| Electrical and data | Lighting, switch lines, workstation points, LAN routes | Moves up when the plan needs more points or longer concealed runs |
| Ceiling and services coordination | False ceiling framing, access panels, AC alignment | Higher when ducts and beams clash with the layout |
| Flooring and paint | Tiles, vinyl, wood-finish surfaces, wall paint | Depends on substrate condition and chosen finish level |
There is a trade-off here. A minimal, clean office can be cheaper and quicker. It also looks sharper when the company is small and the team is moving fast. But if you know you will add people, partitions, or a server room soon, underbuilding the services is false economy. The better choice is usually a layout that lets you expand without tearing open the ceiling again.
Approvals, Timelines and the Small Things That Delay Jobs
Office interiors in Chennai often move faster when the building paperwork is clean. For the plot or building itself, the local building licence authority may be the Greater Chennai Corporation, a municipality, a town panchayat, or a cantonment board, depending on location. Teynampet sits in a busy central belt, so building management rules, access permissions, and work timings are usually just as important for interior work as the municipal process.
For a typical office fit-out, the sequence is site measurement, design freeze, BOQ sign-off, procurement, civil and carpentry execution, electrical and data work, ceiling work, painting, and handover. Small offices can move in a few weeks if the scope is simple. Larger or occupied sites take longer because every entry and every noisy activity must be scheduled. A one-day delay in materials delivery can become a three-day delay if the lift is not available again until the next window.
In our experience, the second week is where a lot of office jobs get tested. That is when the dust starts, the material stack gets real, and the building manager begins asking for the same promise you made on day one. If the team does not show up every working day, the site loses rhythm. We keep a site engineer present on working days and share weekly photo updates for clients who cannot visit.
How We Work
We do the technical work in-house with civil engineers, a structural engineer, and an architect. For office interiors, that helps because the same team can judge the layout, the civil corrections, and the finish work without guessing across departments. Mr. D. Salamon Ashok Rajan, our Managing Director, personally reviews projects. We also give you a detailed BOQ before anything is signed, and we write milestone-linked payments into the contract so you know what stage you are paying for. If you want to talk through a Teynampet office fit-out, call us on +91 97107 13838 or write to info@shalomconstruction.com.
Frequently Asked Questions
Offices age faster when the work was rushed at the start. A clean fit-out is one that still makes sense after six months of real use, not one that only photographed well on handover day.
Office Interiors in Teynampet
If you want a site visit or a BOQ-based quote, we can check the space, the access, and the scope before you commit.
Request a Quote Call +91 97107 13838