


Office Construction in Thoraipakkam OMR
Office construction in Thoraipakkam OMR has to work around traffic, services, parking and the way staff actually arrive on a weekday morning. If the building is meant for clients, engineers, or a small team that needs to expand later, the plan has to be practical from the first drawing.
We build offices here with the same habit we use on every Chennai commercial site: check the plot, check the authority, check the soil, then decide the structure and services. That saves you from a pretty plan that becomes painful to run.
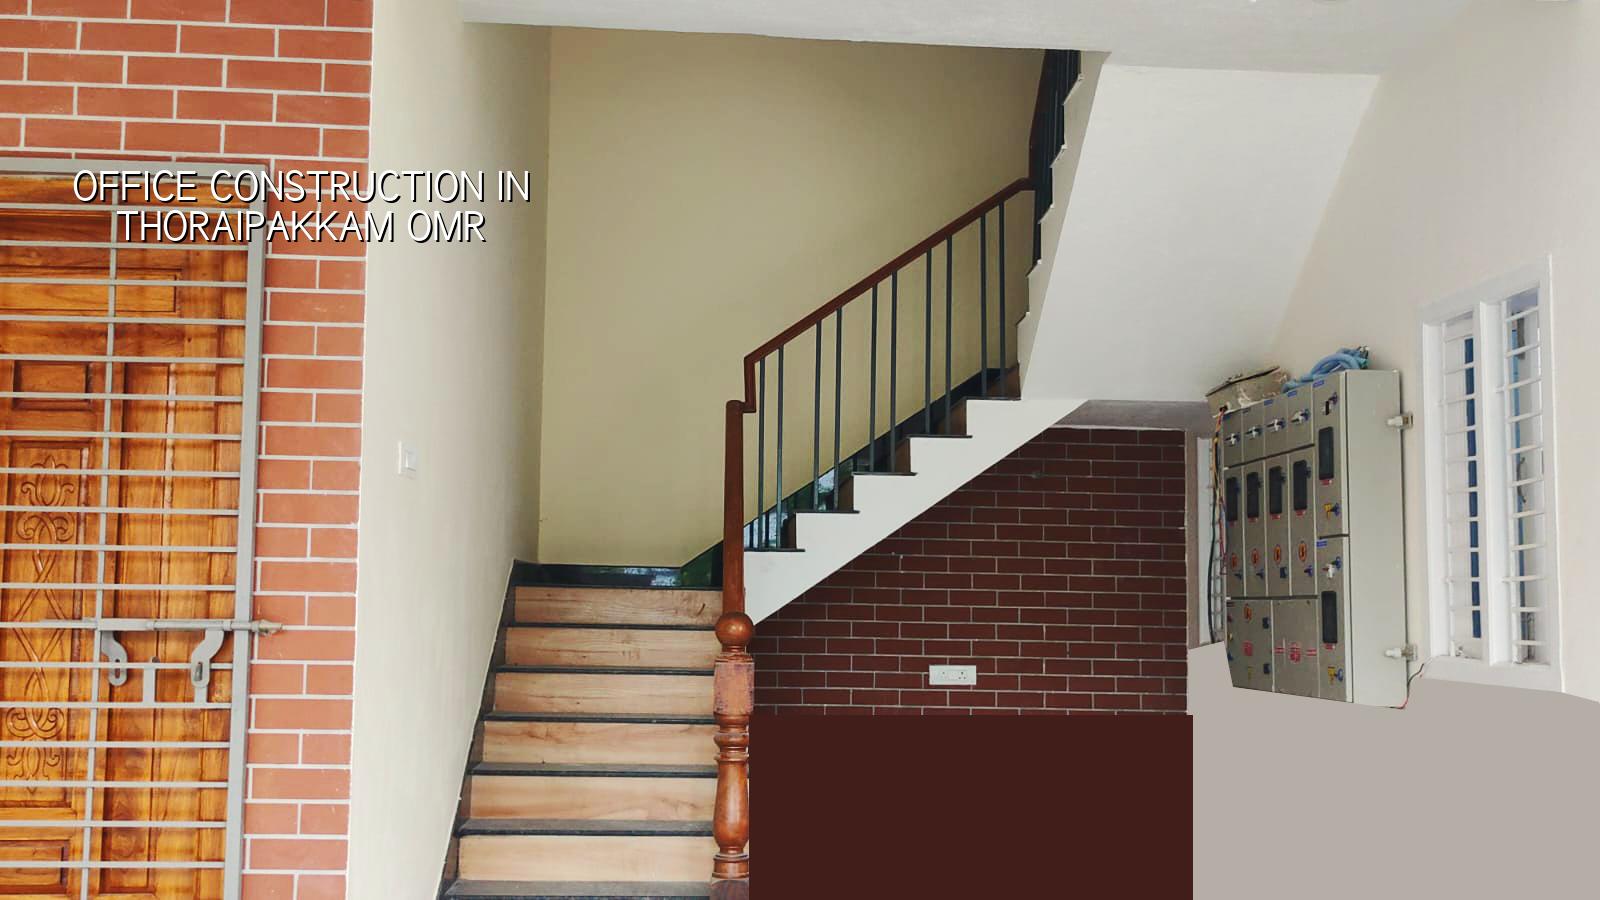
What this stretch of OMR changes
Thoraipakkam sits on the OMR belt where commercial work, apartment buildings and fit-outs all compete for the same access roads. That matters more than most people expect. A concrete lorry, shuttering material, labour entry, visitor parking and waste removal all need space, and the plot seldom gives you much of it. If the front edge is tight, we plan delivery windows early and keep stacking inside the site so the road does not become the store.
The other point is water and drainage. This belt has pockets that hold water during the northeast monsoon, and office users notice the difference fast if the plinth level is careless. A reception floor that feels fine in March can become a nuisance by November. So we treat finished ground level, surface drainage and rainwater routing as structure decisions, not landscaping details.
Near the IT corridor, tenants also expect better electrical backup, data points and air-conditioning routing than a basic commercial shell. If you leave these too late, you end up cutting walls and fixing false ceilings twice. That is waste you can avoid.
How we build an office that works day after day
For an office, the structure is only the beginning. We look at the structural grid, column spacing, stair placement, service shafts, transformer or DG access if needed, toilet cores and the route for concealed piping and ducting. IS 456:2000 governs RCC work, IS 875 covers loads, IS 1893:2016 guides seismic design, and NBC 2016 shapes how the building is used safely. For Chennai, we also keep rainwater harvesting in the plan from the start because it is mandatory and because a last-minute RWH pit is usually badly placed.
What changes compared with a house
An office needs more discipline in planning. You may want open work areas now, but partitions change later. That means the structural frame should allow flexible layouts without chasing every future wall through the slab. Toilets, pantry, server space and electrical rooms need a fixed logic, while meeting rooms and work zones can stay more adaptable. On a small commercial plot, that balance is the difference between a building that rents easily and one that keeps needing alteration.
We also watch fire and escape movement early. Stairs, corridor widths and exit paths should not be squeezed because someone wanted one more desk bay on paper. The loss happens later, during use, and then you pay to correct it under pressure.
- Site and document check — We verify patta, EC, FMB sketch, title papers, road access and the approving body before design work moves ahead. This stage usually takes 3 to 7 days if the papers are ready.
- Soil investigation and concept plan — We inspect the ground, take the test data that the foundation design needs, and map the office use: number of floors, parking, reception, workstations and services. Expect 1 to 2 weeks.
- Structural and service drawings — Our in-house civil engineer, structural engineer and architect finalise the drawings, BOQ and milestone-linked contract. This takes about 2 to 3 weeks for a normal office building.
- Execution and inspection — Foundation, RCC frame, masonry, plaster, electrical, plumbing, waterproofing and finishes move in sequence. A site engineer is on site every working day, and we keep weekly photo updates for owners who cannot visit.
What to verify before you sign with any builder
People searching for office construction in Thoraipakkam OMR are often trying to choose safely, not just quickly. That is sensible. Ask for the BOQ before the contract, not after the quote sounds attractive. Ask who will be on site every day, who signs off the structure, and whether the electrical and plumbing scope is clear or assumed. The good contract is the one that tells you what is included, what is excluded, and how changes will be priced.
In our experience, the loose words cause the problems. “Complete office” can mean anything from a bare RCC frame to a fully finished fit-out with false ceiling, partitions and workstations. If you do not pin that down, you will argue later about items that should have been in black and white. We prefer a contract that is plain enough for a client to read once and still remember at payment time.
- Ask for the detailed BOQ with head-wise quantities before signing.
- Check whether the quote includes electrical, plumbing, paint, waterproofing and false ceiling, or only shell work.
- See who is responsible for CMDA-related drawings and the local building licence application.
- Confirm the payment stages in writing, tied to progress milestones.
- Ask how many revisions are allowed for the office layout before drawings are frozen.
- Check who will manage material delivery when the road is busy or access is narrow.
Approvals, rates and the real cost drivers
For plots in the Chennai Metropolitan Area, CMDA is the planning authority, but the building licence comes from the local body that controls the plot. In Thoraipakkam, that means the local approval route must be confirmed for the exact site, along with the drawing set and drainage details. If the building is near the airport influence zone on the wider southern side, height clearance can also come into the discussion. We never guess this part. We check it for the plot in front of us.
As for money, office work moves on the same commercial rate bands we use across Chennai. Shell and core commercial construction generally sits around ₹1,800 to ₹2,400 per sq ft. If the building needs better finishes, more MEP work, premium frontage treatment or stronger air-conditioning support, the figure moves up. Soil, foundation type, span, number of floors, finish level and access are what shift the rate. A proper BOQ settles the real number before contract, not after the first slab is cast.
| Office stage | What is included | Typical time |
|---|---|---|
| Planning | Site study, use planning, concept layout, document check | 1 to 2 weeks |
| Design and BOQ | Structural drawings, services plan, quantity take-off, contract draft | 2 to 3 weeks |
| Structure | Foundation, RCC frame, slab, staircase, masonry | 8 to 14 weeks depending on floors |
| Finishes and handover | Plaster, flooring, paint, MEP, waterproofing, final checks | 6 to 10 weeks |
How we handle office work at Shalom
We keep the technical work in-house, so you are not chasing a different person every time the drawing or site question changes. Mr. D. Salamon Ashok Rajan, our Managing Director and civil engineer, reviews projects personally. A site engineer is on site every working day, and we share weekly progress photos on WhatsApp for clients who are busy or away. If you already have a plot in Thoraipakkam, we can start with a site visit, a practical layout discussion and a BOQ-based quote. Call +91 97107 13838 or use our contact page. You can also see our commercial construction work and architectural design page if you want to compare scope first.
Frequently Asked Questions
If you are planning an office in Thoraipakkam, start with the plot and the use, not with the frontage sketch. The building has to function on a wet Friday, a busy Monday and the day a tenant changes the layout. That is where the real value is.
Office Construction in Thoraipakkam OMR
Send us the plot details and we will come back with a site visit, practical drawings and a BOQ-based quote.
Request a Quote Call +91 97107 13838