


Compound Wall Construction in Thoraipakkam OMR
If you need compound wall construction in Thoraipakkam OMR, the first question is not the wall height. It is what the site is sitting on, where the gate opens, and how much of the boundary is exposed to road dust, water splash, or neighbour pressure.
That decides the footing, the brickwork or RCC choice, and whether the wall will stay straight after the first monsoon. We build compound walls with the same logic we use for the rest of the structure: check the ground, fix the line, then build for the way the plot will actually be used.
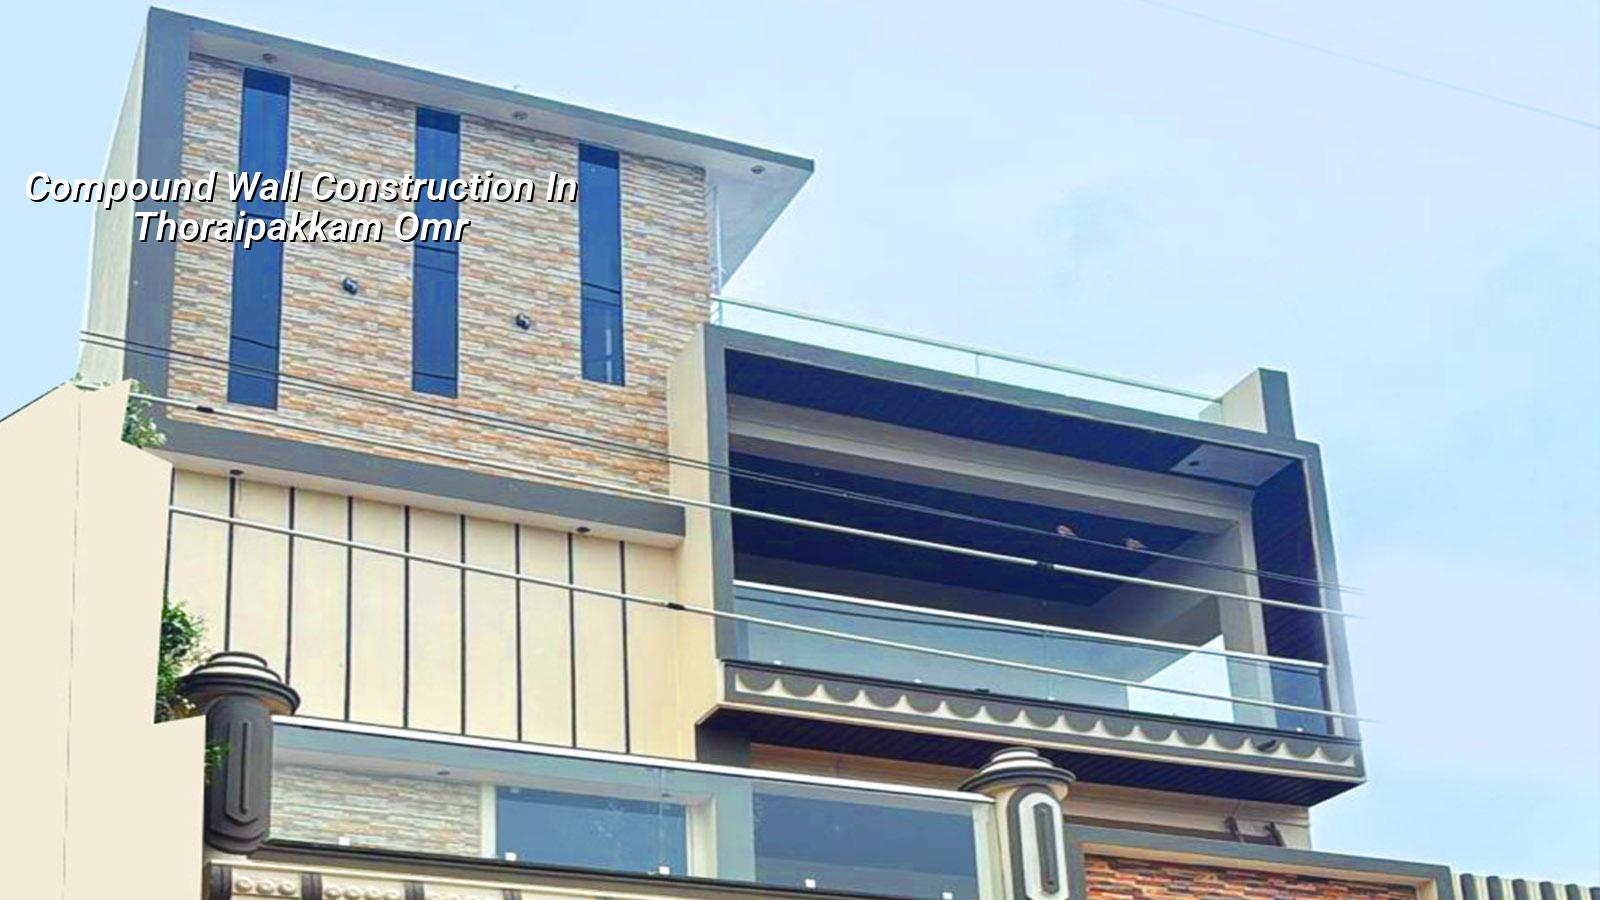
What Thoraipakkam plots ask for
Thoraipakkam sits on the OMR belt, and most plots we see there are not open, empty rectangles with easy access. They are packed between other buildings, near active roads, or on streets where a mixer lorry cannot stop for long. That changes the wall plan. You have to think about where material will be stacked, whether the outside face needs a tougher finish against dust and splash, and whether the boundary line needs a plinth beam or a deeper footing because the edge of the plot has been filled over time.
The other point is drainage. OMR-side plots often deal with runoff from the road and from adjoining sites. If water sits at the wall base, the plaster cracks first, then the masonry soaks up moisture, and later the owner starts patching every season. In our experience, the cheapest wall is the one that gets the footing and plinth right at the start.
Wall type, ground, and the choice you actually have to make
For compound wall work, the real decision is not brick versus block in isolation. It is what the wall has to resist. If you only need a boundary marker on a calm side, a brick masonry wall with RCC posts and a proper coping may be enough. If the wall faces a road, a corner, or a place where people lean ladders and stock materials, the design needs more stiffness and better reinforcement. On some plots, we keep the lower portion in masonry and use RCC columns at closer spacing. On others, especially where the soil is soft or the wall is tall, the footing and tie beam matter more than the visible finish.
Where the structure fails first
Most wall failures begin at the base. If the foundation is shallow on loose fill, the wall tilts. If the plinth beam is skipped, hairline cracks turn into long cracks. If the coping is flat or poorly sloped, rainwater enters the top and breaks the plaster from inside. If the gate opening is made without checking the load path, the corner cracks sooner than the rest. These are boring details until the wall starts leaning.
- Site marking and line setting — We confirm the boundary line on site, check the gate position, and mark the wall alignment before any digging starts. This usually takes half a day on a normal plot.
- Ground check and footing decision — We look at the soil condition, existing fill, and nearby drainage. If the ground is soft, we go deeper or change the footing type. This is where the cheap mistake usually happens.
- Foundation and plinth beam — Footings are cast first, then the plinth beam or ground beam where needed. On a typical wall stretch, this is the part that takes the longest because curing cannot be rushed.
- Wall masonry or RCC frame — We build the wall panel between columns or as masonry with reinforcement where the design calls for it. Openings for gates and service access are left with proper supports.
- Copings, plaster, and finishing — We finish the top with a sloped coping, plaster the exposed faces, and apply paint or texture only after the base has cured properly. Skipping curing here shows up quickly in Chennai weather.
How to verify a builder before you sign
People searching for this service usually want to know if the contractor understands walls or just talks about them. That is a fair concern. A compound wall is visible every day. If it leans, cracks, or stains, you keep seeing the mistake. So ask for the BOQ before you pay an advance. Ask what foundation they are proposing and why. Ask whether RCC columns are being used, at what spacing, and what happens at the gate posts. Ask who checks the line and level on site, because a wall that drifts by even a little becomes obvious over a long boundary.
We also advise you to ask for the contract to say what is included and what is not. Gate fabrication, paint, electrical conduit for an automation gate, coping stone, and debris disposal are often handled differently by different teams. If those items are not written down, the final bill gets messy.
- Check whether the BOQ names the footing, plinth beam, wall thickness, coping, and finish separately.
- Ask for the reinforcement approach near the gate pillars and corner returns.
- Confirm who will handle debris removal and site cleanup after excavation.
- See whether water seepage protection is included at the base where the wall meets the ground.
- Read the payment stages and make sure they match actual work milestones.
- Ask for the curing period and who is responsible for it on site.
Approvals and cost factors
For a wall in the Chennai metro area, the approval route depends on the plot location and the local body, not on a generic city rule. Thoraipakkam falls on the OMR side, so the exact paperwork depends on the site’s jurisdiction, the road width, the plot records, and whether the boundary work is part of a larger building permit. If the plot also needs a gate structure, height change, or work close to an access road, we check the documents first and avoid guessing.
Cost moves with the same practical things every time: wall height, footing depth, soil condition, gate size, finish level, and how easy it is to bring material in. For example, a plain boundary wall with standard finish will sit at a lower rate than a wall with RCC columns, deeper footing, textured plaster, and heavy gate posts. We do not quote a total project price from the phone. We prepare a BOQ so you can see the real quantities before the contract is signed.
| Wall type | What it usually includes | Indicative rate |
|---|---|---|
| Standard residential wall | Footing, masonry, basic plaster, coping, normal access | Depends on site conditions and BOQ |
| RCC column wall | Columns, tie elements, masonry infill, gate supports | Depends on reinforcement and span |
| Higher-finish boundary wall | Better plaster, paint, coping detail, stronger gate zone | Depends on finish level and height |
| Wall with difficult access | Extra handling, restricted staging, traffic-timed work | Depends on access and labour movement |
As a reference only, the construction cost principles we use for Chennai still apply here: standard residential construction runs around ₹1,900 to ₹2,300 per sq ft, mid-premium at ₹2,300 to ₹2,800, and premium above that. A compound wall is priced differently because the BOQ is based on running length, height, foundation depth, reinforcement, and finish. The figure changes with soil, number of openings, and how much staging space the plot gives us.
How we work on boundary walls
We start with a site visit and measure the line properly. Then our civil engineer and site engineer check the boundary, the gate position, and the ground condition. If the wall needs structural input, our in-house structural engineer reviews it. The BOQ comes before the contract, and the payment is split by milestone so you know what is being paid for. During work, a site engineer is on site every working day, and if you cannot visit, we send weekly photo updates by WhatsApp.
For plots in and around OMR, that kind of supervision matters. A wall is simple only until the line is wrong or the neighbour disputes the edge. If you want us to look at a plot in Thoraipakkam, call +91 97107 13838 or write to info@shalomconstruction.com. We can also take the details at our office in Thiruverkadu if you prefer to discuss the work in person.
Frequently Asked Questions
If you are planning a new wall or replacing one that has started leaning, we can inspect the plot, suggest the right structure, and give you a BOQ-based quote. A proper boundary wall should disappear into the background and do its job for years.
Compound Wall Construction in Thoraipakkam OMR
Send us the plot details or call for a site visit. We’ll check the boundary line, discuss the structure, and share the next step plainly.
Request a Quote Call +91 97107 13838