


Office Construction in Vanagaram
Office construction in Vanagaram usually starts with a simple question: can the plot handle people, parking, cab drop-offs and the power load your business will actually need? If you get those answers right at the beginning, the rest of the work is easier to price and easier to build.
Vanagaram sits on a growth edge of west Chennai, so office buildings here are often smaller commercial blocks, ground-plus-two workspaces, clinic-cum-office buildings or owner-occupied business premises. We plan them with CMDA rules, the local licence route, service shafts, parking movement and the day-to-day reality of getting material, labour and clients onto the site.
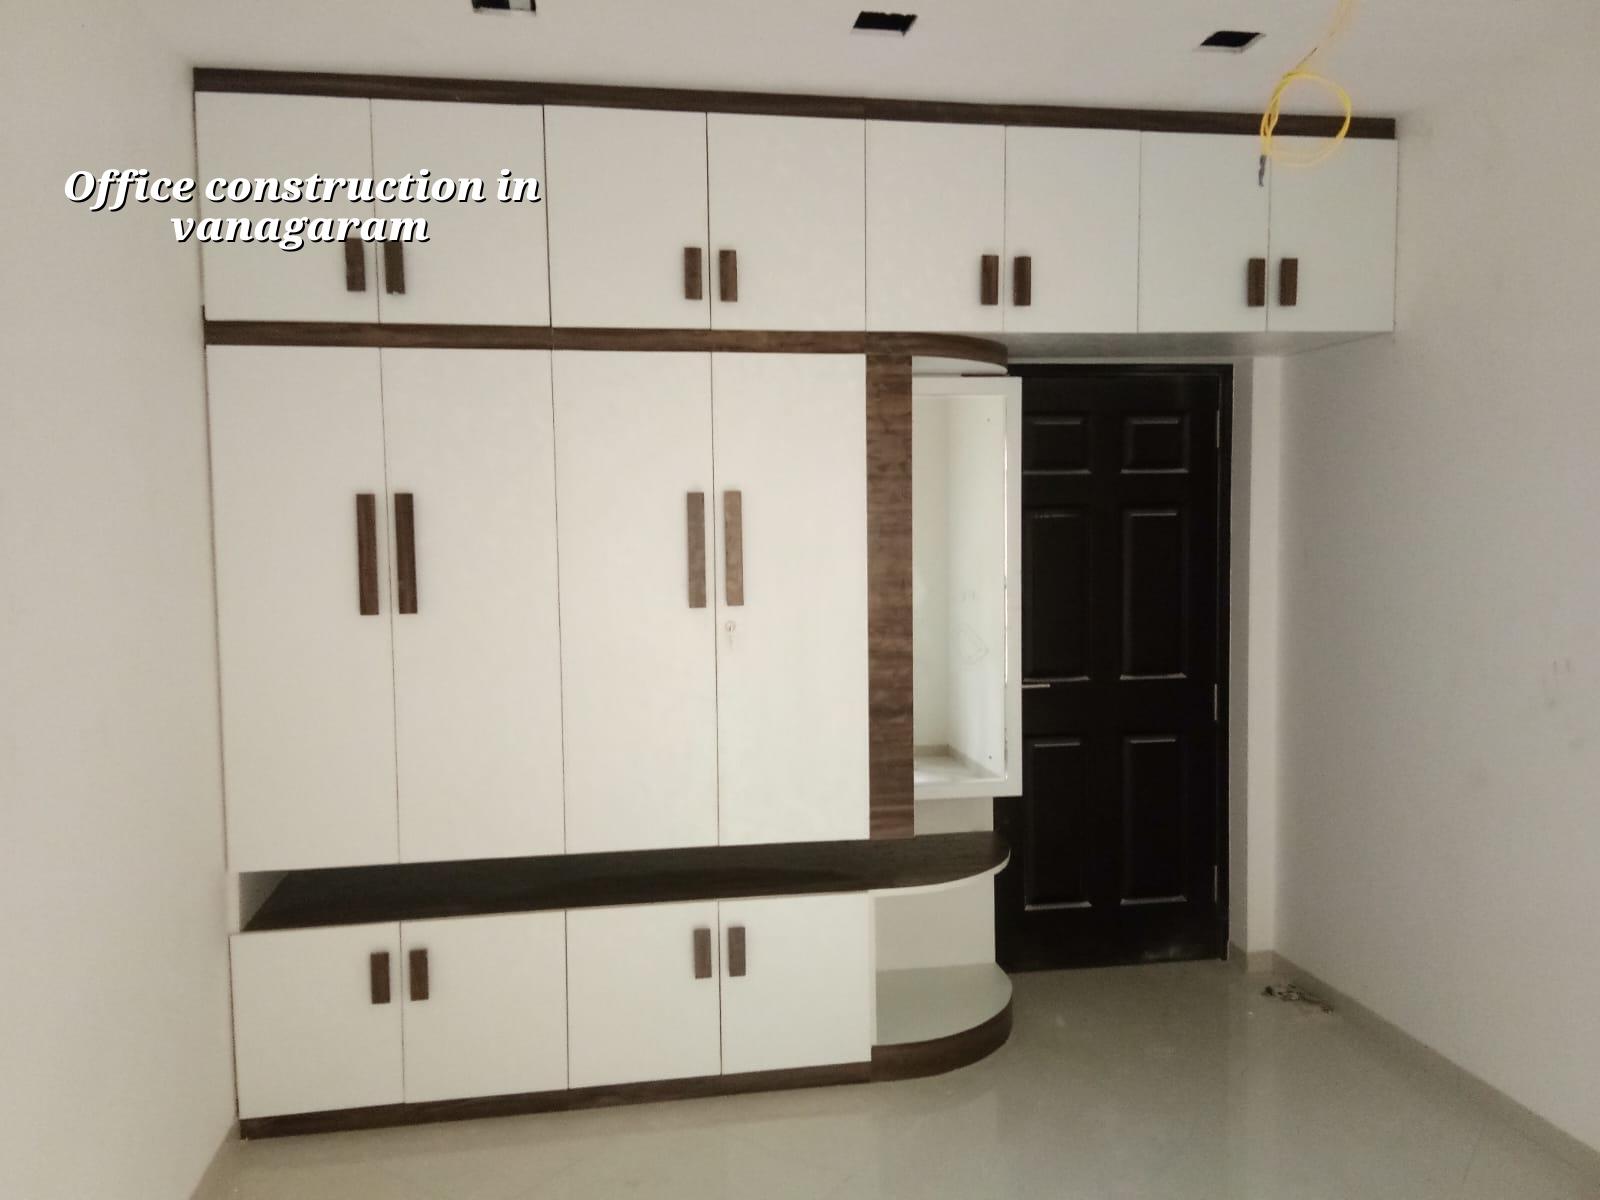
What Vanagaram Changes on Site
Vanagaram is not an old dense core like T-Nagar or Egmore. That helps you in one way: there is usually a little more room to stage steel, sand, shuttering material and shuttering plates without blocking the whole street. But that advantage can disappear fast if the approach road is narrow, if neighbour access is shared, or if the plot sits on a corner with bus and lorry movement. In west Chennai, the decision is rarely only about the building. It is about how the building will be served.
The other practical point is approvals. CMDA still matters for planning in the Chennai Metropolitan Area, but the building licence comes through the local body that governs the plot. For Vanagaram, that means we check the exact jurisdiction before drawings move forward. If the plot needs different paperwork for licence, drainage details or a height check, we want that known before a foundation line is cast. Fixing a paper issue after the slab is already scheduled is a bad way to spend money.
Ground conditions here also need honest checking. West Chennai often gives firmer ground than the low-lying southern belt, but we never assume anything from an area name. A soil test decides whether isolated footings, strip footings, a raft or a pile system makes sense. The test is cheap compared with rework. Most owners understand that the moment we show them what a foundation change does to cost and time.
How We Build an Office That Works
An office is not just RCC columns and brickwork. It has more load on services than a house does. You need cable routes, data points, UPS space, AC drain planning, toilet stacks, pantry drainage, and a clear route for the fire and electrical systems. If the architect, structural engineer and site engineer do not coordinate these from the first drawing set, the ceiling gets cut later and everyone blames the last trade on site.
Structure first, services second, finishes last
We design office buildings to Indian standards and the site sequence follows that logic. RCC work is done to IS 456:2000, load checks follow IS 875, seismic design follows IS 1893:2016, and general planning sits inside NBC 2016. Chennai is in Seismic Zone III, so the frame and detailing need to be treated properly even for a modest office block. The aim is not to make the building look technical. The aim is to make it stand straight, drain well and stay dry.
The structure should also suit how the office is used. A small owner-office needs a different column grid from a rental office with multiple cabins and meeting rooms. A front bay for reception and a rear bay for records or server equipment can save a lot of clutter later. If you expect the building to change use over time, we keep the plan flexible where it matters and avoid clever layouts that box you in.
- Survey and brief — we confirm plot lines, access, setbacks as per the specific approval route, parking need and intended floor use. This usually takes a few days, longer if the site papers are incomplete.
- Soil test and concept plan — soil investigation comes before foundation design. We then place the structure, staircase, service shafts and parking in a workable plan.
- BOQ and estimate — the bill of quantities is prepared before any contract is signed, so the cost is tied to actual items, not a guess.
- Foundation and frame — excavation, PCC, footings or raft, column starter, plinth beams and the RCC frame follow the approved design. This is where a site engineer’s daily presence matters most.
- MEP and finishes — electrical, plumbing, drainage, partition work, flooring, painting and façade finish come after the frame is ready and services are coordinated.
What a Fair Office Scope Includes
Many office owners ask us for a single number and then discover later that the quote they saw left out a lot of the building. That is where disputes start. A fair scope should tell you what is included, what is provisional and what is outside the contract. If you are comparing office construction options in Vanagaram, this matters more than the headline rate.
- Site clearing, setting out and excavation if the plot is ready for it.
- Structural RCC work, masonry, plastering and staircase construction.
- Basic electrical and plumbing provisions with clear service routing.
- Toilet blocks, pantry plumbing and drainage details suited to office use.
- Fire and safety coordination where the building size or use calls for it.
- Drawing revisions that reflect the approved plan, not an informal site change.
- Weekly photo updates by WhatsApp if you cannot visit the site every week.
What should stay out of a vague quote? Loose assumptions on floor finish, façade design, special lighting, AC equipment, server room fit-out, lifts, furniture and interior works unless they are specifically part of the contract. We can handle those too through our interior and commercial teams, but they must be listed separately. Mixing civil work and fit-out into one unclear lump is how budgets get distorted.
Cost, Time and Approval Points
For office construction in Vanagaram, the cost depends on the same things it depends on anywhere in Chennai: soil and foundation type, number of floors, structural span, finish level and site access. For commercial shell and core, the indicative rate is ₹1,800 to ₹2,400 per sq ft. If you want better finishes or more services built in from the start, the figure moves up. A detailed BOQ settles the real price before work begins, and that is the only fair way to compare contractors.
People often ask us whether it is cheaper to build the office now with minimum finishes and upgrade later. Sometimes yes. Sometimes no. If you know the building will need proper AC load, fire provisions, better toilets and a better façade within a year, doing the services in one plan is usually smarter. Redoing ceilings and shafts after occupation causes more dust, more shutdown time and more complaints from the staff working inside.
| Stage | Typical Time | What You Check |
|---|---|---|
| Design and approvals | 2 to 6 weeks | Plot papers, authority route, drawing set, drainage details |
| Foundation and RCC frame | 8 to 16 weeks | Soil test result, footing type, column line, slab cycle |
| Masonry and services | 6 to 10 weeks | Electrical points, plumbing routes, toilet and pantry planning |
| Finishes and handover | 4 to 8 weeks | Flooring, paint, façade, snag list, final cleaning |
There is one more approval point people miss. If the plot is near an airport influence area, a height check can come into play. Vanagaram itself is not one of the airport-side locations we usually watch for AAI clearance, but we still verify the actual site and planning route before we promise a roof level or terrace feature. A blanket statement from a neighbour is not approval.
What We Verify Before We Start
We do not start with a brochure. We start with the plot. That means the title and encumbrance documents, the FMB sketch, the planning drawings, the drainage route and the site access. If the site is on a tighter lane, we also think about how concrete trucks and material movement will happen without blocking the whole street. In west Chennai, one bad delivery plan can waste a full day.
For offices, we also check the business model. An accounting office, a consultancy, a clinic office and a small branch office do not need the same service layout. Some need visitor movement and a reception front. Some need more file storage. Some need acoustics. Some need a small pantry and staff rest area. We prefer to solve that before the first drawing is frozen, not after the masonry is up.
How We Work
We have in-house civil engineers, a structural engineer and an architect, so the drawings and site decisions stay under one roof. A site engineer is on site every working day, and our managing director, Mr. D. Salamon Ashok Rajan, reviews the technical side personally. We share weekly photo updates by WhatsApp when you cannot visit. If you want to speak to us about an office project in Vanagaram, call +91 97107 13838 or write to info@shalomconstruction.com. Our office is at No. 45, 2nd Main Road, Abirami Nagar, Koladi, Thiruverkadu, Chennai – 600077.
Frequently Asked Questions
If you are planning office construction in Vanagaram, the safest next step is a site visit and a BOQ-based discussion. Once the plot, access and use are clear, the rest becomes a buildable plan instead of a rough idea.
Office Construction in Vanagaram
Talk to us for a site visit, drawing review or BOQ-based quote for your office project.
Request a Quote Call +91 97107 13838