


Office Construction in Saidapet
Office Construction in Saidapet usually starts with a simple worry: can you fit a working office on a tight site without losing parking, access, or time? In Saidapet, that question matters because the streets are busy, plots can be awkward, and one bad logistics decision can slow the whole build.
We build offices for owners who want a proper structure, not a rushed shell. This page explains what changes the design, what approvals usually sit in the way, how the cost is built up, and where people get caught out when they try to save on the wrong item.
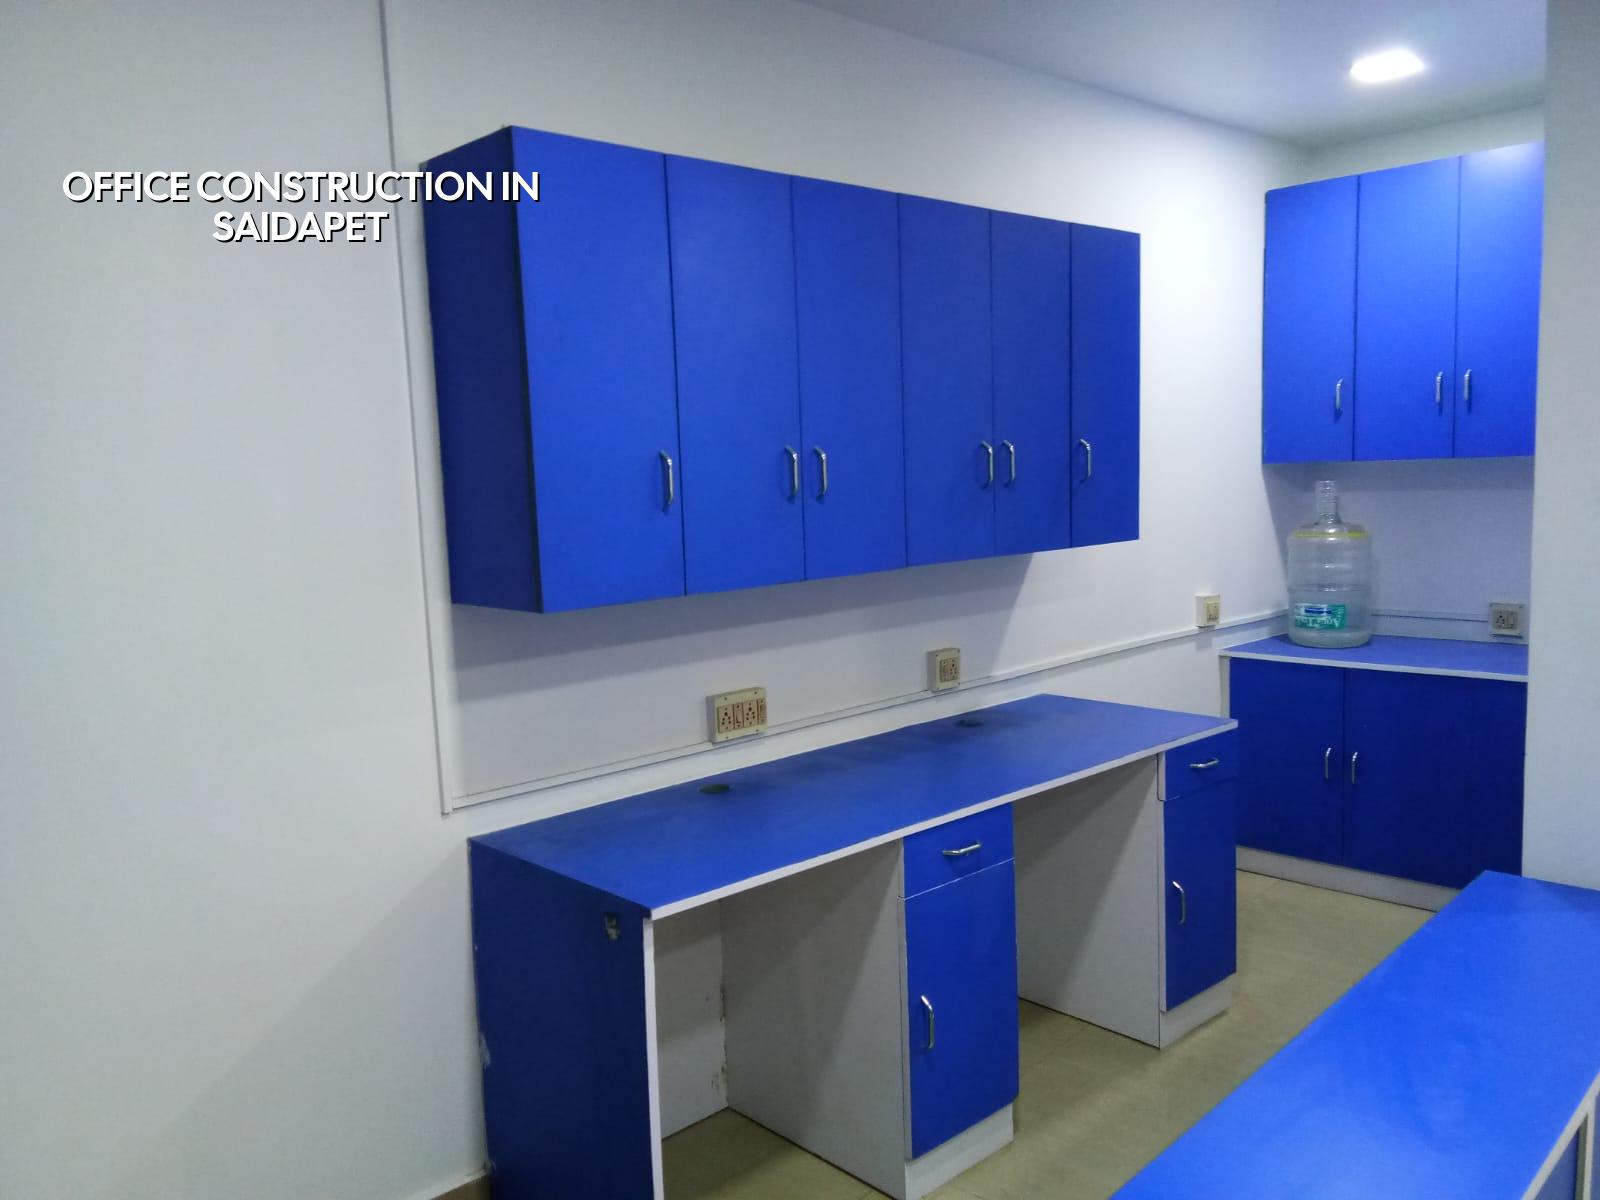
Saidapet and the site reality
Saidapet sits in a dense part of the city, close to the Adyar side and the arterial roads that never really clear out. That means material trucks, shuttering delivery, and concrete scheduling have to be planned around traffic, not around a neat calendar. On many plots the real constraint is not structural design first. It is space to unload, place steel, and keep the neighbour from blocking the compound line because your work spilled onto the street.
This is also a place where older buildings and mixed-use properties are common. If you are replacing a small building with an office, the first questions are often about demolition debris, temporary storage, and how soon the new structure can rise without upsetting nearby users. We see people ask for a fast start, but in Saidapet the better question is whether the plot can actually support a clean construction sequence.
The local approval route matters too. The planning authority is CMDA in the Chennai Metropolitan Area, while the building licence comes from the local body that governs the plot. For a Saidapet site, we confirm the exact route for that survey number, along with drainage details, patta, EC, FMB sketch, and the structural documents before anyone promises a start date.
What an office needs structurally
An office is not treated the same way as a house. Even a small office needs a structural grid that respects future partitions, service lines, and heavier live loads in conference rooms, record rooms, or server spaces. We design RCC work to IS 456:2000, loads to IS 875, seismic checks to IS 1893:2016, and the building provisions to NBC 2016. Chennai sits in Seismic Zone III, so the frame, beams, and columns should be checked for real load paths, not just drawn to look neat.
The foundation decision depends on the soil test, not on assumptions about the street name. In this part of Chennai we may find firmer ground in some pockets and softer, water-retaining layers in others. If the log shows weak layers, a raft or pile system with tie beams may be the right answer. If the ground is firm, isolated or strip footings can work. A cheap bore investigation is far less painful than fixing settlement later.
Services that office owners forget early
Most office clients think of columns and slabs first. Fair enough. But the real headaches often come from services: electrical load, cable routes, plumbing for toilets, rainwater harvesting, AC drain paths, and the location of the UPS or server room. If you leave those to the end, the ceiling gets cluttered and the room heights suffer.
In a working office, the MEP plan must be tied to the layout before the slab is cast. We see this most often with small corporate offices, clinics, back offices, and professional firms that want one floor to feel more polished than the rest. The building still has to work for maintenance staff, cleaners, and the technician who comes six months later to fix a concealed leak.
- Survey and brief — We measure the plot, confirm access, and sit with you on room count, parking need, and future expansion. This usually takes a few days.
- Soil test and concept layout — The bore results guide the foundation choice while the architect places stairs, toilets, and service shafts. Allow one to two weeks.
- Structural design and BOQ — The structure is worked out and a detailed BOQ is prepared before contract signing. That is where the real cost settles.
- Execution and stage checks — Excavation, footing, column casting, slab work, masonry, plaster, and services move in sequence with site checks at each stage.
How to choose a builder without guessing
If you are comparing firms for an office, ask for documents, not just promises. A proper builder should be willing to show the structural basis, a BOQ, and the payment stages in writing. For an office project, the fair contract is the one that tells you what material grade is used, what finishes are included, how changes are priced, and who is responsible for approvals and site supervision.
Do not accept a quote that hides too much behind a single number. The low figure often comes from stripping out items you will need later: electrical capacity, false ceiling provisions, external drainage, compound work, or basic waterproofing. We have seen owners save on the foundation or on service planning and spend more later on rectification than they would have spent getting it right first time.
- Ask for a BOQ before signing, not after work starts.
- Check who prepares the structural drawings and who reviews them.
- See whether the payment schedule is linked to measurable stages.
- Confirm what finish level is included in the quote.
- Ask how often the site engineer will be present.
- Ask how changes are priced if you alter the layout halfway through.
Cost, approvals and realistic timelines
For office work in Chennai, the rate depends on the scope. Commercial shell and core usually sits around ₹1,800 to ₹2,400 per sq ft, but the figure moves with soil condition, foundation type, number of floors, span, finish level, and site access. A BOQ is what turns that broad band into your real number. We do not quote a total project price on a public page because that would be guesswork without the plot documents and the design brief.
Approvals take time if the papers are not ready. The typical set includes patta, encumbrance certificate, FMB sketch, approved architectural drawings, structural stability certificate, and drainage details. Near airport influence areas, an AAI height clearance may also come up. If the site is in a municipality or town panchayat, the licence route is different from Greater Chennai Corporation, so the paperwork has to match the local body from day one.
| Office stage | What we check | Typical duration |
|---|---|---|
| Planning and survey | Plot size, access, parking, setbacks as per the specific plot, and service needs | 1 to 2 weeks |
| Design and approvals | Architectural drawings, structural design, licence route, and document set | 2 to 6 weeks |
| Structure | Excavation, foundation, columns, beams, slab, and stair core | 8 to 14 weeks |
| Finishes and services | Plaster, flooring, wiring, plumbing, paint, and test runs | 6 to 12 weeks |
How we handle office work
We keep the technical work in-house with our civil engineers, structural engineer, and architect. A site engineer is on site every working day, and we send weekly photo updates by WhatsApp if you cannot visit. Mr. D. Salamon Ashok Rajan, our Managing Director, reviews projects personally. For office jobs, that matters because a small decision on staircase width, column placement, or toilet stack location can change how the floor works for years.
If you want to talk through a Saidapet plot, we can help with the design, the BOQ, and the site visit. Call +91 97107 13838 or write to info@shalomconstruction.com. You can also see our architectural design, commercial construction, and contact pages for the next step.
Frequently Asked Questions
If your office plot in Saidapet is still at the idea stage, that is fine. The right time to talk is before drawings harden into a bad layout or before a quote leaves out half the work. We prefer that conversation early, while the plan is still easy to fix.
Office Construction in Saidapet
Send us your plot details and we will help with the next step, from the first site look to a BOQ-based quote.
Request a Quote Call +91 97107 13838