


Office Construction in Medavakkam
Office Construction in Medavakkam starts with a simple question: how do you get a useful workplace built without blocking traffic, approvals, or the fit-out budget? Most owners ask us this after they have a plot, a tenant brief, or a business that has outgrown a rented floor.
For an office, the structure, the service shafts, parking movement, and the future air-conditioning load all need to be decided early. If you change those later, the cost shows up in civil work, not just in interiors.
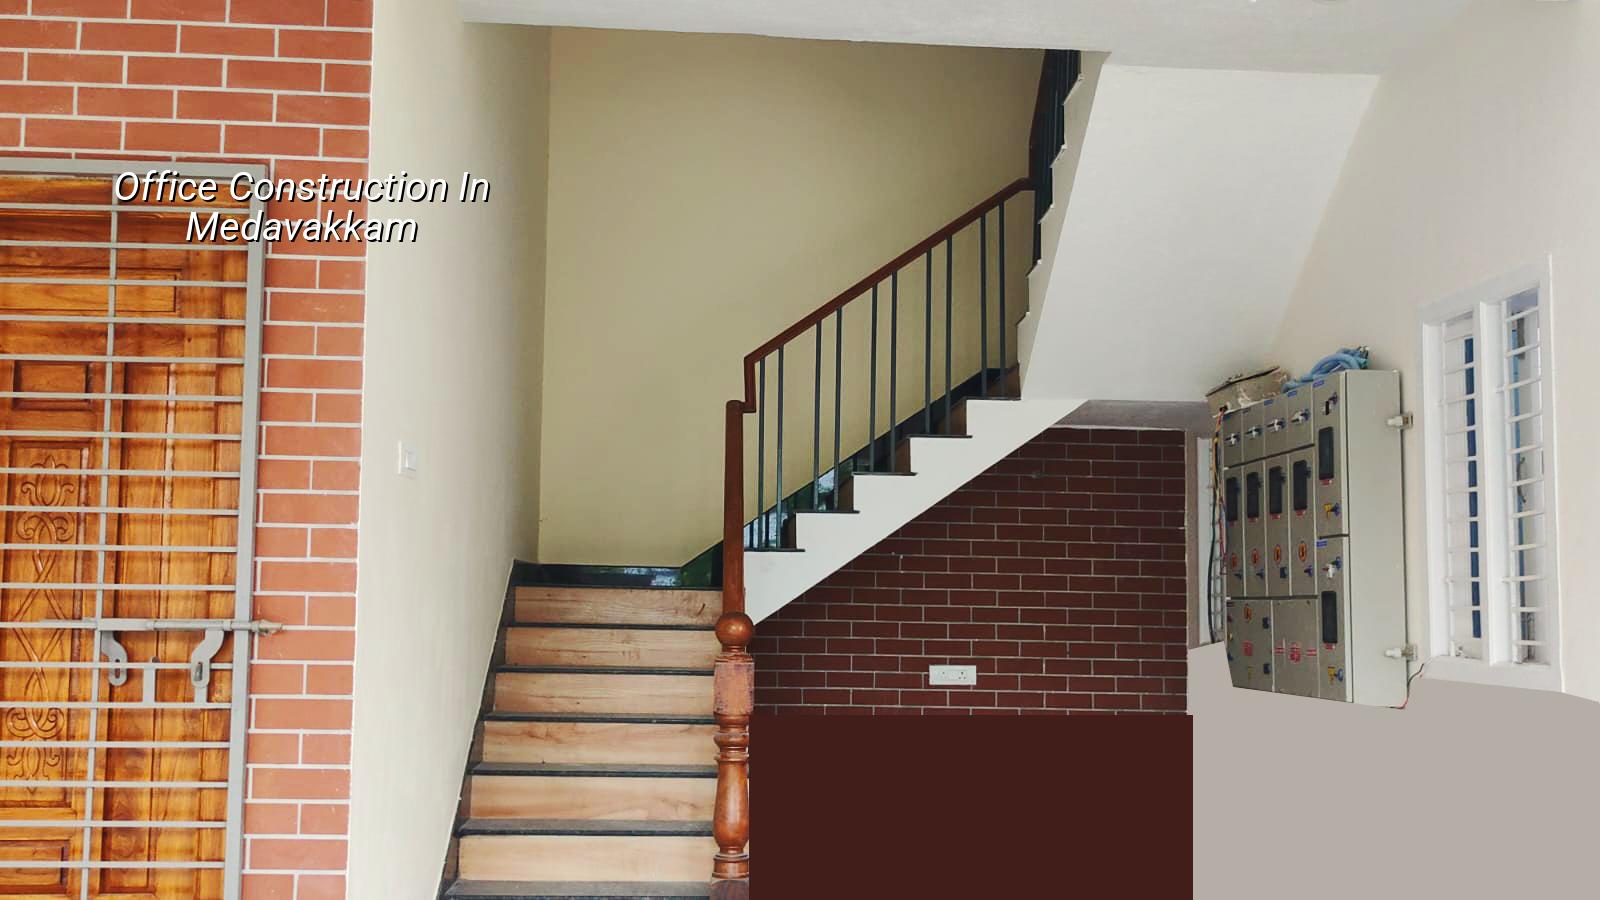
What Medavakkam changes on site
Medavakkam sits in the south-eastern growth belt where many plots are being developed faster than the road network around them. That affects office construction in a very real way. A site with a narrow approach road, a shared boundary, or a low-lying corner needs tighter material delivery, smaller concrete pours, and better drainage planning. We also see a lot of plots where the owner wants a ground floor for reception and parking, then one or two upper floors for cabins or a back-office team. That is fine, but the stair position, lift provision, and toilet stack should be fixed before the structure is cast.
The other local point is approval sequence. In the Chennai metropolitan area, we first check which body issues the building licence for the plot location and how the CMDA planning rules apply to that site. For a commercial building, the papers matter early: patta, EC, FMB sketch, drawings, structural stability certificate, and drainage details. Near this part of the city, people sometimes assume office work is like house construction with a few extra sockets. It isn't. The office has higher load planning, more services, more fire-safety thinking, and a stricter handover sequence.
What an office needs structurally
An office building has a different life from an independent house. People move differently, equipment loads vary, partitions change, and tenants often ask for more power points or a different room layout after the shell is ready. So we begin with the structural grid and service plan together. For RCC work, we design to IS 456:2000, loads to IS 875, and seismic design to IS 1893:2016 because Chennai falls in Seismic Zone III. NBC 2016 sits behind the fire, access, and building-service decisions. Soil investigation comes before foundation design. That test is cheap compared with the mistake of guessing the foundation type.
On firmer ground, isolated or strip footings may work. If the soil report shows soft or water-retaining layers, we look at raft or pile solutions with tie beams. I am being plain here because this is where many office projects go wrong: the owner spends on elevation and facade first, then tries to save on foundation. That saving usually comes back as cracks, uneven settlement, or a floor that never feels right once tenants occupy it.
Services are part of the structure, not an afterthought
An office needs MEP planning before slab casting if you want clean ceilings and less hacking later. We look at cable routes, shaft sizes, AC drain lines, plumbing stacks, UPS or server room needs, and the place where future tenants will want split units or cassette units. A small office can survive with modest services, but even then the plumbing and electrical chases must be planned so the masonry is not cut again and again.
We also think about the practical workday. Where will the reception sit? Where can a delivery vehicle stop? Can an employee enter without crossing the service path? If the answer is no, the building may look fine on paper and feel awkward in use.
- Brief and plot study — we check the plot documents, road access, likely authority route, and how the office should function. This usually takes a few days.
- Survey and soil investigation — we confirm levels, setbacks that apply to the site, and the foundation choice from the test report. Plan this in the first 1 to 2 weeks.
- Concept and drawings — architectural layout, structural framing, services, and BOQ are prepared together. Allow 1 to 3 weeks depending on revisions.
- Approval and contract — the documents are settled, milestones are fixed in writing, and the price is finalised only after the BOQ is ready.
- Execution and inspection — excavation, footing, column work, slabs, masonry, plaster, MEP, and finishes move in sequence with site checks every working day.
How to choose the right office build
If you are comparing contractors, do not start with the quote. Start with the drawings and the exclusions. Ask who prepares the structural design, who signs the stability certificate, who handles approvals, and what the BOQ includes. For office construction, a fair contract is one that states the civil scope, the finish level, the service scope, and the payment stages before anyone starts digging.
- Ask for the BOQ before you sign anything, and read the exclusions line by line.
- Check whether the structural design and site supervision are in-house or pushed to strangers halfway through.
- Confirm how many revisions are allowed on the layout before the drawing set is frozen.
- Ask what happens if the soil report changes the foundation type after the concept plan is done.
- See whether the contract mentions milestone payments instead of vague advance demands.
- Make sure the plan includes drainage, rainwater harvesting, and service shafts, not just the visible rooms.
Cost, approvals and the trade-off you cannot skip
For commercial shell and core work in Chennai, the indicative rate is ₹1,800 to ₹2,400 per sq ft. That moves with soil and foundation type, the number of floors, span, finish level, and site access. A compact office with simple finishes can stay near the lower band. A building with stronger facade work, more glazing, better flooring, more electrical load, or tighter access will move up. The BOQ is what settles the real figure before any contract is signed. We never quote a total project price on a public page, because the site decides too much of it.
The trade-off most owners face is this: spend more on structure and service planning now, or spend more later on alterations. We usually advise you to protect the structural and service decisions first. The case against that advice is obvious. It feels slower at the start, and it can look like you are paying for things you cannot see. But in an office, hidden work is the work that keeps the building usable. The visible part is the easy part.
| Stage | Typical duration | Main output |
|---|---|---|
| Plot review and brief | 3 to 5 days | Use, floor count, parking and access checked |
| Survey and soil test | 1 to 2 weeks | Foundation decision based on actual ground data |
| Drawings and BOQ | 1 to 3 weeks | Plan, structure, services and estimate aligned |
| Core construction | 4 to 8 months | RCC frame, masonry, plaster and services |
| Fit-out and handover | 3 to 8 weeks | Doors, flooring, electrical, plumbing and final checks |
How we work on office projects
We keep the technical work in-house. Our civil engineers, structural engineer and architect coordinate the drawings, and a site engineer is on site every working day. Mr. D. Salamon Ashok Rajan reviews the project direction personally. You get a detailed BOQ before contract signing, milestone-linked payments, and weekly photo updates on WhatsApp if you cannot visit the site. If your plot in Medavakkam needs a building licence through the right local body, we help you keep the paperwork in order and the work sequence practical. You can reach us at +91 97107 13838 or write to info@shalomconstruction.com. Our office is at No. 45, 2nd Main Road, Abirami Nagar, Koladi (Landmark: Ratna Chamber), Thiruverkadu, Chennai – 600077, and you can also see our projects or read about our commercial work.
Frequently Asked Questions
When you are building an office, the safest spend is the one that makes the building easier to use ten years later. That usually means cleaner structure, better services, and fewer assumptions on day one.
Office Construction in Medavakkam
If you want us to look at your plot, brief, or existing plan, we can visit site and prepare a BOQ-based proposal.
Request a Quote Call +91 97107 13838