


Office Construction in Kundrathur
If you are planning Office Construction in Kundrathur, the first thing to settle is not the elevation or the finish. It is the plot, the approach road, the approval route, and how your staff, visitors, and deliveries will actually use the building on a weekday.
Kundrathur sits outside the Corporation side of Chennai, so the licence route, the plot conditions, and the way material reaches the site matter from day one. We build offices here with the same basic discipline we use on any commercial job: proper BOQ, structural design to code, and site supervision that does not disappear after the foundation is poured.
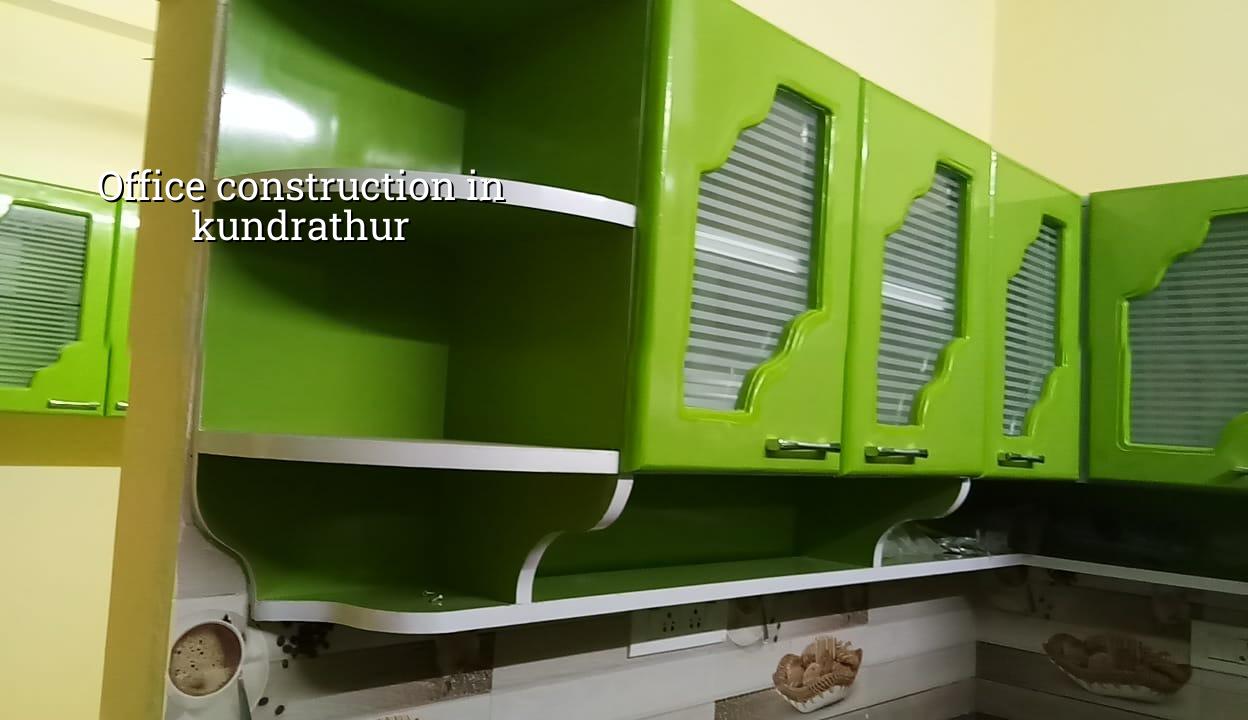
Kundrathur site reality
Kundrathur is not a place where you can treat the site like a large empty campus. In many pockets the streets are tighter than they look on paper, and a concrete lorry, steel bundle, or shuttering stock can block the lane if you do not plan the delivery hour. Some plots are still on the edge of layout development, so one side may be open while the next side has a compound wall and an active neighbour. That changes how we stage excavation, where we keep sand and steel, and how we protect the boundary line.
The bigger approval point is this: Kundrathur falls outside Greater Chennai Corporation, so the building licence typically runs through the local municipal or town panchayat route, while CMDA still governs planning in the metropolitan area where applicable. That means the drawing set, drainage details, and structural documents need to be clean before you submit anything. If the plot is awkward, or if the use is mixed with storage or customer parking, we look at that before foundation design, not after the brickwork begins.
What an office building needs to do
An office is not just a box with rooms. It needs a structural grid that suits cabins, meeting rooms, or open workstations without leaving you with dead columns in the wrong place. It needs service shafts for electrical, data, and plumbing lines that can be reached later. It needs a stair layout and entry sequence that people can understand the first time they arrive. And if you ever plan to lease part of it out, the plan should not trap you into one very specific tenant layout.
Structure, services, and future use
For an office building, we usually start with the use pattern: how many people will sit there, where the pantry and toilets go, whether the ground floor needs parking or reception, and whether the upper floors are likely to be partitioned later. That affects column spacing, beam depth, staircase position, and the service zone. We design to IS 456:2000 for RCC, IS 875 for loads, IS 1893:2016 for seismic action, and NBC 2016 for the building basics. Chennai is Seismic Zone III, so the structure is not drawn casually.
Soil investigation comes before foundation design. That sounds obvious, yet people still try to save time there. In the west and south-west side of Chennai, including many Kundrathur plots, you may find firmer ground than in the marshy south-east belt, but we never guess. If the report shows softer layers, we may need raft or pile-supported foundations with tie beams. If the soil is firm enough, isolated or strip footings may be the sensible route. The test cost is small compared with a correction after the plinth has already been cast.
- Plot review and brief — we check the site access, intended office use, parking need, and approval path before any drawing starts. This usually takes a few days.
- Concept plan and structural concept — our architect and structural engineer work together so the plan and frame do not fight each other. Expect about 1 to 2 weeks for the first working set.
- Soil test and foundation decision — the geotechnical result decides whether the foundation stays simple or needs a deeper system. This stage should not be rushed.
- BOQ and contract — we prepare a detailed BOQ, tie it to milestone-linked payments, and close the scope before work starts. That is where most budget surprises are prevented.
- Execution and inspection — our site engineer is on site every working day, with weekly photo updates for clients who cannot visit. Structural, masonry, MEP, and finish checks run in sequence.
How to choose the right builder
If you are comparing firms for office work, do not ask only for the square-foot rate. Ask for the approved drawing set, the BOQ, the payment stages, and the name of the person who will actually be on site. A fair office contract should tell you what is included, what is excluded, when changes become extra, and how the builder handles revisions after the plan is frozen. If the answer is vague, the project will become vague too.
- Check whether the builder gives a detailed BOQ before signing.
- Ask who prepares the structural design and who signs off the site checks.
- See if the payment schedule is linked to measurable milestones.
- Confirm how often the site engineer visits and how issues are reported.
- Ask what is excluded: interiors, AC work, UPS, fire systems, or parking paving.
- Read the revision clause. A decent contract allows design changes only up to a point.
Cost, approvals, and what changes the price
For office construction, the rate is usually driven by structure, span, finish level, services, and access. A simple shell and core office is typically lower than a fully finished office with glass, flooring, AC coordination, power backup, and better toilet fit-out. For Chennai, the indicative commercial shell and core rate is ₹1,800 to ₹2,400 per sq ft, but the real figure moves with soil, foundation type, number of floors, finish level, and site access. We do not quote a total project price on a page like this because the BOQ is what settles it.
In Kundrathur, a practical issue is access. A plot on a wider approach road behaves very differently from one tucked behind a narrow lane. If the truck cannot enter, labour and smaller carriers take over, and time goes up. If the office is meant for client visits, parking and front setback decisions matter more than many people expect. An office that looks fine from the road but has no sensible entry or turning space becomes annoying on the first busy weekday.
| Item | What usually affects it | What we check first |
|---|---|---|
| Foundation | Soil report, water condition, number of floors | Soil investigation and structural layout |
| Structure | Column spacing, span, load, future expansion | RCC design and load assumptions |
| Finishes | Flooring, paint, glazing, false ceiling level | Budget and maintenance need |
| Services | Electrical load, data cabling, toilets, pantry, AC | MEP coordination before slab work closes |
| Approvals | Plot location, authority, drawings, drainage details | Local licence route and CMDA-related checks |
What we do on site
We run office projects with in-house civil engineers, a structural engineer, and an architect. The work is not handed out and forgotten. A site engineer is present every working day, and Mr. D. Salamon Ashok Rajan personally reviews the project direction. That helps on office jobs, because small plan changes can cause real cost trouble if no one is watching the knock-on effect.
We also share weekly photo updates by WhatsApp for clients who cannot visit often. If you are planning office construction in Kundrathur and want to know what the plot can actually support, call us at +91 97107 13838 or write to info@shalomconstruction.com. Our office is at No. 45, 2nd Main Road, Abirami Nagar, Koladi, Thiruverkadu, Chennai – 600077, near Ratna Chamber.
Frequently Asked Questions
If you are early in the process, start with the plot and the approval path. Once those are clear, the rest of the building becomes much easier to price and much harder to ruin.
Office Construction in Kundrathur
Send us your plot details and we will help with the first drawing set, the approval path, and a BOQ-based estimate for the office you want to build.
Request a Quote Call +91 97107 13838