


Office Construction in Guduvanchery
Office construction in Guduvanchery usually starts with a plot, a parking question, and one hard limit: you want the building running without wasting months on drawings, approvals, or rework. If you are planning a small company office, a clinic-office mix, or a ground-plus-two workspace, the real issue is not just brickwork. It is how the structure, parking, services and licence line up.
This page will help you see what Guduvanchery changes for office buildings, what drives cost, how the approvals work in the Chennai metro belt, and where people cut corners and regret it later. We build with in-house engineers, a site engineer on site every working day, and a BOQ that settles the scope before anyone signs.
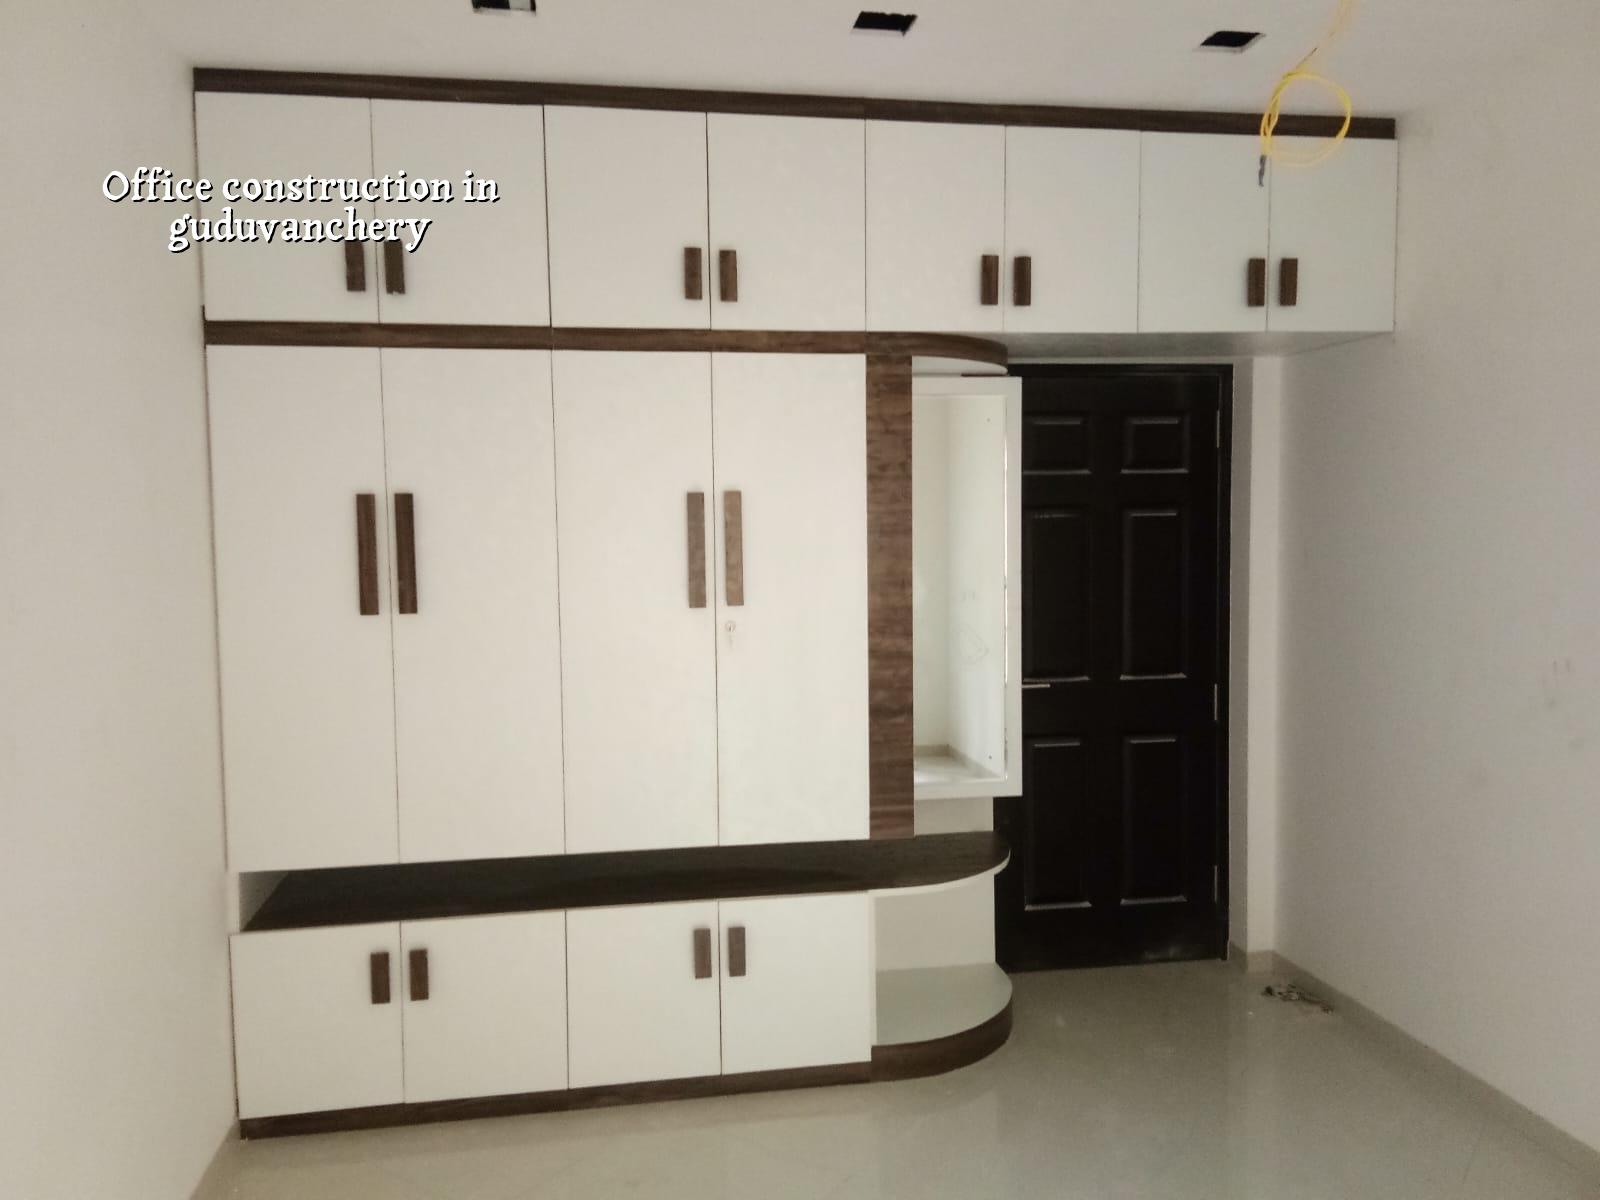
What Guduvanchery changes on site
Guduvanchery sits on the south growth belt, where office buildings are often planned on developing layouts rather than old city plots. That sounds easy until you meet the real site conditions: a road that is not as wide as the brochure suggested, a plot edge that needs proper compound and drainage, and material movement that has to be timed around traffic and neighbours. In this part of Chennai, the first practical question is usually parking and entry, because a front bay too tight for cars or delivery vehicles becomes a daily problem after handover.
The second question is approvals. Guduvanchery falls in the southern suburban stretch where the planning authority is CMDA, but the building licence comes through the local body for that plot. For many plots here that means the town panchayat or municipality route, not the Corporation route inside city limits. If the land is near GST Road and the plot papers are still being sorted, we ask for patta, encumbrance certificate, FMB sketch, and the site details before we speak about design numbers. That prevents the usual mistake of drawing an office around an assumption.
Ground conditions also matter. The south and low-lying Chennai belts can hold water in parts, so we do not treat the foundation as a standard box item. We look at the soil test, the structure load, and whether the office needs isolated footings, a raft, or something stronger. A cheap foundation that cracks in year two is not cheap. It is just postponed expense.
The structure an office actually needs
An office is not a house with desks inside it. The structural grid, floor loading, stair placement, service shafts and fire movement all change the plan. If you want server rooms, heavy file storage, a pantry on each floor, or a lift later, those needs should be written into the structure from day one. Rework after slab casting is where time and money disappear.
What we plan before the first footing
We design to Indian standards: IS 456:2000 for RCC, IS 1893:2016 for seismic design, IS 875 for loads, and NBC 2016 for building safety and services. Chennai sits in Seismic Zone III, so we do not build as if earthquake response is somebody else’s problem. Soil investigation comes first, then structural design, then the architectural plan, then the MEP routes. That order matters because a duct that has nowhere to pass through the beam is not a “site issue”. It is a design mistake.
How the building is usually put together
For a small to mid-sized office, the common arrangement is RCC frame, clear circulation, a reception or client-facing area on the ground floor, and work floors above. If your plot is narrow, we keep the stair and services honest rather than forcing a flashy front that causes bottlenecks inside. If the office must later be extended, the frame and column positions are fixed with that future load in mind. A good office building should accept change without surgery.
- Survey and soil test — we check levels, road access, drainage path and soil behaviour before any final drawing, usually 1 to 2 weeks.
- Concept plan and BOQ — we match the function list to the plan, then prepare the quantity schedule so the cost is known before contract, around 1 week.
- Approval drawings and licence support — we prepare the set needed for the local body and the documents that support sanction, which depends on the plot and authority.
- Foundation and RCC frame — excavation, footing, plinth, columns, beams and slabs, often 10 to 16 weeks for a modest office shell.
- Services and finishes — electrical, plumbing, rainwater harvesting, plaster, flooring, paint and final fit-out, usually 6 to 12 weeks based on finish level.
How to verify a builder before you sign
If you are comparing office builders, do not start with photos. Start with documents and scope. A fair commercial contract should tell you what is included, what is excluded, how changes are priced, and when each stage is paid. If the answer is vague on paper, it becomes expensive on site. We have seen too many office owners discover that electrical points, false ceiling work, compound work or drainage were never part of the quoted number.
Ask for the BOQ. Ask for the structural design basis. Ask who will be on site every day. Ask how many revisions are included in the drawings. Ask what happens if the soil test changes the foundation type. A builder who cannot answer those plainly is asking you to trust personality instead of process.
- Check that the proposal has a BOQ, not just a lump-sum figure.
- Check whether the licence support covers the actual local body for your plot.
- Check the foundation assumption only after the soil report is in hand.
- Check the contract for payment stages linked to milestones, not promises.
- Check who handles structural drawings, architectural drawings and MEP coordination.
- Check whether rainwater harvesting, drainage and service shafts are listed clearly.
Cost, approvals and the trade-offs
For office construction in Guduvanchery, the indicative commercial shell and core rate is usually ₹1,800 to ₹2,400 per sq ft. Fit-out, partitions and interior works can add more, but the exact figure moves with soil and foundation type, number of floors, span, finish level and site access. We never quote a total project price on a public page because that would be fiction. The BOQ settles the real figure before contract.
Here is the trade-off people wrestle with. A basic shell saves money now, and that is sensible if you only need structure and basic services. But if you know your office will need more cabling, more cooling load, better reception space, or a heavier floor use later, underbuilding the service routes is false economy. The case against a more finished first phase is cash flow. The case against a stripped-down shell is disruption later. Both are real.
| Office phase | Typical scope | What decides the cost |
|---|---|---|
| Shell and core | RCC frame, masonry, basic plaster, essential services | Soil type, spans, floors, site access, approval route |
| Basic fit-out | Flooring, paint, electrical points, toilets, pantry | Finish level, partition count, service load, fixtures |
| Mid-premium office | Better finishes, more glass, ceiling work, stronger MEP detailing | Material choice, acoustic needs, branding, HVAC load |
| Expansion-ready build | Frame and services planned for later growth | Future floor loading, column layout, spare capacity in services |
Approvals are not one-size-fits-all. CMDA governs planning in the metro area, while the building licence depends on where the plot sits. If the site is close to the airport side, AAI height clearance can also come into play. We check that early because it can change the building form. The other papers people usually need are patta, encumbrance certificate, FMB sketch, approved architectural drawings, structural stability certificate and drainage details.
How we work on commercial jobs
We handle the technical work in-house: civil engineers, a structural engineer and an architect. A site engineer is on site every working day. Weekly photo updates go by WhatsApp if you cannot visit. Before any contract is signed, you get a detailed BOQ, and the payment schedule is linked to milestones so the work and the money move together. If you want to talk through an office plot in Guduvanchery, call us on +91 97107 13838 or write to info@shalomconstruction.com.
Frequently Asked Questions
If you are comparing office construction in Guduvanchery with a few different plot options, start with the land papers, the soil test and the way people will actually use the building on day one. The rest becomes easier once those three are clear.
Office Construction in Guduvanchery
Send us the plot size, a rough room list and the papers you already have. We can then check the approval path and prepare a BOQ-based estimate for your site.
Request a Quote Call +91 97107 13838