


Office Construction in Chromepet
Office construction in Chromepet usually starts with a simple question: how much of the plot should stay open for parking, how much can go to built-up area, and how do you keep the work moving on a busy GST Road-side street without upsetting the neighbours?
We build offices for owners who want proper structure, practical services, and a building that can pass checks without last-minute panic. In Chromepet, the plan has to respect road access, rainwater drainage, parking, and the fact that many sites sit in dense residential streets with very little room to stage material.
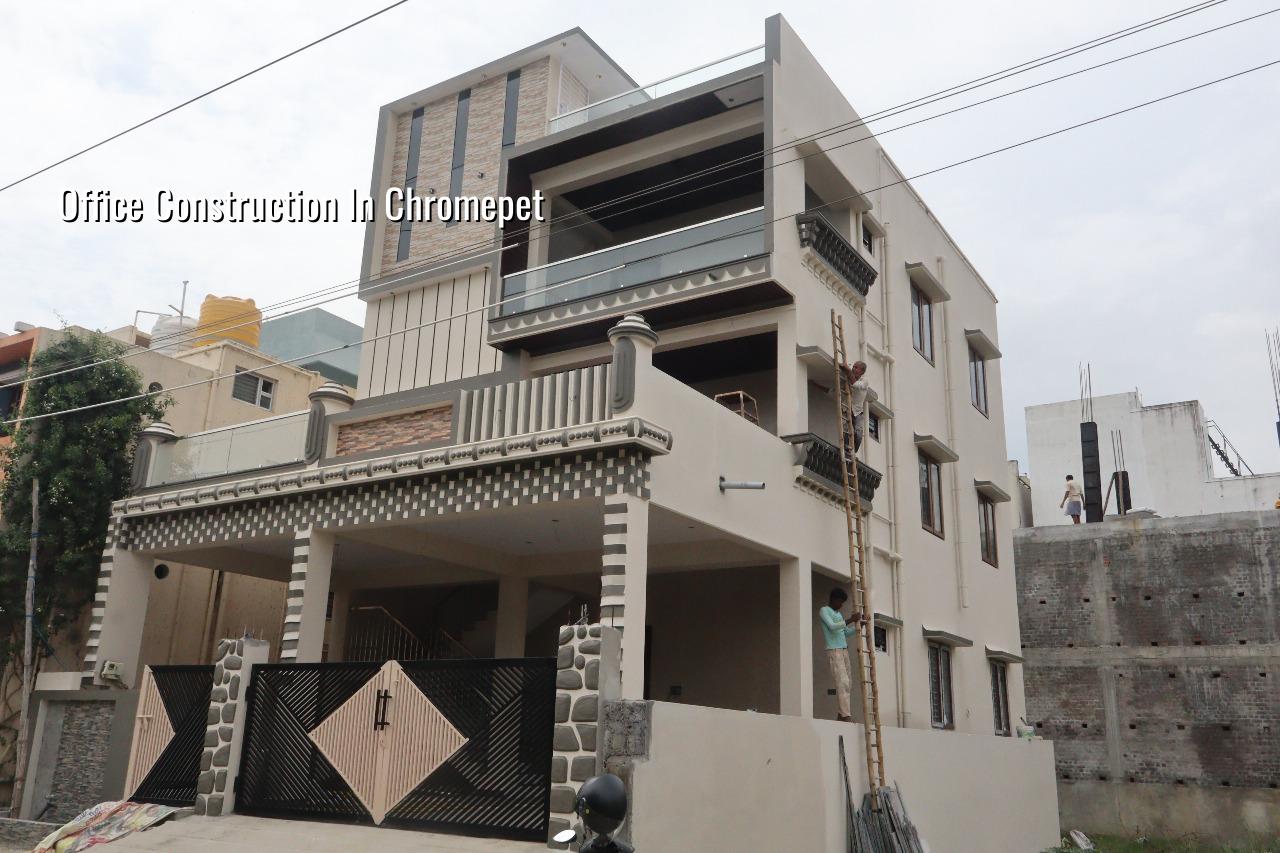
What changes in Chromepet
Chromepet is not a blank industrial plot area. It is a mixed suburb with older homes, newer commercial pockets, rail-side traffic, and roads that can get tight once a concrete lorry or shuttering truck arrives. That changes the build in real ways. We think about access first, then structure, then services. If the approach road is narrow, you cannot plan the same material flow you would use in a wide-layout site in the outskirts. If the plot is near the airport side, height-related checks may need an extra look through the local approval route, and that cannot be left to the end.
The other point is soil and water movement. We do not guess the footing from the locality name. We check the plot. If the bore and soil report show soft or water-retaining layers, the foundation plan changes. If the log is firmer, the footing can be simpler. That decision is cheaper on paper than fixing settlement cracks later, and in office buildings those cracks always show up where people least want them: on partitions, around service shafts, and at staircase landings.
How we design an office to work day after day
Office buildings fail in boring ways. A column grid that looks neat on paper can make the work area awkward. A ceiling height that seems fine can leave you with hot rooms because ducting and lighting have nowhere to go. Toilets placed too far from the stair core become a nuisance the first week the staff moves in. We design the structure, layout, and service paths together, using Indian standards and site logic rather than separate sketches that only look good in a folder.
Structure, loads, and service planning
We use RCC design to IS 456:2000, apply load checks under IS 875, and consider seismic action under IS 1893:2016 because Chennai sits in Seismic Zone III. The office shell also has to work with the MEP plan. That means the slab openings, shaft positions, and beam depths are not afterthoughts. If you want a future lift, an added floor, or heavier server load in one room, we note that early. NBC 2016 matters here too, especially for circulation, stair access, and basic fire safety logic.
For a small office, owners often ask for a “simple box”. That sounds sensible until they need cable trays, UPS space, split-unit drainage, or a reception area that does not block entry flow. A better plan is usually a regular structure with enough flexibility for partitions later. It costs a little more at the start if the span or service routing changes, but it saves you from cutting concrete later.
- Site check and soil study — one to two weeks. We inspect access, levels, neighbour walls, service entry points, and get the soil investigation done before footing design.
- Concept and layout — one week. The office flow, parking, staircase, toilets, and service rooms are fixed before structural drawings.
- Structural and approval drawings — one to three weeks. Our in-house engineer and architect prepare the drawings needed for the local licence route and for construction.
- Foundation and RCC frame — two to four months depending on size, floors, and site access. This is where inspection discipline matters most.
- Masonry, services, and finishes — two to four months. Electrical, plumbing, waterproofing, flooring, and painting run in sequence, not as a rush job at the end.
How to verify an office builder
If you are comparing contractors, do not ask only for the quotation figure. Ask how they arrived at it. A fair office contract should tell you what is included, what is excluded, what brand range is assumed, and how changes are priced if you alter the plan mid-way. You should also see the BOQ before you sign. If the BOQ is vague, the project will be vague too. That is where most arguments start.
We tell owners to check the people who will actually touch the job. Is the engineer in-house or only called when there is a problem? Who signs off the shuttering and slab pour? How often is the site visited? In our work, the site engineer is present every working day, and the technical work is not pushed out to strangers the owner will never meet. Weekly photo updates by WhatsApp help if you cannot visit the site daily, but photos are not a substitute for proper supervision.
- Ask for a BOQ before signing any agreement, not after the advance is paid.
- Check who will visit the site every day and who will answer structural questions.
- Read the payment stages carefully; each stage should match a real milestone.
- Confirm how changes are priced if you add a cabin, change the façade, or move a toilet.
- See whether the office plan allows for ducts, cable routes, and maintenance access.
- Ask what happens if the soil report changes the foundation type.
- Check that the licence route matches the plot location, not a generic city template.
Cost, approvals, and the part people forget
For office construction in Chromepet, the rate depends on whether you want a shell and core building, a fully finished office, or a mixed-use ground floor with office levels above. For commercial shell and core, the indicative rate is ₹1,800–₹2,400 per sq ft. Once finishes, service load, façade work, and fit-out get heavier, the number moves up. The main drivers are soil and foundation type, number of floors, span, finish level, and site access. A detailed BOQ settles the real figure before any contract is signed.
Approvals depend on where the plot sits. In the Chennai Metropolitan Area, CMDA is the planning authority. The building licence itself may come through the local body, and in Chromepet that usually means the municipal route tied to the plot location. If the site is near the airport influence zone, an AAI height clearance may be needed. We also check the usual documents early: patta, encumbrance certificate, FMB sketch, approved architectural drawings, structural stability certificate, and drainage details. People often leave drainage to the end. That is a mistake. In office buildings, drainage affects where the sump sits, how rainwater is led away, and whether the entry stays usable during heavy rain.
| Item | Typical decision | What changes the figure |
|---|---|---|
| Ground floor office shell | Basic structure with service-ready layout | Plot access, span, footing type, and parking need |
| Multi-floor office frame | RCC frame with stair and shaft planning | Number of floors, load case, and slab design |
| Fit-out level | Partitions, flooring, lights, HVAC, painting | Finish level, wiring density, and ceiling services |
| Approval and documentation | Drawings, licence route, and stability papers | Plot jurisdiction, airport influence, and local body process |
How we handle this work
We handle office work with in-house civil engineers, a structural engineer, and an architect. Mr. D. Salamon Ashok Rajan reviews the projects personally. Before contract signing, we prepare a detailed BOQ, then tie the payment schedule to milestones so you are not paying blindly. A site engineer is on site every working day. If you cannot come often, we send weekly photo updates by WhatsApp. You can talk to us at our Thiruverkadu office, and if your Chromepet plot is ready, we can start with a site visit and a practical discussion on what the building should do, not just how it should look. Reach us at +91 97107 13838 or info@shalomconstruction.com.
Frequently Asked Questions
Office buildings are unforgiving in the small things. If the structure, access, and services are planned properly, the building feels easy to use for years; if they are not, every minor change becomes a headache. We prefer to get those decisions right before the first column is cast.
Office Construction in Chromepet
Send us your plot details, and we will help with a site visit, BOQ-based estimate, and the right approval route for your office building.
Request a Quote Call +91 97107 13838