


Multi Storey Building Contractors in Mogappair
If you are comparing multi storey building contractors in Mogappair, the real question is not who says yes fastest. It is who can keep the structure straight, the approvals clean and the site moving without angry neighbours or missed drawings.
Mogappair is a planned residential belt, so plots tend to be more regular than in the older core city. That helps, but a multi-storey building still turns on soil, road access, parking layout, fire and service planning, and how tightly the contractor controls each stage. We work through those points before anyone signs a contract.
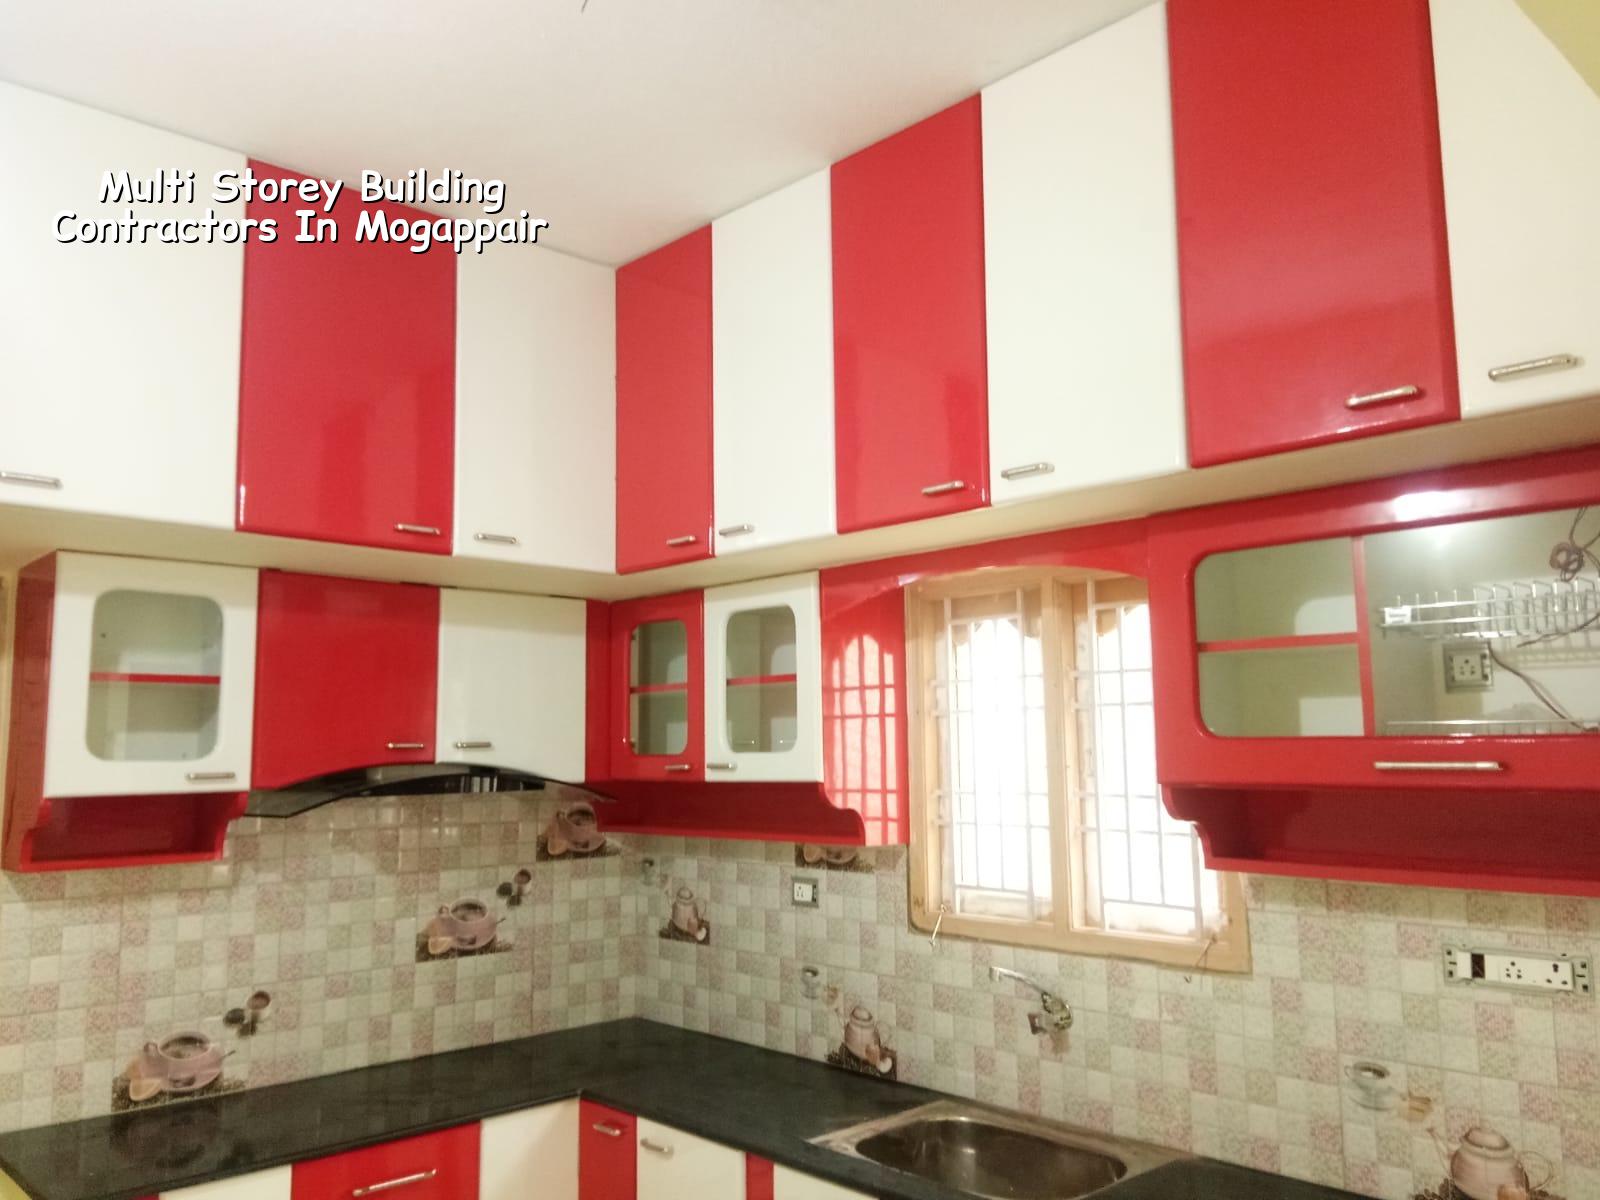
Mogappair site conditions
Mogappair has wider roads and more regular plots than many parts of old Chennai, and that changes how a project runs. Material trucks can usually enter without the daily fight you get in narrow lanes, but the site still needs a clean staging plan because multi-storey work piles up steel, shuttering, sand, cement and labour in a small footprint very quickly. On apartment and builder-floor work, that is not a minor detail. It changes how much time is lost every week.
The other local point is approvals. In this part of Chennai Metropolitan Area, CMDA rules matter, and the licence body depends on the exact plot location. For some sites it will be the Greater Chennai Corporation, for others a municipality or town panchayat. If the plot falls near the airport side, height clearance can also come into the picture. We check those things at the start, not after the foundation is already dug.
Most people who call us from Mogappair want a decent-looking building that also works in real life: enough setback to breathe, parking that can actually be used, stair width that doesn’t feel cramped, and enough service space for plumbing, electrical shafts and the overhead tank. If you ignore those early, you end up squeezing them in later, and that usually costs more than doing it properly once.
How we plan a multi-storey frame
For a multi-storey building, the structure is the first decision. We design and check the RCC frame to IS 456:2000, loads to IS 875, and seismic design to IS 1893:2016. Chennai sits in Seismic Zone III, so the frame should be detailed for that reality instead of treated like a single-storey house with extra floors added on top. We also keep NBC 2016 in mind for access, fire safety and basic building planning.
What changes from a single house
Column spacing, beam spans, slab thickness and stair position all matter more as the building rises. A multi-storey building is less forgiving than an independent house. If a beam line is awkward on the ground floor, you feel it every floor above. If the service shafts are not planned properly, plumbers and electricians start cutting around the frame later. That is when work slows and disputes start.
We do soil investigation before foundation design. That is not a paper ritual. If the log shows soft or water-retaining layers, we look at raft or pile solutions with tie beams. If the strata is firm, isolated or strip footings may be enough. The point is simple: the foundation follows the soil, not the other way round.
- Site study and measurement — We verify plot size, access, road edge, nearby buildings and the approval route. This usually takes a few days if the papers are ready.
- Soil test and concept planning — We confirm the foundation approach, floor count and basic column grid before drawings are frozen. This step saves rework later.
- Structural and architectural drawings — Our in-house architect and structural engineer prepare the working set, then we review the BOQ line by line.
- Foundation and frame work — Excavation, footing, plinth, columns, beams and slabs go in sequence, with site engineer checks every working day.
- Brickwork, services and finishes — Masonry, plumbing, wiring, plastering, flooring, waterproofing and painting are then taken up with stage-wise inspections.
How to verify a builder before you sign
If you are choosing among builders, ask for the paperwork first and the promises later. A serious contractor should be able to show you the approval path for your plot, a detailed BOQ, structural drawings, the payment stages and the contract exclusions. If someone avoids those questions, that is the answer.
- Ask for the BOQ before the agreement, not after advance payment.
- Check who prepares the structural drawings and who signs off the stability certificate.
- Read the payment schedule stage by stage. It should match actual work, not vague milestones.
- Ask what is excluded: compound wall, sump, overhead tank, approvals, interiors, EB work, or rainwater harvesting details.
- See how often the site engineer will be present and how you get progress updates if you do not visit every day.
- Ask what happens if soil conditions differ from the first assumption. That answer tells you a lot.
One honest warning: the cheapest quote for a multi-storey building is often the one with the weakest detail. The contractor leaves out steel, understates shuttering, assumes a lighter foundation or keeps finishes vague. That quote looks good on day one and becomes noisy by month three. A fair contract is plain, specific and measurable.
Cost, approvals and time
For residential multi-storey work, the rate depends on soil, foundation type, floor count, span, finish level and how easy the site is to reach. We do not quote a total project price on a public page because no serious builder can do that without the drawings and the BOQ. As a working range, standard residential construction is usually ₹1,900 to ₹2,300 per sq ft, mid-premium is ₹2,300 to ₹2,800 per sq ft, and premium residential goes higher. The final figure settles only after the quantities are measured.
Approvals in the Chennai metro area usually need patta, encumbrance certificate, FMB sketch, approved architectural drawings, structural stability certificate and drainage details. The exact route depends on whether the plot sits under the Corporation, a municipality, a town panchayat or a cantonment area. We keep that sequence clear before work starts, because approval delay is expensive when labour and material are already lined up.
| Stage | Typical duration | What you should see |
|---|---|---|
| Site study and soil test | 1 to 2 weeks | Measurement, soil report, foundation recommendation |
| Design and BOQ | 1 to 3 weeks | Drawings, quantity breakup, payment stages |
| Foundation and RCC frame | 10 to 18 weeks | Excavation, footing, columns, beams, slabs |
| Walls, services and finishes | 12 to 20 weeks | Masonry, plumbing, wiring, plaster, flooring, painting |
That table is only a working guide. A tight urban plot, a softer soil profile or a more detailed finish can stretch the programme. If the site is open and the design is straightforward, the schedule moves faster. The point is to plan the sequence properly, not to pretend every building behaves the same.
How we handle the work
We keep the technical work in-house with our civil engineers, structural engineer and architect. A site engineer is on site every working day. Clients who cannot visit get weekly photo updates on WhatsApp, and our managing director, Mr. D. Salamon Ashok Rajan, personally reviews projects. Before any contract is signed, we prepare a detailed BOQ and write the payment stages into the contract. If you want to talk through a Mogappair plot, call us on +91 97107 13838 or write to info@shalomconstruction.com. You can also start from our contact page or see the kind of work we handle in residential construction and projects.
Frequently Asked Questions
Building up in Mogappair works best when the contractor treats the plot like a system, not just a frame. If the ground, approvals and services are handled cleanly, the rest of the project becomes much easier to live with. If you want that kind of start, we can sit with your drawings and tell you what will hold and what needs changing.
Multi Storey Building Contractors in Mogappair
Send us the plot details or the drawing set, and we will review the BOQ, approval path and structural needs before you commit to a contract.
Request a Quote Call +91 97107 13838