


Modular Kitchen Designers in Mambakkam
If you are planning a kitchen in Mambakkam, the main question is not the finish. It is whether the layout will survive daily use: wet vessels, grinder space, gas line, fridge swing, and enough storage for the way your family actually cooks.
We design modular kitchens around the room you have, not around a catalogue picture. In a growing layout area like Mambakkam, that matters because plots, utility corners and service points vary a lot from site to site. Good kitchen work starts with measurements, appliance sizes and ventilation. The pretty part comes after that.
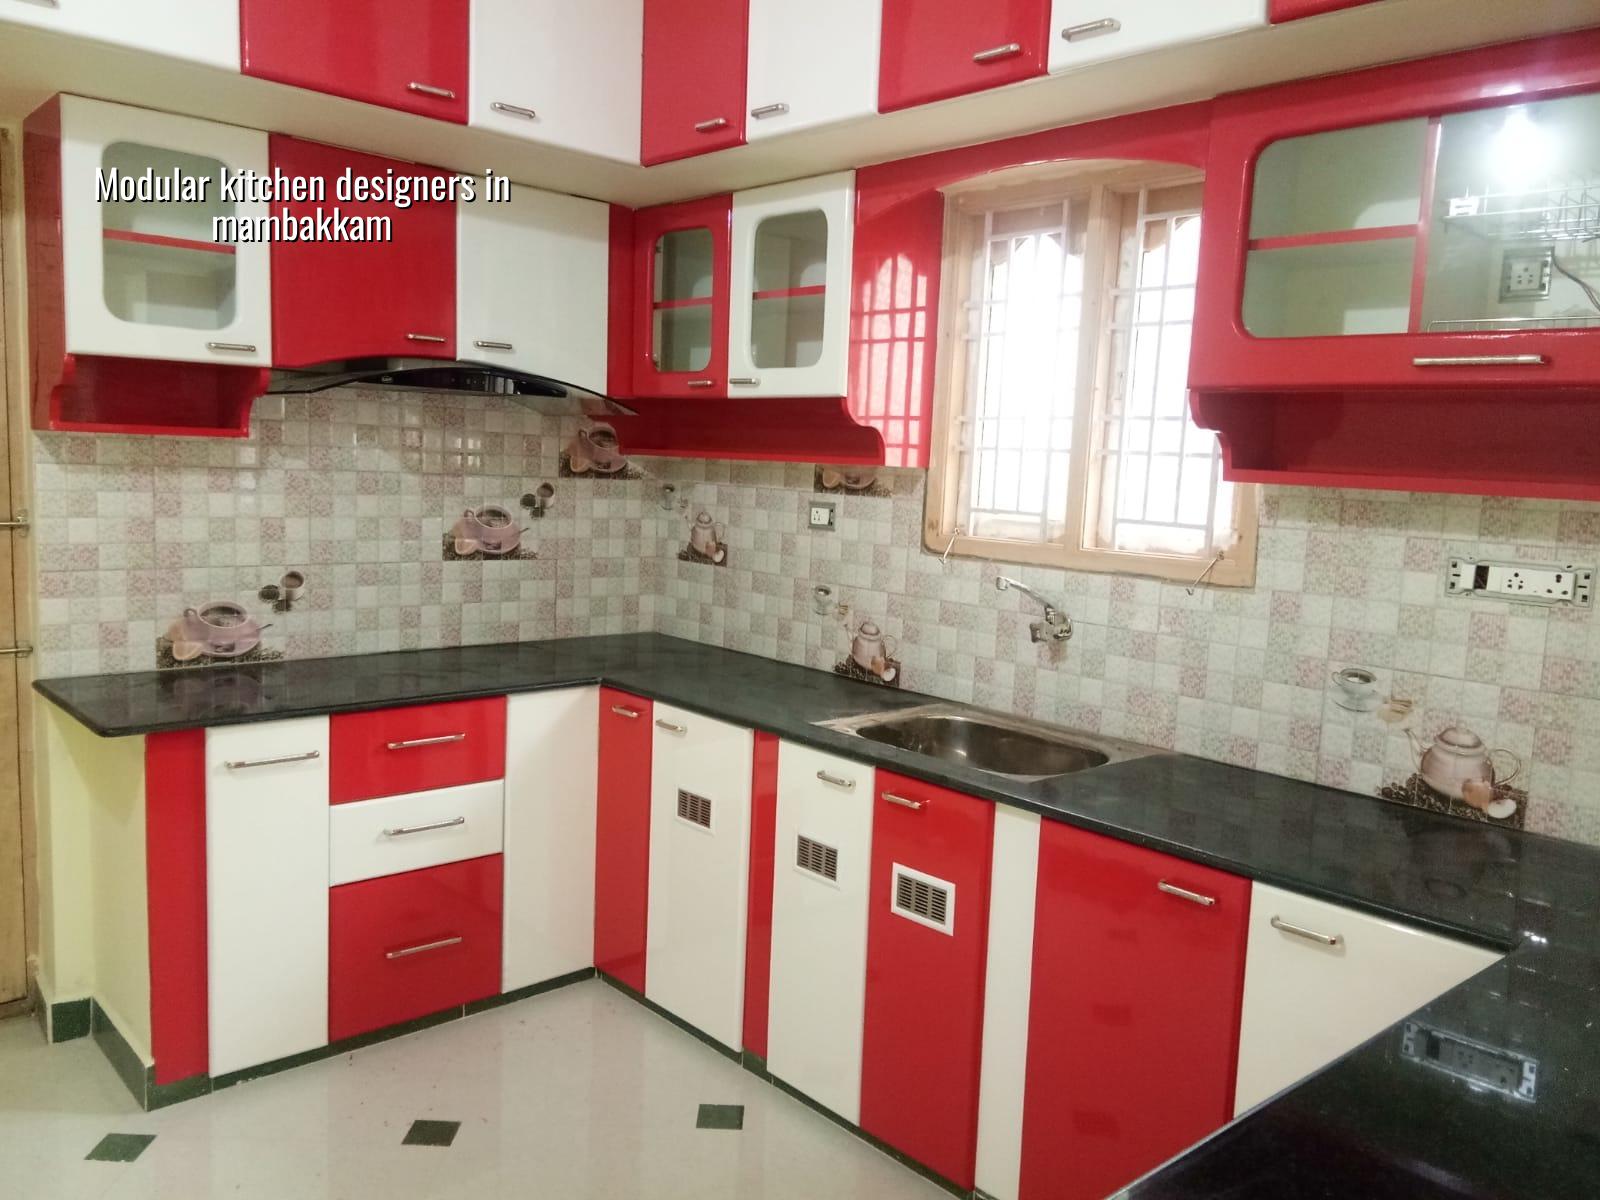
Mambakkam needs a kitchen planned for real use
Mambakkam is not an old dense central neighbourhood where every kitchen is squeezed into a fixed box, and it is not a high-rise apartment tower either. Many homes here are independent houses or newer layouts, which means the kitchen can often be planned properly from the start. That helps, but it also tempts people into overspending on accessories before the basic working triangle is right.
We see the same mistake often. The owner wants tall shutters, a fancy breakfast counter and glass cabinets, but the sink ends up too far from the hob, or the loft door hits a beam, or the refrigerator blocks the walkway. In a kitchen, one poor dimension stays with you every day. A wrong handle is annoying. A wrong aisle width is a permanent problem.
Mambakkam also sits in the south Chennai growth belt, where many plots are still being built in phases. That means the kitchen may need to work while the rest of the house is getting finished around it. Dust protection, temporary utility planning and safe storage for materials matter more here than in a finished apartment.
What we design, and what we check first
A modular kitchen is only modular if the base measurements and service points are right. We start with the room size, column positions, window sill level, slab height, plumbing line, chimney route and electrical points. Then we work out the storage pattern you actually need: daily plates, grocery stock, oil bottles, heavy vessels, mixer-grinder, waste bin and cleaning supplies.
The parts that decide the layout
For most homes, the key choice is between an L-shape, parallel kitchen or a straight layout with overhead storage. An island looks attractive, but in a normal Chennai home it only works if the room has proper clear circulation on all sides. If it steals movement space, it becomes a showpiece you keep walking around.
We also look at where the heat and moisture will go. A hob too close to a window can make the curtain area dirty fast. A sink under a direct leak point above can ruin boards. If the dishwasher or washing machine is being tied into the kitchen utility, we plan the floor slope and tap location before the cabinet sizes are frozen.
- Site measurement — we measure wall to wall, beam to beam, window to window, and note every service point. This takes one visit, and mistakes here are expensive later.
- Layout study — we test the shape against your appliances and movement. Usually this takes 2 to 4 days, depending on how many options you want to compare.
- Drawing and material finalisation — we confirm shutter finish, carcass board, hardware type, backsplash, sink and chimney route. Expect about a week for decision-making if the family is involved.
- Fabrication and installation — cabinets are made, delivered and fixed in sequence. A normal modular kitchen installation takes roughly 2 to 4 weeks once all materials are ready.
- Snag correction and handover — we check shutter alignment, hinge action, drawer soft close, silicone joints and water seepage points before closing the job.
How to choose a kitchen layout without regret
This is the part most people rush. They compare colours first. That is backward. Start with the working layout, then the storage, then the finish. If the room is narrow, a parallel kitchen often works better than forcing an island. If the family cooks heavily, you need a clearer separation between wet and dry zones. If you use the kitchen mostly for light cooking, a simpler layout may be enough.
- Check whether the fridge door opens fully without hitting a wall or cabinet.
- See whether the sink, hob and prep space form a usable sequence.
- Ask where the chimney duct will exit, not just where the chimney will sit.
- Confirm that the bottom cabinets will not block skirting, plumbing or floor cleaning.
- Inspect whether drawers can open without clashing with handles on the opposite side.
- Make sure the lofts are reachable. A high cabinet no one can use is wasted money.
- Ask for the board thickness, edge banding and hardware brand in writing.
Materials, hardware and the failure points people miss
A kitchen fails in small ways first. A board swells near the sink. A hinge loosens because the screw bite was poor. Drawer channels get noisy because the load was never considered. Water enters behind the sink cut-out. That is why the specification matters more than the glossy rendering.
For Chennai homes, moisture resistance matters. The lower carcass zones near the sink and dishwasher need more attention than the upper shutters. Chimney placement and duct route need to be planned with the beam and slab in mind, not adjusted at the last minute by the installer. If the building is still under finishing, we also protect the boards from cement dust and edge chipping during other works.
| Item | What we confirm | Why it matters |
|---|---|---|
| Carcass board | Board type, thickness and moisture exposure area | Prevents swelling near sink and utility points |
| Shutters | Finish, edge detailing and cleaning method | Controls daily wear, stains and alignment |
| Hardware | Hinges, channels, lifts and load rating | Decides how smoothly drawers and shutters work |
| Services | Sink cut-out, chimney route, light points, sockets | Stops on-site improvisation after cabinets are fixed |
Cost, approvals and what changes the quote
For modular kitchen work in Chennai, the rate depends on the material mix, storage size, hardware quality and how much custom fabrication is needed. Interior works generally run from ₹1,200 to ₹2,500 per sq ft, but a kitchen quote is not just a rate multiplied by an area. BOQ matters here. One kitchen can have simple laminate shutters and standard channels. Another may include acrylic finish, tall pantry units, lofts, stone counters and heavy-duty hardware. Those are very different jobs.
What moves the price most is not the colour. It is the board choice, the number of drawers, corner solutions, appliance cut-outs, and whether the wall is ready or needs rectification. If the site is still in civil work, we may also have to coordinate with tiling, plumbing and electrical so the kitchen does not get damaged by later trades. That coordination is worth paying for. Rework costs more.
Approvals are usually not the issue for an internal kitchen fit-out, but building rules still matter when the kitchen is part of a new house or major renovation. In Chennai, the plot’s authority, the building licence route and service drawings should already be in order before interior work begins. If you are changing walls or opening a new utility route, we check what is structurally safe and what is only a design idea.
How we work on kitchen projects
We send a site engineer, not a salesman, to understand the room and the actual utility points. Our in-house civil team, structural engineer and architect coordinate the kitchen with the rest of the house, so the cabinets fit the room instead of fighting it. We give a detailed BOQ before you sign anything, and we keep the payment tied to milestones, not pressure.
If you want us to look at a new house in Mambakkam, a renovation kitchen or a kitchen inside a bigger interior job, we can do that from our Chennai team. Call +91 97107 13838, use our contact page, or write to info@shalomconstruction.com. If the rest of the house is still being built, our interior work team and renovation team can coordinate the sequence with the civil schedule.
Frequently Asked Questions
If you are planning a kitchen in Mambakkam, start with the room, the use pattern and the services. The finish should support that, not fight it. We can help you get the sequence right before anything is ordered.
Modular Kitchen Designers in Mambakkam
Share your measurements or invite us for a site visit, and we will prepare the layout and BOQ around your actual room.
Request a Quote Call +91 97107 13838