


Modular Kitchen Designers in Kundrathur
If you’re planning a modular kitchen designers in Kundrathur search because the present kitchen feels cramped, hard to clean, or badly laid out, the first thing to fix is not the finish. It’s the work triangle, the storage depth, and where the plumber and electrician will land their points.
Most kitchen mistakes we see in west Chennai are made before a single shutter is ordered. Doors clash with the fridge, the sink sits too close to the hob, or the tall unit blocks the only light you had. We design to avoid those problems first, then choose materials that can handle heat, steam and daily wiping without swelling in a year.
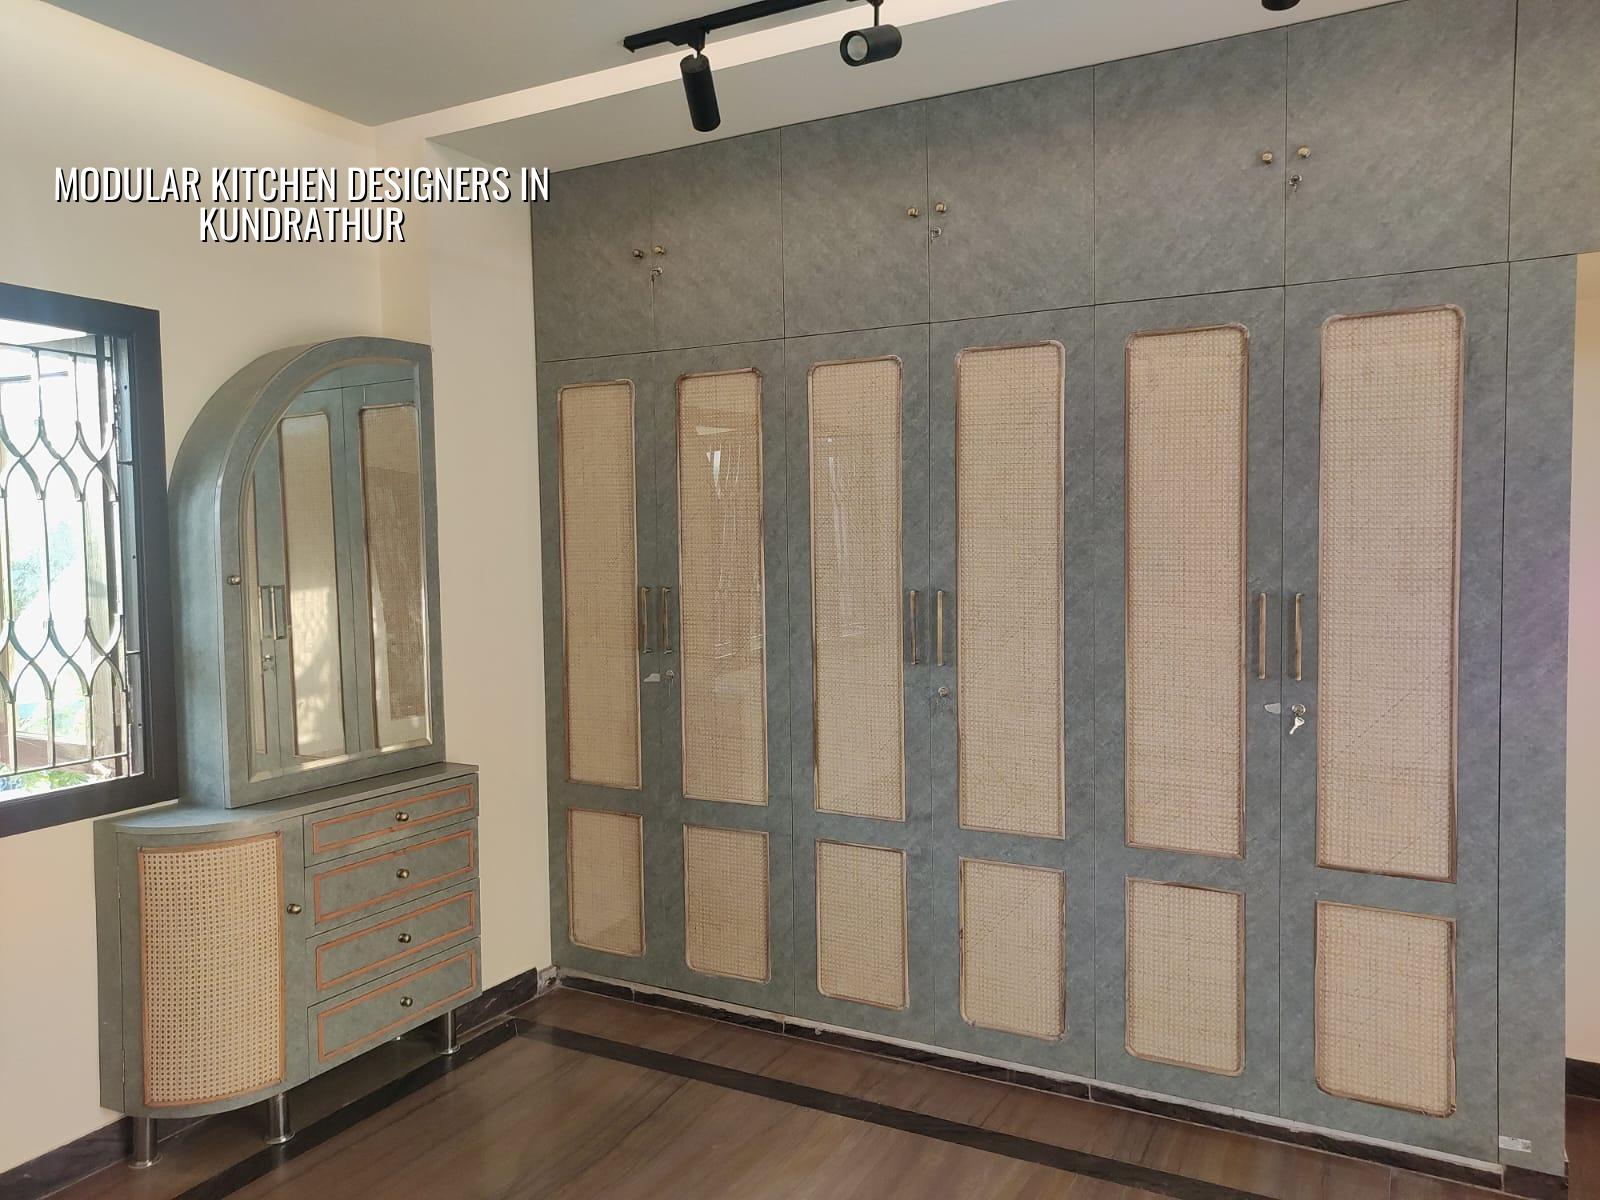
Kundrathur homes need practical kitchen planning
Kundrathur sits in a part of Chennai where many plots are still being built up, extended, or finished in phases. That changes how a kitchen should be planned. You may have a compact new house, a ground-floor rental unit, or a family home where the kitchen has to absorb heavy cooking every day. In these homes, wall finish, waterproofing around the sink, and service access matter more than glossy photos on a sample board.
The other local factor is access. In many streets, materials need to be brought in with care, and work has to fit around other house finishing trades. If the ceiling height, beam position, or window opening is not measured properly, the “standard” modular layout stops being standard very quickly. We see this in Kundrathur more than in planned apartment blocks. Each site has its own small correction list, and the kitchen must follow the site, not the catalogue.
That is why we start with a site visit, a tape measure, and a direct discussion about how you cook. Some families want a lot of closed storage for groceries and utensils. Others need a cleaner, more open counter for daily use. Both can work. What fails is copying a layout from another house and hoping it will fit.
What the design has to solve
A proper modular kitchen is a service room before it is a showpiece. The layout has to keep movement short, prevent splash damage, and let you clean corners without crawling under counters. In Chennai heat, laminate edges, sink cut-outs, and plumbing points are the places where bad work shows up first.
Materials and the usual failure points
For the carcass, we generally discuss BWP plywood, BWR plywood, or moisture-resistant boards depending on use and budget. The wrong choice is not always obvious on day one. A low-cost board may look fine at handover and still start swelling near the sink, dishwasher point, or skirting after a few wet months. The shutter finish can be laminate, acrylic, membrane, or polyurethane, but each one behaves differently under steam and cooking grease.
We also look at hardware as part of the structure, not as an afterthought. Hinges, channels, lift-ups and sink baskets decide whether the kitchen feels smooth after two years or irritating after six months. Most clients ask for soft-close fittings, and that is sensible. What matters more is whether the carcass is square and whether the hardware is rated for the load it will actually carry.
| Part | What we usually specify | Why it matters |
|---|---|---|
| Carcass | BWP or BWR plywood, selected by wet zone exposure | Resists swelling better near sink and wash areas |
| Shutters | Laminate, acrylic, membrane, or PU finish | Decides wipeability, appearance and upkeep |
| Hardware | Soft-close hinges, channels, baskets and lifts | Controls daily wear and usable life |
| Counter top | Granite or other suitable stone based on use | Handles heat, vessels and cleaning better |
Layout choices that actually work
L-shaped kitchens suit many independent houses because they keep the workflow simple and leave room for movement. Straight-line kitchens can work in smaller spaces, but only when storage is planned carefully and the appliance set is modest. Parallel kitchens are efficient for serious cooking, yet they need enough width to avoid elbow conflict. U-shaped kitchens give more counter and storage, though they can feel tight if the room is narrow.
We do not push one shape for every home. The right choice depends on the clear width of the room, where the sink line can fall, and whether your family cooks with one person or three people in the room at the same time. That sounds obvious, yet this is exactly where many kitchen jobs go wrong: the designer sells a style instead of solving a use pattern.
- Measure the room — we check wall lengths, beam drops, window height, drain points and the exact position of service lines, usually in one visit.
- Fix the layout — we place sink, hob, fridge and storage zones first, then adjust counter runs and tall units.
- Choose materials — we finalise carcass, shutter finish, counter top, sink, faucet and hardware after discussing cleaning habits and budget.
- Prepare the BOQ — we list quantities, fittings, finish items and civil changes so the price is clear before work starts.
- Build and inspect — our site engineer checks alignment, fixing, service cut-outs and final fit before handover.
What to ask before you sign
If you’re comparing modular kitchen designers in Kundrathur, ask for the things that can be checked, not the things that sound nice in a brochure. A fair kitchen contract should tell you what board is used, what hardware brand class is being offered, whether civil work is included, and how changes are billed if you alter the layout after approval. Price without these details is not really a price. It is a guess.
- Ask for the board type in wet and dry zones, not just “plywood”.
- Check whether soft-close hinges and channels are in the quote or treated as extras.
- Confirm sink, tap, chimney cut-outs and plumbing shifting before fabrication.
- Ask how skirting, corner fillers and loft shutters are handled.
- See whether electrical points for mixer, chimney, RO and microwave are part of the scope.
- Insist on a BOQ that separates materials, labour and civil changes.
Rates, timeline and approvals
For modular kitchen work, the price depends on size, finish level, hardware class and how much civil rework is needed. We do not quote a total project price on a web page because no honest kitchen can be priced that way. A detailed BOQ settles the real figure after the site visit. If there is plumbing movement, wall tiling repair, electrical rewiring or loft work, the cost changes. If the room is straight and ready, the figure stays lower.
As a Chennai construction team, we also look at what else is happening in the house. Many Kundrathur homes are being completed in stages, so the kitchen may have to coordinate with flooring, painting or electrical finishing. That is normal. The danger is ordering the modular units before the walls are dry and the service points are fixed. Once that happens, the carpenter ends up compensating for civil mistakes, and you pay for the mistake twice.
| Work type | Indicative rate | Typical use case |
|---|---|---|
| Interior works (fit-out) | ₹1,200 – ₹2,500 per sq ft | Complete modular kitchen with storage, counters and hardware |
| Standard residential construction context | ₹1,900 – ₹2,300 per sq ft | When kitchen is part of a larger house package |
| Mid-premium residential context | ₹2,300 – ₹2,800 per sq ft | Better finishes, stronger hardware and more custom joinery |
| Premium / luxury residential context | ₹2,800 – ₹3,500+ per sq ft | High-finish shutters, upgraded fittings and detailed execution |
Those figures move with finish level, site access, and how much woodwork and civil correction the room needs. On a kitchen job, a small measurement error can be expensive, so the tape and the BOQ come before the purchase order, not after it.
How we handle kitchen work
We keep the work in-house. Our civil engineers, architect and structural engineer handle the technical side, and a site engineer is on the job every working day. For kitchen projects, that helps because the carpentry team still has to coordinate with wall preparation, plumbing points, electrical outlets and final touch-up work. We send weekly photo updates if you can’t visit the site, and we write the payment stages into the contract.
If you already have a house plan, we can work from it. If the kitchen is part of a full home build, we can coordinate through residential construction. For homes that need a kitchen during renovation, our renovation work often includes fixing old service lines before the new units go in. If you want integrated interiors, our interior and interior works pages show how we handle the rest of the room.
Frequently Asked Questions
Plan your kitchen in Kundrathur
Share your room size, a rough sketch or your house plan, and we’ll tell you what layout makes sense and what the BOQ should cover. Call +91 97107 13838 or write to our contact page.
Request a Quote Call +91 97107 13838Most kitchen problems are not expensive to avoid. They are just expensive to fix after the boards are cut. If you want the room planned properly the first time, start with the measurements and the service points, not the finish sample.