


Modular Kitchen Designers in Kilpauk
If you're planning a kitchen upgrade in Kilpauk, the first problem is not the finish. It's space, ventilation, and how the room will actually be used every morning. Modular Kitchen Designers in Kilpauk need to think about old apartment layouts, narrow service passages, and the kind of storage families end up needing after the first few months.
We design kitchens that can be built cleanly, maintained easily, and repaired without tearing out half the room. You get a practical layout first, then cabinet material, shutter finish, hardware, sink zone, and appliance points. If you already have a flat in Kilpauk or you're renovating a house near the hospital belt, this page will help you judge what to ask for and what to avoid.
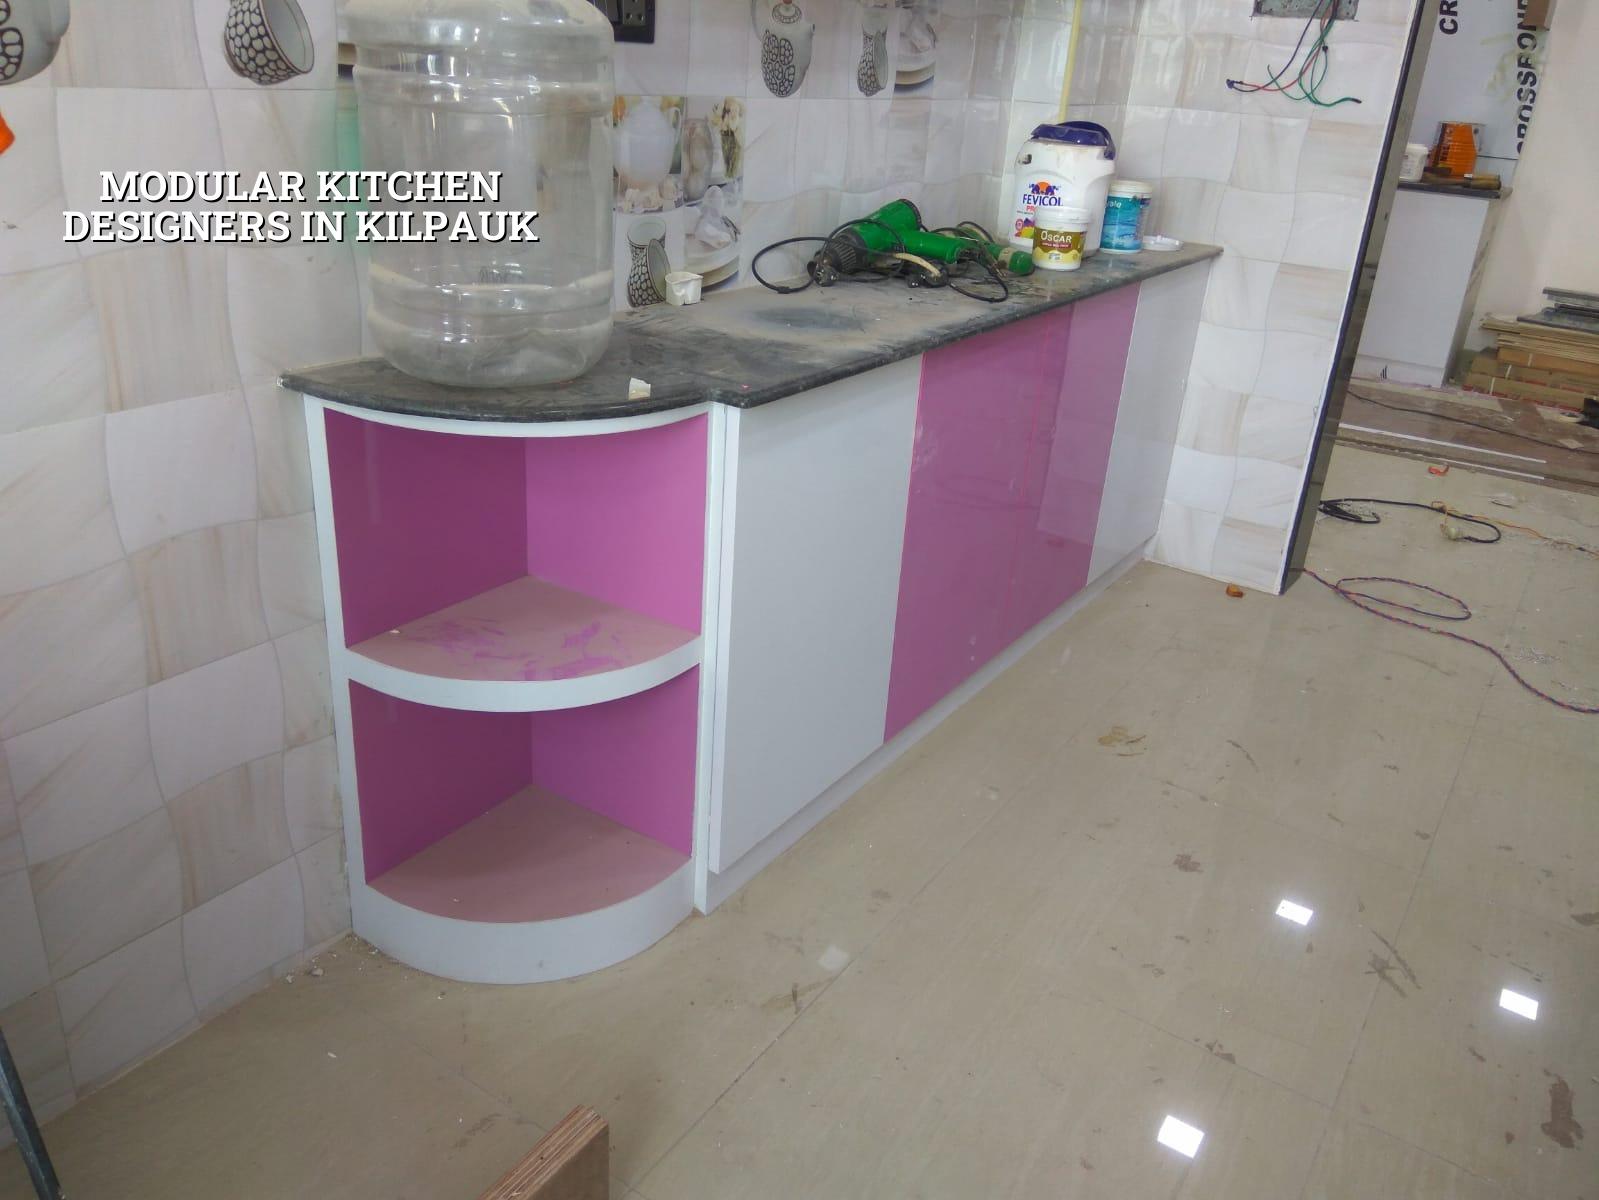
Kilpauk homes need different kitchen decisions
Kilpauk is not a blank-layout suburb. You see older apartments, compact independent houses, and homes where the kitchen was never designed around a full family routine. In many places, the issue is not luxury. It's working around a smaller room, an awkward window position, or a drain and gas line that cannot move far without extra civil work. If the flat is in a long-settled building, the ceiling height, beam position and service shaft location usually control the design more than the catalog finish you picked online.
That is why we look at the room before we talk about doors. A good modular kitchen in Kilpauk has to cope with Chennai heat, dust from road traffic, and daily cleaning. If the sink, hob and refrigerator are not placed around the way you cook, the kitchen feels tight even when the room itself is not tiny. The right layout reduces steps. The wrong one gives you a neat-looking room that slows you down every single day.
What the kitchen should be built around
The core of modular kitchen design is simple: place wet work, dry storage and cooking so that you don't cross paths all the time. In practical terms, that means the sink, hob, chimney and tall storage should be set for the way you move, not just for symmetry. We also check if the wall can take upper cabinet loads, whether the existing slab and beam line allow a clean ceiling finish, and whether the service points need shifting before carpentry starts.
Materials that hold up here
For Chennai kitchens, the finish matters, but the substrate matters more. BWP or marine-grade plywood is the safer call for wet zones and sink cabinets. MR board has a place in dry cabinets if the room stays dry and the client wants to control cost, but it should not be used carelessly under a sink. In Kilpauk, where many homes have regular daily use and a fair amount of steam from cooking, poor edge sealing is one of the first failures we see. Hinges, drawer channels and lift-up stays should be chosen for repeated use, not just for showroom shine.
The surface finish can be laminate, acrylic, membrane or PU depending on budget and upkeep. For most families, laminate remains the most sensible option because it stands up well to cleaning and does not demand babying. Acrylic looks sharper, but fingerprints show. PU can be elegant, yet it asks for better workmanship and more care during use.
- Site check and measurements — one visit, usually within a day or two, to measure the room, note service points and see what can stay.
- Layout and storage planning — 3 to 5 days for sink, hob, fridge, lofts, pantry and appliance positions.
- Material and hardware selection — 2 to 4 days to lock the board type, shutter finish, hinges, channels and handles.
- Work at site — about 2 to 4 weeks for civil adjustments, carpentry, laminate work, polishing and installation.
- Snag check and handover — 1 to 2 days to fix alignment, door gaps, sealant, shutter touchpoints and drawer movement.
How to choose a designer without getting a shiny mistake
If you're comparing firms, don't start with the render. Ask what board they are using, whether the sink cabinet is waterproofed properly, and how they handle edge banding at cut joints. A kitchen can look neat in a picture and still fail at the first leak. The better question is what happens when the tap drips, the chimney sits over a steam-heavy hob, or the family stores wet vessels after washing. Good design survives those habits.
This is also where honest advice matters. Sometimes a full modular replacement is the right call. Sometimes it's wiser to keep the old masonry base, renew only the shutters and drawers, and spend the savings on hardware and lighting. If the existing structure is sound and the room is small, a partial rebuild can make more sense than starting everything from zero. On the other hand, if the old cabinets have swollen, termites have reached the back panel, or the layout itself is wrong, patchwork work only wastes money.
- Check whether the quotation separates carcass, shutters, hardware, countertop, sink, sink tap and electrical shifting.
- Ask for the board grade in writing, not just the brand name.
- See how the designer handles the sink zone, especially under-sink waterproofing.
- Confirm chimney duct path, exhaust outlet and any ceiling beam obstruction before work starts.
- Ask how many drawers, tall units, lofts and pantry spaces are actually included.
- Look for soft-close hardware where daily use is heavy.
- Make sure the contract says what happens if site walls are uneven or the floor has to be corrected.
Cost, approvals and what changes the price
For interior works, the rate usually sits in the ₹1,200 to ₹2,500 per sq ft range, depending on finish, hardware and how much site work is needed. A kitchen is not priced correctly by square foot alone, though. The real figure moves with board quality, shutter finish, number of drawers, corner mechanisms, lofts, electrical alterations and whether plumbing or tiles need to be changed. In a Kilpauk flat, access to the floor and the amount of carpentry staging space also matter.
We don't give a lump-sum number from a phone call and pretend it's accurate. A detailed BOQ settles the real cost before any contract is signed. That's the only fair way to compare a plain laminate kitchen against a more finished setup with better hardware and extra storage. If someone gives you a very low quote, check what is missing. It is usually not a bargain. It is a shorter scope.
| Kitchen element | What we specify | Why it matters |
|---|---|---|
| Carcass | BWP plywood or suitable board for wet and dry zones | Resists swelling near sink and cleaning areas |
| Shutters | Laminate, acrylic or PU based on use and upkeep | Affects cleaning, appearance and daily wear |
| Hardware | Soft-close hinges, channels and lifts where needed | Controls movement, noise and long-term alignment |
| Countertop | Material selected for heat, stain and maintenance needs | Takes the hardest daily punishment in the room |
| Waterproofing | Sealant and edge protection at sink and cut edges | Prevents hidden damage that shows up later |
How we work on a kitchen job
We start with measurement and a practical discussion about how you cook, store, wash and clean. Our in-house civil engineer, structural engineer and architect handle the planning, and a site engineer keeps watch on site every working day. If you can't visit often, we send weekly photo updates on WhatsApp. For kitchen work, that helps more than people expect because changes are easiest to make before the boards are cut.
We prepare the BOQ before the contract is signed, so you know what is included and what isn't. If the job needs support from our interior works team, we coordinate it without pushing work back and forth between separate contractors. You can call us on +91 97107 13838 or write to info@shalomconstruction.com if you want us to look at a site in Kilpauk.
Frequently Asked Questions
When you want a kitchen that fits Kilpauk living instead of showroom rules, start with the room and the way you use it. The finish can wait until the layout and service points are right.
Modular Kitchen Designers in Kilpauk
Send us a few photos or ask for a site visit, and we'll help you plan the layout, material and BOQ before you commit.
Request a Quote Call +91 97107 13838