


Modular Kitchen Designers in Gerugambakkam
If you’re planning a kitchen in Gerugambakkam, the first thing to settle is the layout, not the shutter colour. A good modular kitchen can save you steps every day; a bad one looks neat for six months and then starts failing at the hinges, sink edge and corner unit.
This page is for the homeowner who already knows the room size is fixed and wants to know what design decisions matter before work starts. We’ll cover the layouts that suit this part of west Chennai, the materials that survive heat and moisture, the trade-offs between price and durability, and what a fair scope should include.
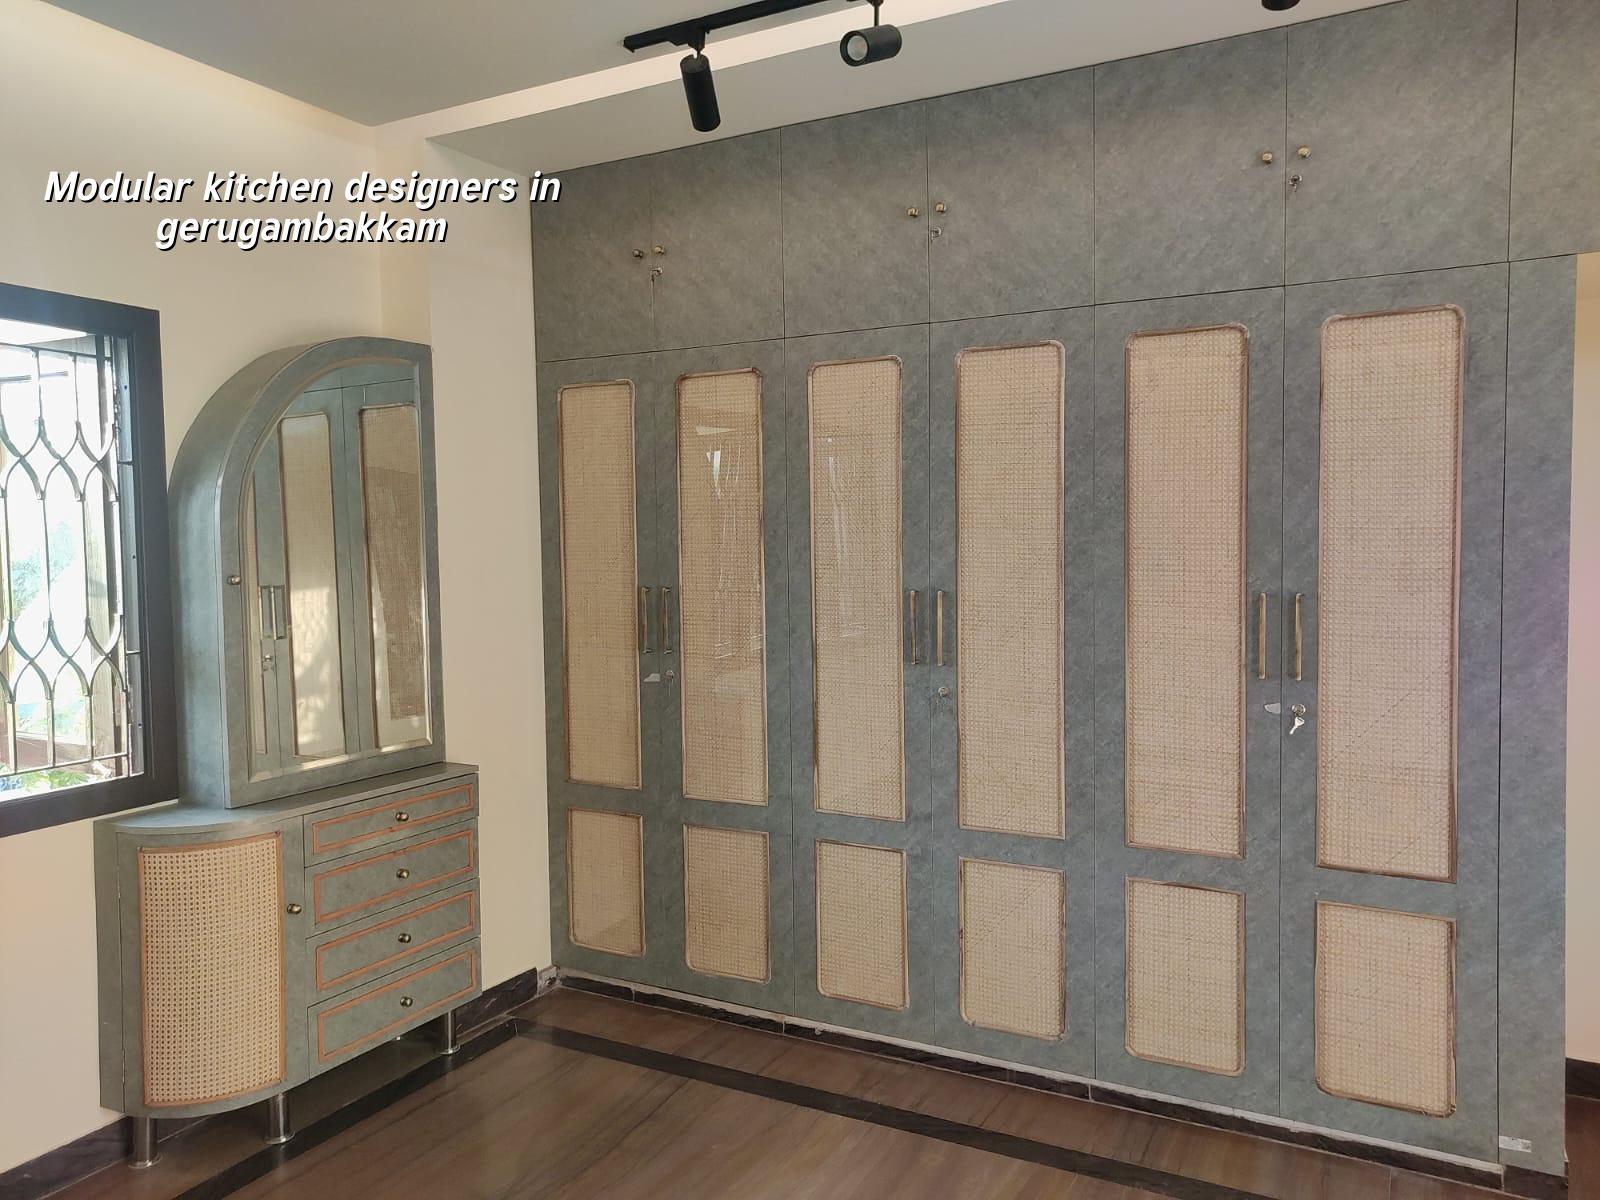
What Gerugambakkam changes in a kitchen
Gerugambakkam sits on the west side of Chennai, where many homes are in newer layouts, rebuilt plots, or compact independent houses tied to Porur, Kovur and Iyyappanthangal side roads. That means access can be tight on some streets, but the bigger point is inside the house: the kitchen is often being planned in a home where the room is not oversized, plumbing points are already fixed, and the family wants storage from floor to ceiling without making the space feel boxed in.
We treat that as a planning problem, not a furniture problem. If the stove wall, sink line and refrigerator location are sorted early, the room works. If they are decided after the electrician, plumber and tile work are already done, the kitchen starts collecting compromises. In west Chennai, that usually means extra bends in plumbing, odd filler panels near corners, and shutters that open into each other.
The other local factor is dust and heat. Homes near active development areas get more fine dust than people expect, and a kitchen with bad sealing shows it quickly. Drawer runners, corner mechanisms and sink baseboards are the first things we check for that reason.
Layout before finish
The kitchen type decides the daily experience. In a narrow room, an L-shape with clear work triangle logic usually beats trying to force in an island that the family will just walk around. In a slightly larger room, a parallel layout can work well if one side carries cooking and the other side carries prep and storage. U-shaped kitchens are useful only when the passage width stays comfortable after appliances are placed; otherwise the room feels tight even if the drawings looked good.
What we look at first
We measure the clear lengths, window position, sink line, gas route and fridge swing. Then we check whether the water purifier, chimney duct and microwave will crowd the same wall. That sounds basic, but many bad kitchens fail because three services were planned for one short stretch of wall.
Storage is not just “more cabinets”. It needs a fixed logic: everyday utensils near the stove, heavy vessels lower down, groceries in a dry zone, cleaning supplies away from food, and a small landing space beside the hob and sink. If you cook daily, that sequence matters more than a fancy finish.
- Site measure and service check — We record the exact room size, wall condition, plumbing points and electrical points. This takes one visit, then the drawing starts.
- Layout freeze — We decide the kitchen shape, appliance positions and storage zones. One round of practical changes is normal; after that the plan should hold.
- Material selection — We confirm carcass board, shutters, laminate or acrylic finish, hardware grade and countertop type. A wrong board choice is hard to fix later.
- Factory preparation — Units are cut, edged and assembled off-site as far as possible. For a standard kitchen, this usually saves on-site mess and shortens fitting time.
- Installation and snagging — Shutters, drawers, handles, sink cut-outs, sealant and alignment are checked on site. Minor corrections happen here, not after handover.
How to choose the right designer
If you’re comparing modular kitchen designers, don’t start with the rendering. Ask for the drawing set, the board specification and the hardware brand list. A kitchen is a wet, hot, moving space. That means the structure hidden behind the finish matters more than the finish itself.
We tell clients to check four things. First, whether the quote names the carcass material clearly or just says “modular board”. Second, whether the drawers and shutters use soft-close hardware or basic hinges. Third, whether the countertop, backsplash, sink, chimney and civil alterations are included or treated as extras. Fourth, whether the plan shows service access for plumbing and electrical work after installation. If that last point is missing, repairs become annoying later.
- Ask for a layout with dimensions, not just a 3D image.
- Check the board type for carcass, shutters and base units separately.
- Confirm what hardware is included for drawers, hinges and lift-up shutters.
- Verify sink, faucet, chimney and appliance cut-outs before fabrication.
- Look for edge sealing at all exposed board ends, especially near the sink.
- Ask how the plumber can access the trap and shut-off valves after fit-out.
- Check whether the quotation includes civil rectification, painting touch-ups and electrical shifting.
Materials and the mistakes that cause failure
The usual failure points are predictable. Water swells poor-quality board at the sink base. Heat weakens adhesive near the hob if clearances are careless. Drawer slides fail early when people load them beyond what the hardware can carry. Corners become dead storage if the plan ignores the actual reach of your hand.
For most family kitchens, the sensible choice is a moisture-resistant carcass board in wet zones, good laminate or equivalent shutter finish, and proper hardware rather than decorative hardware. If you want a high-gloss or acrylic look, fine, but only if you are willing to keep fingerprints and cleaning more frequently in the deal. Some finishes photograph better than they live. That is the honest case against the more expensive option.
Countertop choice is similar. A hard-wearing stone surface suits daily Indian cooking, but the joint near the sink must be sealed properly. Cheap sealing around the cut-out is one of the fastest ways to ruin a kitchen board from below. The visible finish gets blamed; the real problem was the hidden edge.
| Component | What to specify | Common failure if cut corners |
|---|---|---|
| Carcass | Moisture-resistant board in sink and wash zones | Swelling, panel sag and bad smells |
| Shutters | Laminate, acrylic or finish matched to cleaning habits | Peeling, scratches or visible stains |
| Hardware | Soft-close hinges, drawer channels and lift mechanisms from a known grade | Noise, sagging and early alignment issues |
| Countertop | Surface suited to heat, stain and daily cleaning | Cracks around cut-outs and discoloured joints |
| Edge sealing | Proper sealing at all exposed board edges and wet areas | Water ingress and swollen corners |
Cost, approvals and what affects the quote
For interior fit-out work, the indicative rate is ₹1,200 to ₹2,500 per sq ft, but a kitchen quote is never a simple area calculation. The figure moves with the board type, hardware grade, finish, appliance integration, countertop choice and how much civil or electrical shifting the room needs. We always settle the real number through a detailed BOQ before any contract is signed.
In a flat or house in Gerugambakkam, there usually isn’t a special approval problem for the kitchen itself unless walls, plumbing shafts or structural elements are being altered. If a civil wall is being broken or changed, that needs proper checking. If the work is part of a larger home renovation, we look at the existing condition first, because an old slab edge, damp wall or uneven floor changes the sequence.
We also tell clients not to save on the items nobody sees. Edge banding, plumbing access, a proper sink base, good hinges and a clean electrical layout are cheap compared with opening the kitchen again after a year. Saving on shutters while ignoring the sink wall is false economy.
How we work
We handle the design, civil coordination and interior works in-house, so the kitchen drawing doesn’t get passed around between disconnected teams. A site engineer checks the work every working day, and our clients get weekly photo updates on WhatsApp if they can’t come in person. For the kitchen, we issue a BOQ first, then confirm materials and payment stages in the contract. If you want to discuss your room in Gerugambakkam, call +91 97107 13838 or write to info@shalomconstruction.com. You can also see our projects, interior work and contact page.
Frequently Asked Questions
If you’re comparing kitchen options now, keep one thing in mind: the room has to work on a Tuesday morning when someone is cooking, another person wants water and the gas cylinder needs changing. That’s the test we use before we draw anything.
Modular Kitchen Designers in Gerugambakkam
Send us your room size, a phone photo and what you cook every day. We’ll tell you what layout makes sense and what the BOQ should cover before you sign.
Request a Quote Call +91 97107 13838