


Modular Kitchen Designers in Guduvanchery
If you are comparing modular kitchen designers in Guduvanchery, you are probably trying to fit a real kitchen into a real house, not a showroom plan. The cabinet layout has to work around the sink, chimney duct, gas point, appliance widths and the way you actually cook.
We design and execute kitchens for new houses, apartments and renovation work across Chennai, and the details matter more than the brochure words. In Guduvanchery, the right plan is the one that leaves you enough movement space, gives you storage where your hand naturally reaches, and survives steam, spills and daily cleaning.
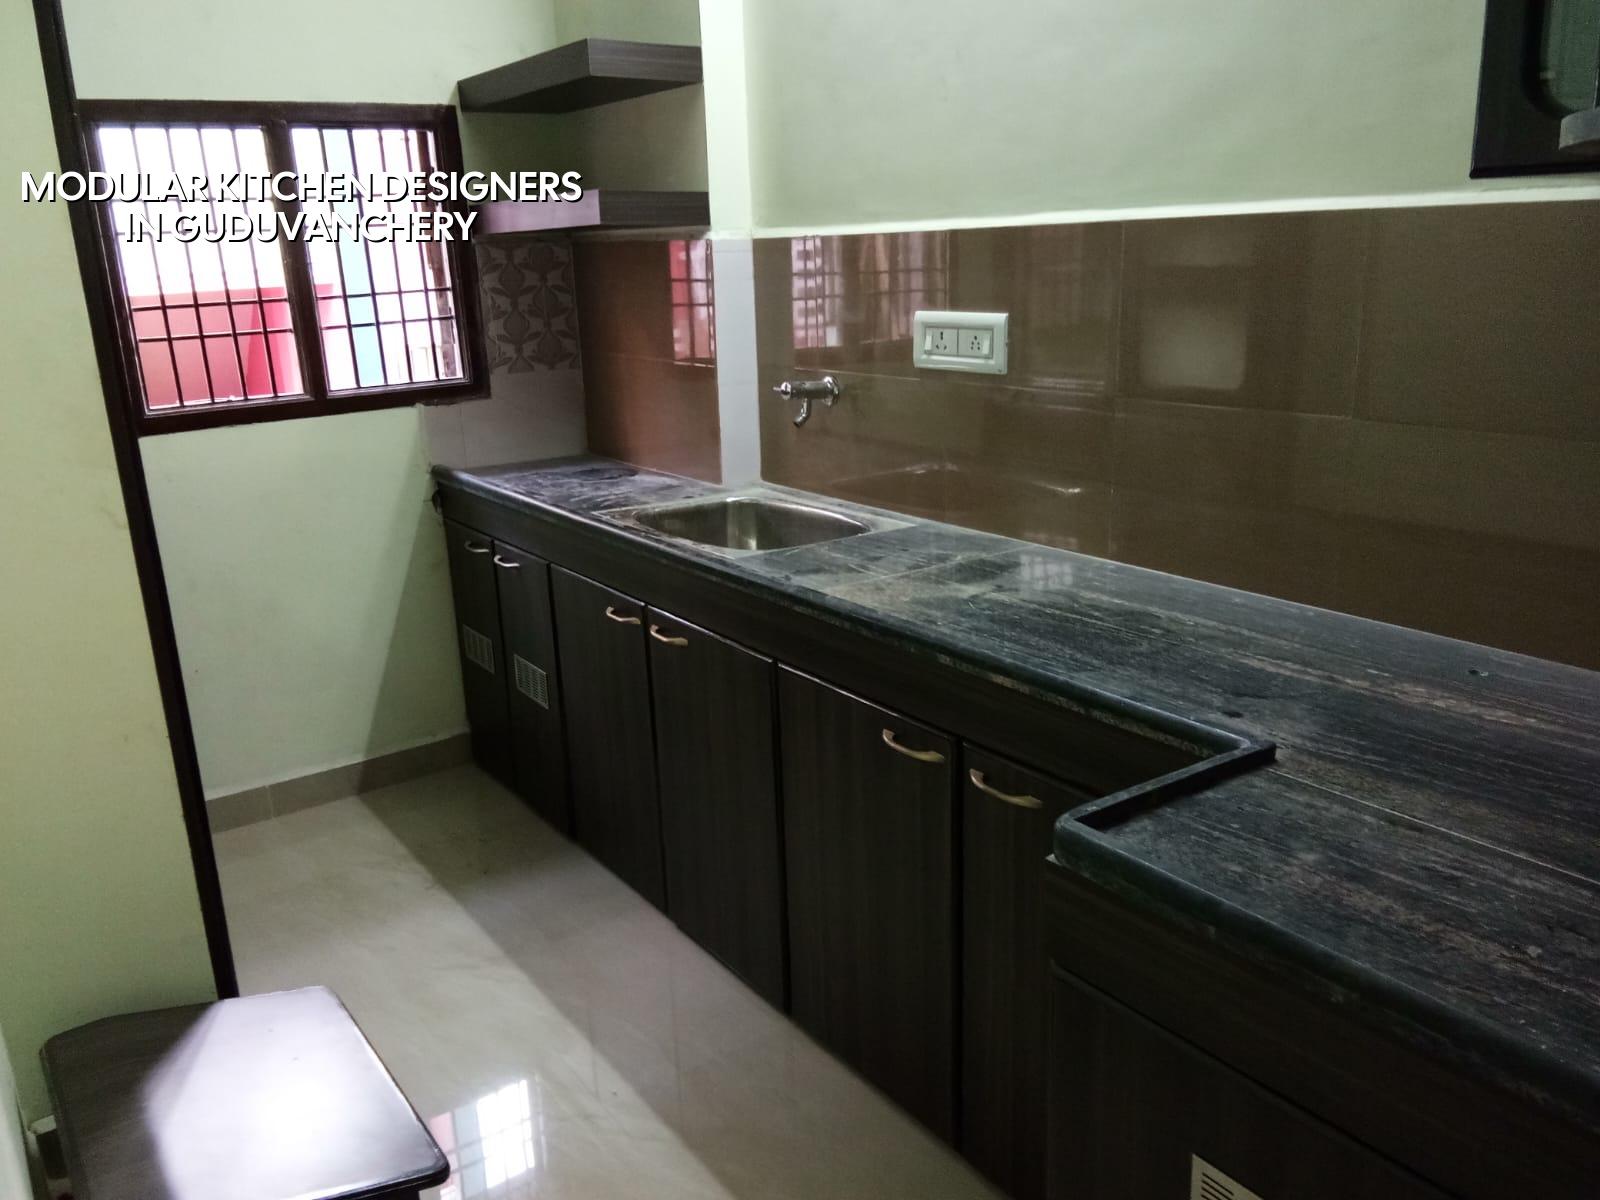
What Guduvanchery kitchens usually need
Guduvanchery is a growth corridor, so we mostly see kitchens in compact independent houses, builder-floor homes and newer apartment layouts. Plot sizes vary a lot, but the common problem is the same: the kitchen gets squeezed after the bedroom plan is fixed, and then the owner wants a working triangle, a dining link and enough pantry storage from the leftover space. That is where a plain cabinet drawing fails.
The local planning reality also affects how the kitchen is delivered. Many homes here sit in layouts with straight internal walls, but the service shafts, wash area positions and duct routing are not always generous. If the sink line, chimney outlet and washing machine point are not thought through early, the final fit-out ends up looking tidy but living badly. We see that mistake often in fast-build projects.
When the house is near the GST Road belt, delivery and installation timing matter too. A granite slab, shutters, hardware boxes and appliances do not arrive by magic. They need access, stacking space and an installation sequence that does not fight with other finishing trades on the same floor.
How we plan the kitchen
We start with how you cook, clean and store things. A family that cooks every day needs a different drawer and counter arrangement from a home that uses the kitchen lightly. A 10-foot run can work well for some families; for others, an L-shaped or parallel layout is the honest answer. Island counters look attractive, but only if the clear movement space stays usable after the refrigerator and chimney are in place.
The usual modular kitchen build is not just carpentry. It is civil finishing, waterproofing around wet points, electrical planning for fridge, microwave, hob and chimney, and then the cabinet system itself. In our work we look at the wall finish first, because modular units show every line and every hump. If the wall is out, the shutter alignment will keep reminding you.
Materials and failure points
Most failures in kitchens are boring and avoidable. Swollen boards come from edge exposure and poor sealing near the sink. Hinges loosen when the shutter weight is too high for the grade of hardware. Laminates peel when the substrate is not prepared properly or when the backsplash and counter joint are left open. In humid use, even a good-looking kitchen can age badly if the carcass material is wrong for the budget.
For Chennai homes, we are careful with moisture-prone zones. Under-sink cabinets need better protection than the dry storage tower. The chimney duct route needs clean spacing. Tall units should not block window light if the kitchen depends on natural ventilation. Small choices like these decide whether the kitchen feels calm or cramped after six months of use.
- Measure the room and services — site check, wall lengths, ceiling height, window positions, points for sink and appliances; usually 1 visit and 1 to 2 days for final measurements.
- Fix the layout — choose L-shape, parallel, straight or U-shape based on movement space and storage; 2 to 4 days including revisions.
- Freeze materials and hardware — board type, shutter finish, handles, hinges, channels, skirting, sink and counter edge details; 3 to 5 days.
- Fabricate and install — base units, wall units, lofts, counter support and appliance cut-outs; usually 1 to 2 weeks depending on size and site readiness.
- Check and hand over — shutter alignment, drawer smoothness, sealing, drainage and cleaning; 1 final visit after installation.
How to choose a designer without getting trapped
If you are comparing firms, don’t ask only for a pretty 3D view. Ask for the cabinet construction details, the board type, the hardware brand range and what exactly is included in the quote. A fair kitchen quote should show the carcass, shutters, accessories, counter support, sink cut-out, labour and finishing. If it is only a single lump sum, you will have trouble later when something is “extra”.
Ask one more thing: who is measuring the site and who is responsible if a modular unit clashes with a beam, window sill or plumbing chase. That sounds basic, but it is where many kitchen jobs go wrong. The problem is not design taste. It is the gap between a drawing and the wall in front of you.
- Check whether the quote names the board grade and finish, not just “modular kitchen”.
- Check if sink area sealing, chimney cut-out and appliance openings are included.
- Check the drawer and hinge type, especially for heavy-use base units.
- Check if electrical point shifting is included or clearly excluded.
- Check the number of revisions before fabrication starts.
- Check the handover items: cleaning, touch-up and hardware adjustment.
Cost, materials and approval questions
For interiors, kitchen pricing depends on the board type, shutter finish, hardware quality, number of drawers, counter material, appliance integration and site access. Interior works generally run from ₹1,200 to ₹2,500 per sq ft for fit-out, but a kitchen is not priced like a whole room. A simple dry kitchen and a full daily-use kitchen with tall units, pull-outs and better hardware will not sit in the same figure. The real number is settled by a detailed BOQ before any contract is signed.
There is also a practical side to approvals and building coordination. In Guduvanchery, the kitchen itself does not need a separate approval, but the house plan, drainage, plumbing and electrical arrangement must already make sense. If the layout change affects a sanctioned plan or a common service area, that needs to be settled before work starts. Fixing it after the cabinets are ready only wastes time and money.
| Kitchen element | What affects the cost | What to check before signing |
|---|---|---|
| Carcass and shutters | Board grade, finish, water exposure, edge sealing | Material name, finish sample, warranty terms |
| Hardware | Hinge type, channel quality, lift-up units, corner accessories | Brand range, load rating, replacement policy |
| Counter and sink zone | Stone type, cut-outs, edge polish, plumbing access | Sink alignment, sealing, waste line access |
| Site work | Wall condition, point shifting, labour access, timing with other trades | What is included, what is extra, who coordinates |
How we work on kitchen fit-out
We handle the kitchen through our in-house civil engineers, structural engineer and architect, so the cabinet plan is not separated from the actual house. A site engineer is on site every working day, and clients who cannot visit get weekly photo updates by WhatsApp. Before any contract, we prepare a detailed BOQ so you can see what is included and where the cost sits.
If you already have a house plan or a renovation room ready, we can review it and tell you honestly whether the layout needs a small correction or a bigger change. For a site visit or a BOQ-based discussion, call +91 97107 13838 or write to info@shalomconstruction.com. You can also see our residential work and interior design pages if you are comparing the rest of the house at the same time.
Frequently Asked Questions
If you want a kitchen that fits your room instead of forcing your room to fit the kitchen, start with the layout and the BOQ. A good design saves daily frustration. A bad one looks neat for photos and annoys you every day.
Modular Kitchen Designers in Guduvanchery
Send us your kitchen size, plan or site photo, and we will help with a practical layout and a BOQ-based quote.
Request a Quote Call +91 97107 13838