


Modular Kitchen Designers in Ambattur
If you are comparing modular kitchen designers in Ambattur, the real question is not who shows the prettiest shutter samples. It is who can make the kitchen work around your cooking style, your wall lengths, your water points and the way this part of Chennai actually gets used.
In Ambattur, many homes sit on regular plots, but the kitchens are rarely generous. Some are in independent houses with family cooking and heavy vessel use; others are in apartments where you need storage without stealing circulation space. We design for that reality, not for a showroom photo.
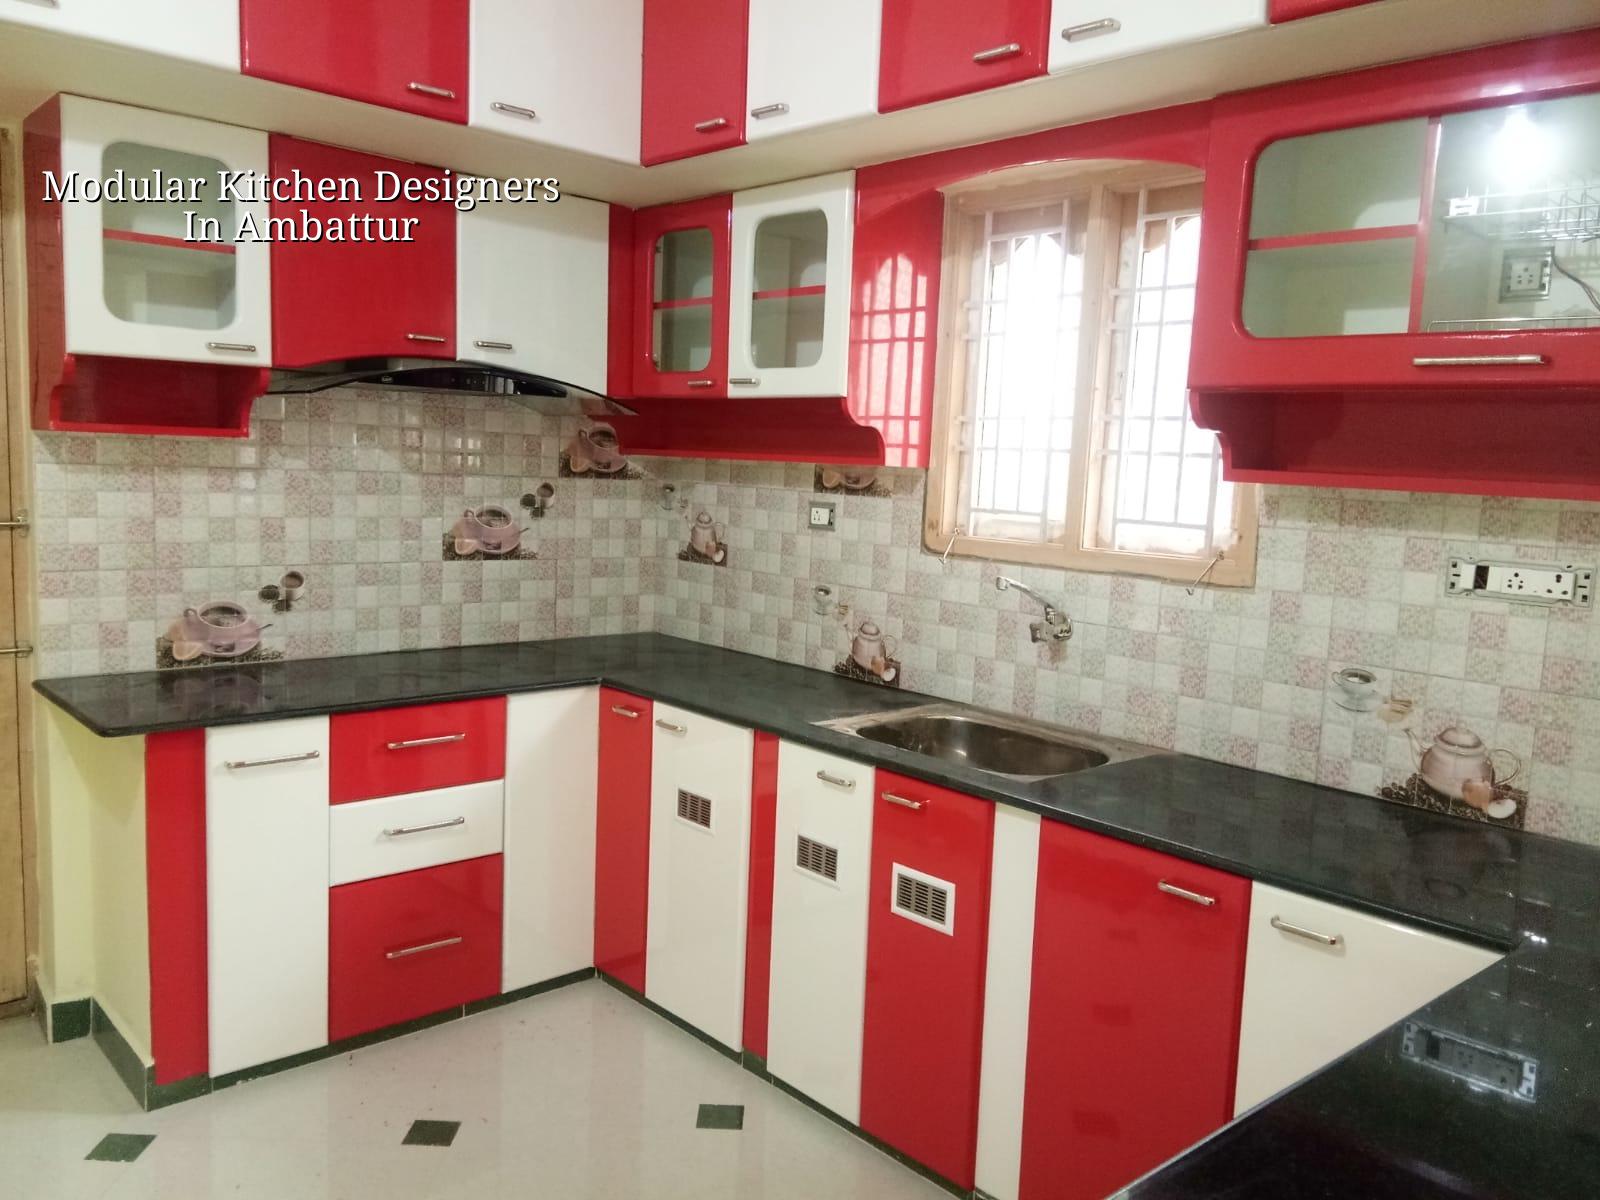
What Ambattur kitchens usually need
Ambattur is a working part of west Chennai. You see independent houses, builder flats and older homes that are being improved one room at a time. In many of these kitchens, the wall length is limited, the window sits where the chimney should have gone, and the sink line has already been fixed by the plumbing. That means the design has to respect the site instead of forcing a standard layout onto it.
We also look at the day-to-day use. Some families cook on gas every day and want a deep utensil stack. Others need space for a mixer, rice cooker, water purifier and tall grocery storage. If you miss those habits, the kitchen looks neat for a week and then becomes crowded.
In this part of the city, site access matters too. Materials have to reach through lanes that may not leave much room for unloading. If you are renovating an existing kitchen, dust control and working around the household schedule matter as much as the cabinet drawing.
How we plan the layout
A modular kitchen should start with measurements, not colours. We first check the usable wall length, slab height, window position, ventilation path, LPG point, sink location and appliance sizes. After that we decide the layout: straight line, parallel, L-shape or a small U-shape where the room allows it.
The basic rule is simple. Keep the wet area, cooking zone and storage zone close enough to work without crossing each other all day. If the fridge is too far from the prep counter, or the sink blocks the chopping space, the kitchen becomes tiring. People notice this only after living with it.
Materials and failure points
The kitchen fails where water, heat and hinges meet. Chipboard swells if a leak runs under the sink. Low-grade laminate edges peel near the hob. Poor hardware makes drawers sag. That is why we choose the board, edge band, shutter finish and hardware as one system, not as separate sales items.
For Chennai homes, the sink cabinet and skirting need extra care. Water spills are normal. So are wet mops. If the base material is wrong, you get swelling, smell and early repairs. The correct detail is more boring than the sales brochure, but it lasts longer.
- Site measurement — We take exact room dimensions, note the points for water, drain, power and gas, and check what can stay. This usually takes one site visit.
- Layout and storage planning — We place sink, hob, refrigerator, tall pantry and lofts based on how you cook. A good plan comes from use, not from symmetry.
- Material selection — We finalise carcass board, shutters, countertop, sink, handles, channels and hinges after explaining the trade-offs. This stage avoids later arguments.
- Drawing and production — Once the layout is signed off, cabinets are made to size and the service points are marked. For a normal kitchen, fabrication is usually a matter of days, not weeks.
- Installation and finishing — We fit the modules, check levels, seal joints and test the drawers and shutters. Final snag corrections happen after you see the kitchen in use.
How to choose a kitchen designer safely
People often ask us what separates a decent designer from a risky one. The answer is not the render. It is the paperwork, the measurement discipline and the way the quote is written.
Ask for the exact board specification, the shutter finish, the hardware brand and the countertop material. Ask what is included in the quote and what is excluded. A fair kitchen contract should mention the cabinet carcass, shutters, channels, hinges, handles, countertop cut-outs, sink cut-out, labour and installation clearly. If a builder or designer is vague here, the price will change later.
Also ask to see a BOQ before you pay. That is where the real scope sits. Without it, you may be comparing two quotations that look similar but hide different boards, different hardware and different thicknesses.
- Measure the wall length and ceiling height yourself before final sign-off.
- Check whether the sink cabinet uses water-resistant material where it matters.
- Confirm if the chimney duct path is possible before choosing the hood.
- Ask how corner storage is handled, because dead corners waste a lot of space.
- Read the payment stages and see whether they match design, material order and installation.
- Make sure the quote says what happens if the site has uneven walls or old plumbing shifts the plan.
| Kitchen element | What you should check | Why it matters | Common mistake |
|---|---|---|---|
| Carcass board | Board grade and moisture resistance near sink | It carries the cabinet body | Using the same board everywhere, even under wet areas |
| Shutters | Finish, edge band and cleaning method | They take the daily wear | Choosing a finish only by colour |
| Hardware | Hinges, channels and load rating | They decide how drawers age | Saving a little here and getting sag later |
| Countertop | Thickness, cut-outs and joint sealing | It faces heat, water and impact | Ignoring sink and hob detailing |
Cost, approvals and what actually changes the price
For kitchen interiors, the price depends on size, material choice, hardware quality, countertop selection and site condition. Interior works in Chennai generally run from ₹1,200 to ₹2,500 per sq ft, but a modular kitchen is not priced by a single sticker number. A detailed BOQ settles the real figure before any contract is signed.
People usually think the biggest cost driver is the shutter finish. In practice, the hidden drivers are the hardware, internal storage accessories, counter cut-outs, plumbing changes and whether the old kitchen needs demolition first. A small kitchen with premium pull-outs can cost more than a larger one with plain storage.
There is also a practical limit. If your kitchen walls are damp, uneven or carrying old seepage, spending on new shutters first is the wrong order. Fix the base condition, then build the modules. Otherwise you pay twice.
What moves the budget
Saving on visible finish is not always the worst move. A simpler laminate shutter with good hardware can serve better than a glossy finish with poor channels. The dangerous savings are on hinge quality, board thickness around the sink and countertop sealing. That is where kitchens start failing quietly.
If you are fitting out a full home and the kitchen is part of that scope, our residential and interior teams coordinate the services and the finish details together. That avoids the common fight between carpenter work, electrical point changes and plumbing final fixes. You can see our interior works page and residential service page if you want the broader scope aligned from the start.
How we work on kitchen projects
We handle the technical side in-house, with civil engineers, a structural engineer and an architect involved where the room or the building needs more than a furniture drawing. A site engineer visits every working day, and clients who cannot come often receive WhatsApp photo updates each week. We start with a detailed BOQ, then follow the milestone-linked payment schedule written into the contract.
If your kitchen is part of a renovation, we first check the existing condition through our renovation team. If it is part of a new house or apartment, we coordinate the kitchen around the actual room dimensions, not a generic catalogue module. Call +91 97107 13838 or write to our contact page if you want us to look at the space and tell you what is sensible.
Frequently Asked Questions
If you want a kitchen that works every morning, not just on the day it is installed, start with the plan and the material list. We can help you shape both, and we will tell you plainly if the room needs repair before design.
Modular Kitchen Designers in Ambattur
Send us the room size, a few photos and the kind of storage you need. We can look at the layout, prepare a BOQ-based quote and visit the site if you are ready to start.
Request a Quote Call +91 97107 13838