


Modern House Builders in Washermenpet
If you're planning a modern house in Washermenpet, the first problem is not the façade. It's access, aging surroundings, and how the building will stand up to north Chennai air over the years.
We build houses for plots that sit in older, dense streets where a mixer truck, shuttering materials, labour movement, and neighbour timing all matter. The right design on paper can still fail on site if the approach road is tight or the structural details ignore the environment.
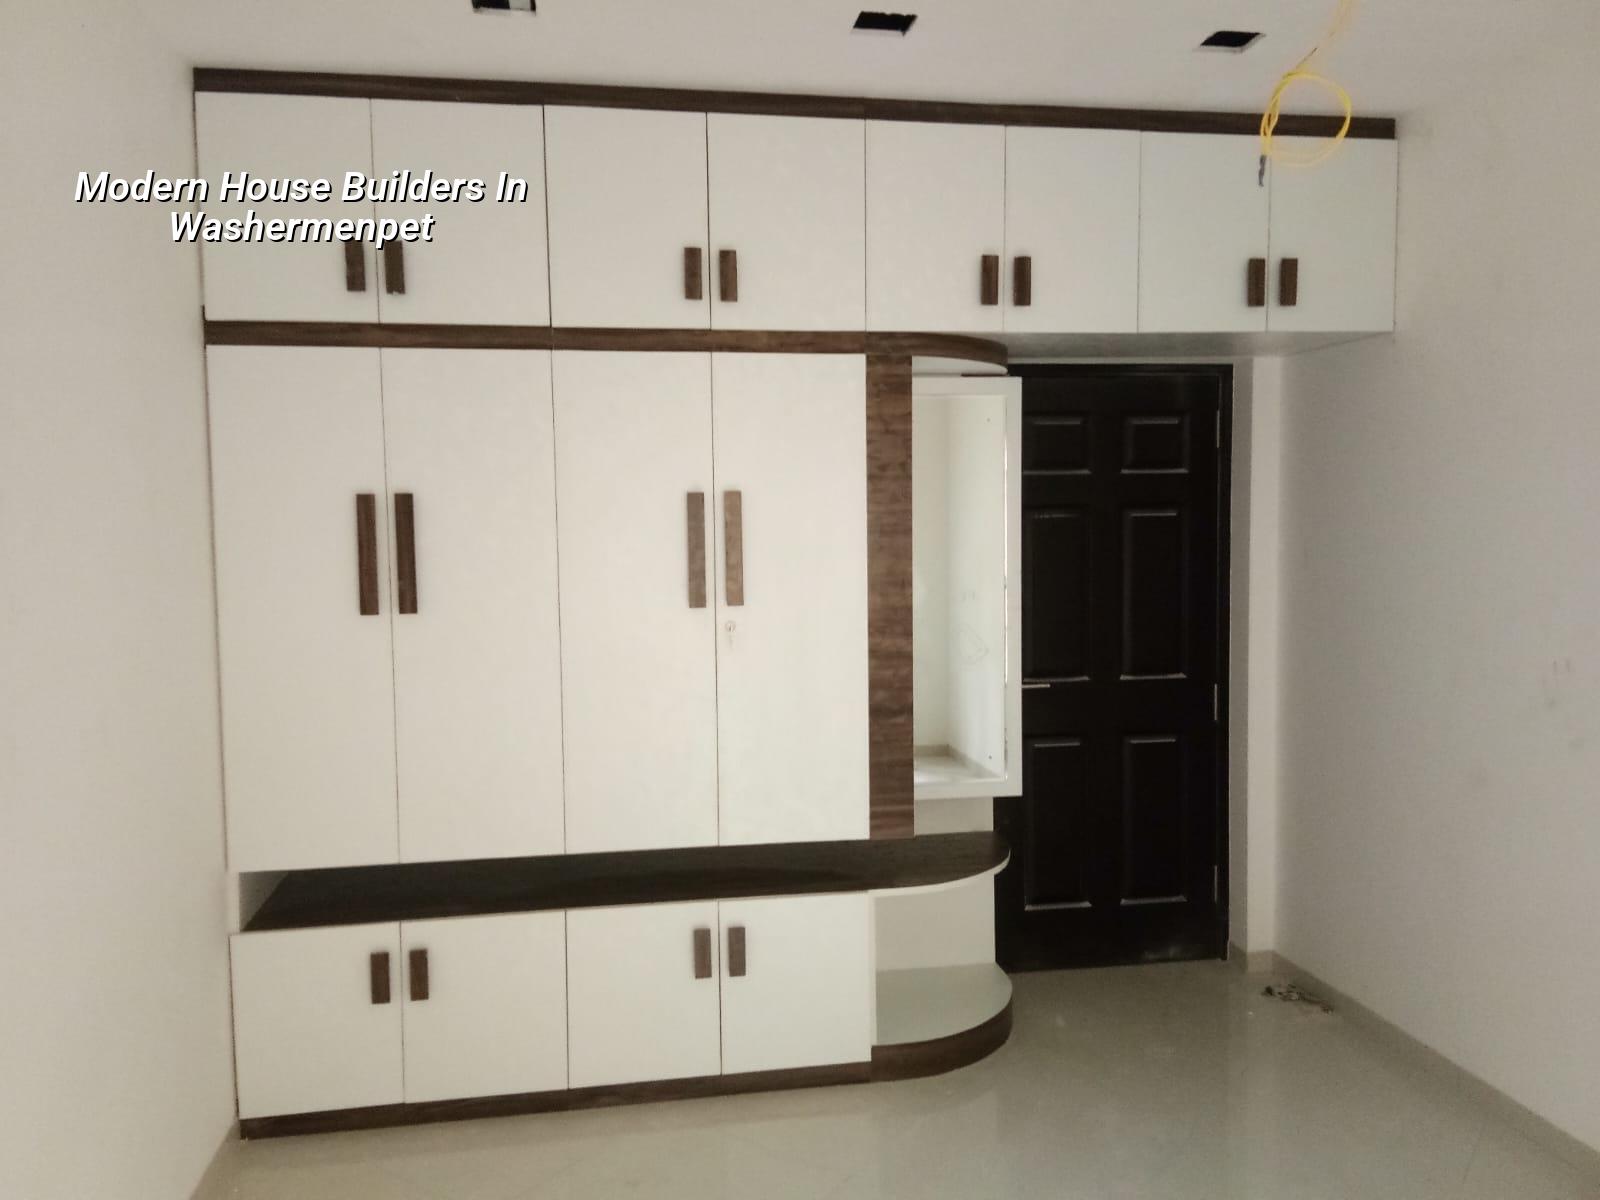
What Washermenpet asks of a modern home
Washermenpet is not a place where you can treat the plot like an empty sheet. The area has compact streets, older building stock, and day-to-day traffic that leaves little room for staging materials. In a street like this, a modern house has to be planned around what can actually reach the site, where the shuttering will sit, and how concrete placement will happen without upsetting the whole lane.
We also treat the air itself as part of the design brief. North Chennai carries more salt exposure than inland parts of the city, so reinforcement cover, concrete quality, exterior coatings, and waterproofing details matter. A neat elevation is easy. Keeping that elevation from staining, cracking, or rusting is the part that saves money later.
People usually ask for a glassy front, a terrace room, and cleaner interiors than the old houses around them. Fair enough. But on a narrow plot, the better question is how to get modern lighting, ventilation, and privacy without creating a maintenance headache. That is where the plan starts, not at the render stage.
The structure and materials we specify
For a modern house in this part of Chennai, we start with soil investigation before foundation design. That is not a formality. If the log shows soft or water-retaining layers, we change the foundation approach. If the plot has firm ground, we can use isolated or strip footings where suitable. If the soil is weak, raft or pile solutions may be the safer choice, and tie beams become part of the system rather than an extra.
Our RCC work follows IS 456:2000, load design is checked against IS 875, seismic detailing is taken with IS 1893:2016, and the overall planning sits within NBC 2016. Chennai is in Seismic Zone III, so we don't treat earthquake detailing as an optional upgrade. It affects column layout, beam depth, joint care, and the way the building behaves when it is loaded unevenly.
What a modern house here should include
We usually push for a simple structural grid, controlled spans, and a layout that avoids awkward projections in the main frame. Fancy shapes can look good on a brochure, but they often create more joints, more waterproofing edges, and more cost. On compact plots, a cleaner grid is usually the wiser modern choice.
Rainwater harvesting is another item we never leave out. It has been mandatory in Tamil Nadu since 2003, and in a dense older locality it helps more than people expect. It reduces runoff into already stressed drains and keeps the roof plan honest. If someone says they will add it later, they usually mean they will forget it later.
- Plot check and survey — confirm boundaries, road access, existing levels, and service entry points before drawings move too far.
- Soil test and structural concept — read the soil, decide the foundation type, then size the frame around the actual ground.
- Planning and approvals — prepare architectural drawings, drainage details, stability notes, and the paperwork needed for the local approval route.
- RCC and masonry execution — cast footing, columns, beams, slab, and walls in a sequence that keeps quality control visible at every stage.
- Finishing and testing — waterproofing, plaster, flooring, electrical, plumbing, and leakage checks before handover.
Picking a builder without guessing
When you compare builders for a modern home, don't start with the elevation render. Ask for the BOQ first. If a contractor can't break the work into quantities, brands, and payment stages, the price you hear in the first meeting is only a guess. A fair contract should show scope, exclusions, milestone-linked payments, and the documents you receive before site work begins.
Ask who actually handles the technical side. We keep the civil engineers, structural engineer, and architect in-house, and a site engineer is on site every working day. That matters in a locality like this because there is no room for slow decisions. If a shuttering change is needed at 9 a.m., it has to be handled that day, not after three phone calls and a week of delay.
- Ask for the BOQ before signing anything.
- Check whether soil investigation is part of the process.
- See how milestone payments are written into the contract.
- Confirm who visits the site every day and who answers technical questions.
- Look for drainage, waterproofing, and rainwater harvesting in the drawing set.
- Ask what gets included in the quoted rate and what stays out.
Approvals, rates, and what can change the budget
For plots inside the Chennai Metropolitan Area, CMDA planning rules are part of the picture. The building licence itself depends on where the plot sits, so the route can run through Greater Chennai Corporation, a municipality, a town panchayat, or, in some cases, the cantonment process at Pallavaram. Washermenpet usually brings you closer to the city-side approval route, and that means drawings, ownership papers, drainage details, and stability documents have to be right from the start.
Cost is never just about square feet. For residential construction, the indicative rate for standard finishes is ₹1,900 to ₹2,300 per sq ft, mid-premium work sits at ₹2,300 to ₹2,800 per sq ft, and premium homes run ₹2,800 to ₹3,500+ per sq ft. Soil condition, number of floors, span, finish level, and site access can move the figure. A detailed BOQ settles the real number before any contract is signed.
| Cost driver | What changes on a Washermenpet plot | Why it matters |
|---|---|---|
| Site access | Narrow approach roads, limited material stacking space | Affects labour effort, delivery timing, and concrete placement |
| Foundation choice | Depends on soil test results, not guesswork | Changes excavation, RCC quantity, and tie beam work |
| Finish level | Standard, mid-premium, or premium materials | Moves the square-foot rate more than people expect |
| Waterproofing and exterior protection | Salt exposure and monsoon wear | Controls long-term repair cost |
| Number of floors | G+1, G+2, or more | Changes structural loading and approval review |
How we build in this part of the city
We start with a site visit, not a sales pitch. If the plot is in Washermenpet, we look at the street width, the neighbour walls, the drainage path, and where the materials can sit without blocking access. We then prepare the drawings, BOQ, and contract so you know what is being built, what it costs, and how the payments move.
Our team uses in-house technical staff, a site engineer on working days, and weekly photo updates for clients who cannot come often. For modern homes, that regular checking matters more than polished promises. If you want to talk through a plot or ask for a BOQ-based quote, call +91 97107 13838 or email info@shalomconstruction.com.
Frequently Asked Questions
We build modern houses in a way that suits the plot, not a brochure. If you're comparing options in Washermenpet, start with the site and the soil, then let the design follow that truth.
Modern House Builders in Washermenpet
Call us for a site visit, a BOQ-based quote, or a practical discussion about your plot and approval route.
Request a Quote Call +91 97107 13838