


Modern House Builders in Tambaram
If you're planning a modern house in Tambaram, the first thing to settle is not the elevation. It's whether the plot, the road access and the approval route can support the kind of house you want without hidden redesign later.
We build modern homes with a practical eye: clean lines, usable rooms, easier maintenance and the services laid out properly from day one. That means soil check, drawings, BOQ, structural design and a site plan that fits Tambaram's real street conditions, not a showroom picture.
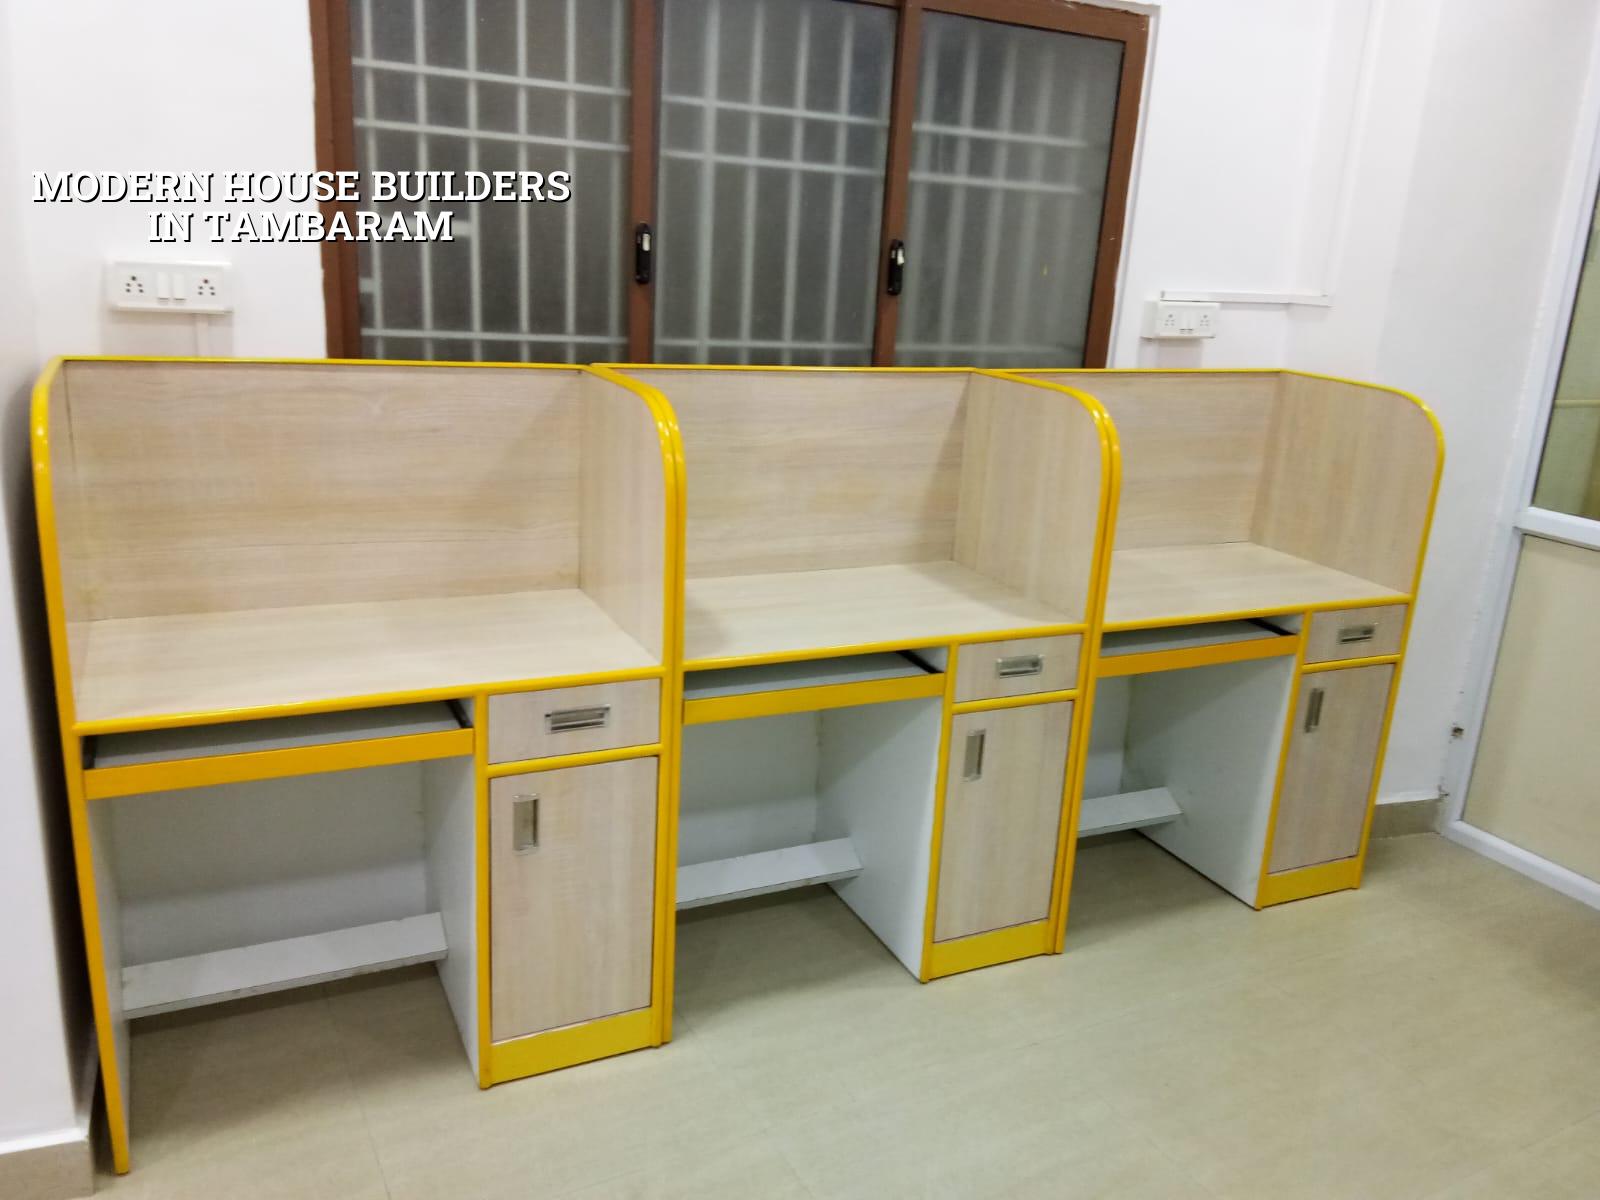
What Tambaram changes on site
Tambaram is a strong independent-house market, but the site conditions still vary a lot from one street to the next. Some plots are easy to bring a mixer truck into. Others sit on tighter internal roads where material stacking becomes the real problem. In a modern house, that matters because the design usually has larger openings, longer spans, better finishes and more service coordination than an old-fashioned box plan.
The approval side matters too. Depending on where your plot sits, the building licence may come through the local municipality or town panchayat route, while CMDA planning rules still frame the drawings. If the plot is near the airport side of the GST corridor, height clearance can also become part of the process. That is why we start with the plot papers, road width, survey sketch and the actual access route, not with a glossy front elevation.
Tambaram also sees a lot of family houses built in phases. Parents want the ground floor ready first, then a first-floor expansion later. A modern house can support that well if the column grid, staircase position and services are planned for it now. If they are not, the second phase turns into demolition inside a house that was just completed.
How we approach a modern house
For us, "modern" is not just a façade style. It means the plan is cleaner to live in, the structure is designed with Indian standards, the rainwater line is thought through, and the finishing details do not give trouble after the handover. We work to IS 456:2000 for RCC, IS 875 for loads, IS 1893:2016 for seismic design, and NBC 2016 for building fundamentals. Chennai sits in Seismic Zone III, so a proper structural engineer does the load path, not the elevation artist.
We also insist on soil investigation before the foundation design. In and around Tambaram, you may get firm ground on one plot and softer layers on another nearby. The right footing system depends on the report. If the log shows firm strata, isolated or strip footings may work. If the log shows softer layers, we may need a raft or a pile-based solution with tie beams. That is not an upsell. It's the difference between a house that behaves and a house that settles unevenly.
What makes the layout feel modern
The parts homeowners usually notice first are the ones that solve daily friction. Better daylight. A stair that doesn't cut the house in half. A pooja space that doesn't block circulation. A kitchen that opens to a utility area instead of spilling into the living room. Toilets placed where plumbing runs stay short. These are small decisions, but they decide whether the house feels calm after you move in.
Most clients also ask for a front elevation with straight lines, larger windows and a neater parapet. That's fine, but the façade should follow the plan, not hide a bad plan. We prefer to sort the room sizes, beam positions and service shafts first, then shape the exterior around that. It's the only way the house looks good from the road and still works on weekday mornings.
- Plot review and brief — We check the papers, the road access, the plot dimensions and what you want in phase one and phase two. This usually takes a site visit and a short meeting.
- Concept plan and structural direction — We prepare the room arrangement, staircase position, parking, kitchen and bedroom flow, then confirm the likely structural system.
- Soil test and drawing set — Soil investigation informs the foundation design. We then prepare architectural, structural and service drawings along with the BOQ.
- Approval and execution — Once the drawings and documents are in place, we move into approval handling and construction with a milestone-linked payment schedule.
Choice points that matter more than style
If you are asking for a modern house, you still have to make a few hard calls. Bigger glass looks good, but in a hot Chennai summer it needs sensible orientation and the right shading. An open plan feels spacious, but it also means you must handle acoustics and privacy carefully. A terrace garden looks attractive, but it adds waterproofing and maintenance work. We would rather tell you that now than after the first leak.
- Check whether the plan allows a clear furniture layout, not just room dimensions on paper.
- Ask for the BOQ before you sign, so finish level and material quality are visible in writing.
- Confirm the stair, overhead tank and service shaft positions before the structure starts.
- See how the house handles rainwater collection and discharge; Tamil Nadu requires rainwater harvesting.
- Review the slab projections and sun control if the front faces strong afternoon heat.
- Make sure future expansion won't force the demolition of finished areas.
Approvals, rate bands and what drives the cost
For residential construction in Chennai, the indicative rate for a standard modern house usually falls in the standard residential, mid-premium or premium range depending on finish level. The current bands are ₹1,900 to ₹2,300 per sq ft for standard residential construction, ₹2,300 to ₹2,800 for mid-premium, and ₹2,800 to ₹3,500+ for premium or luxury work. The real figure moves with soil and foundation type, number of floors, span, finish level and site access. A detailed BOQ settles the actual number before any contract.
Tambaram homes often need a careful read on material movement. A plot on a wider road is easier for concrete pour planning, shuttering delivery and tile handling. A tighter street can slow labour and increase handling time. That does not mean the house should be cheaper or more expensive by guesswork. It means we price the job from drawings, site conditions and specifications, not from a rough lump sum.
| Project head | What changes it | Why you should care |
|---|---|---|
| Foundation system | Soil report, plot level, number of floors | Controls settlement and long-term stability |
| Structural span | Room width, column grid, open spaces | Affects steel, concrete and ceiling depth |
| Finish level | Tiles, paint, wardrobes, hardware | Moves the rate band more than many owners expect |
| Site access | Road width, parking, material stacking | Decides labour effort and delivery ease |
| Service scope | Electrical, plumbing, rainwater, waterproofing | Stops later hacking and rework |
How we work on your house
We keep the technical work in-house with our civil engineers, structural engineer and architect. A site engineer is on site every working day. Clients who cannot visit get weekly photo updates on WhatsApp, and the contract carries a milestone-linked payment schedule. Before anything is signed, we issue a detailed BOQ so you can see what is included and what is not. If you want to talk through a Tambaram plot, call us on +91 97107 13838 or email info@shalomconstruction.com. Our office is at No. 45, 2nd Main Road, Abirami Nagar, Koladi, Thiruverkadu, Chennai – 600077.
Frequently Asked Questions
If you're at the stage where the plot is ready and the design is still open, that's the right time to speak with us. A short site visit can save weeks of rework later, especially on a Tambaram plot where access, approvals and future expansion all need to be thought through together.
Modern House Builders in Tambaram
Send us your plot details and we can discuss the layout, approval path and BOQ before you start construction.
Request a Quote Call +91 97107 13838