


Modern House Builders in Perungudi
If you want modern house builders in Perungudi, you are probably balancing a clean plan, better light, and a plot that may not behave like a brochure drawing. In this belt, the house has to suit the site first and the style second.
We build modern homes with that order in mind. The finish can be sharp and simple, but the structure, drainage, approvals and services have to work on your actual plot, not on an ideal one.
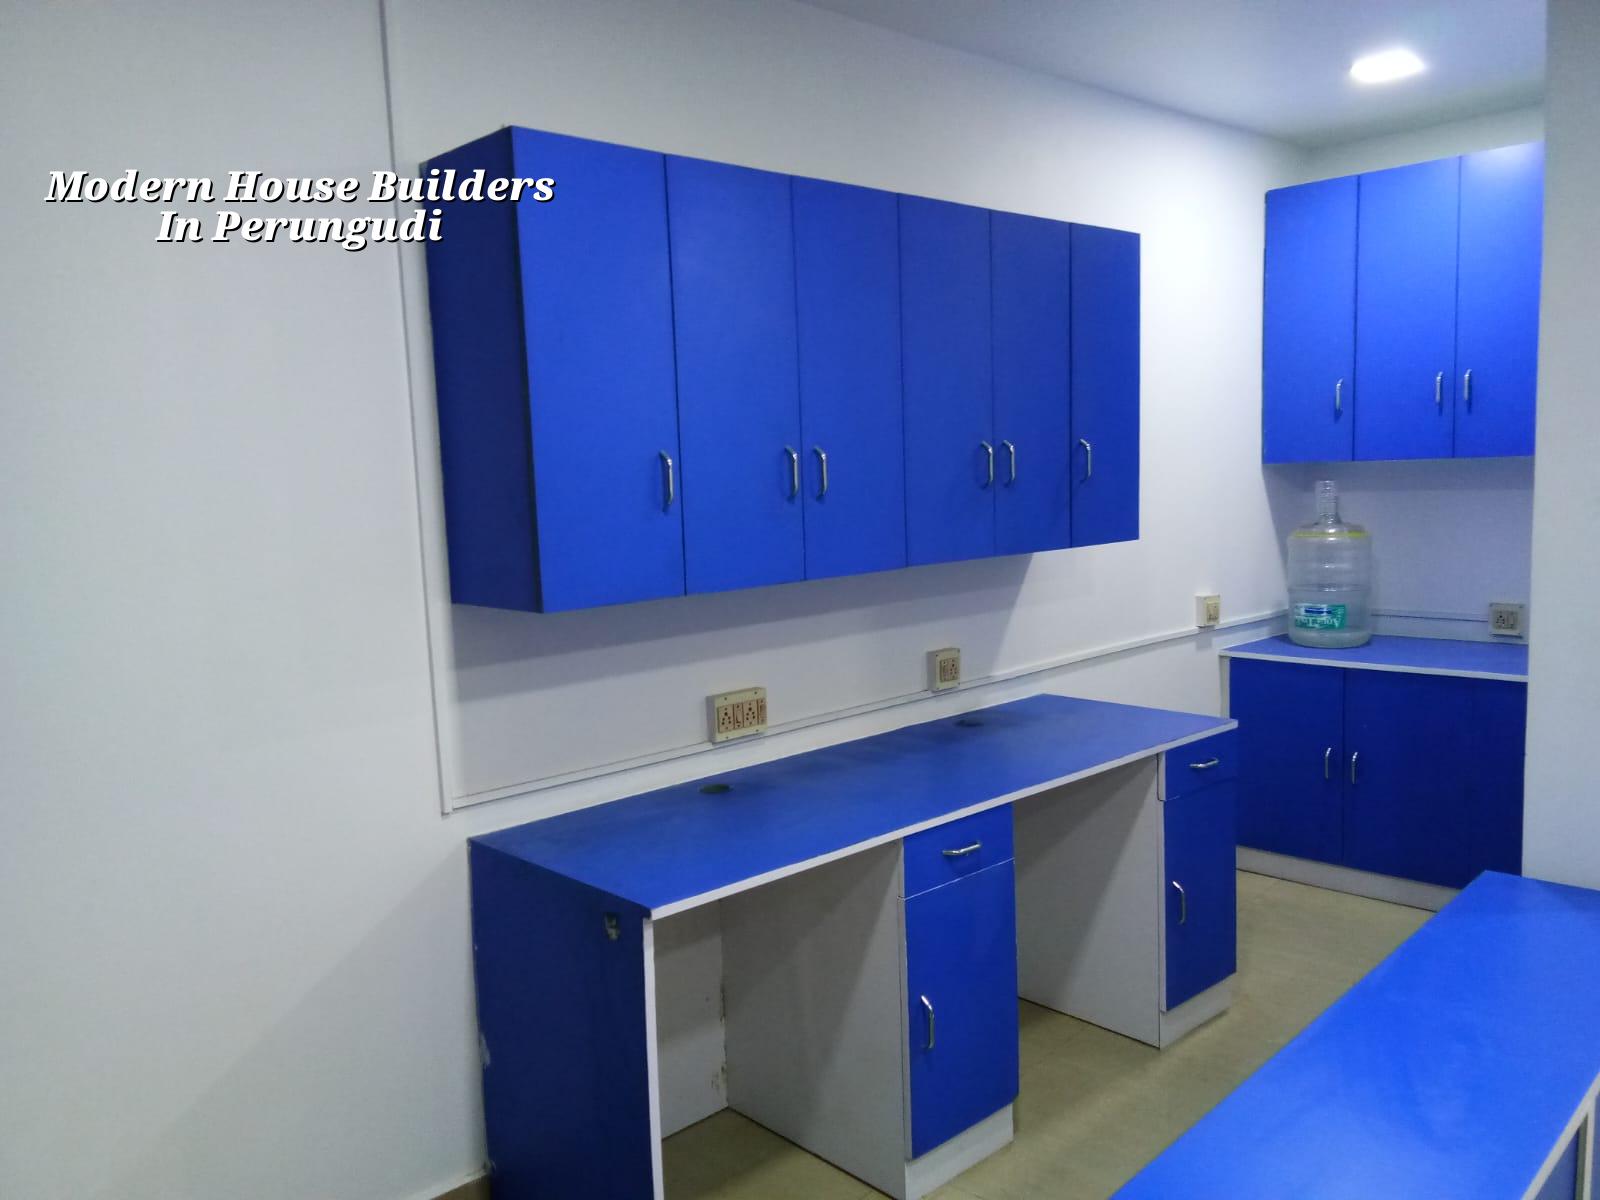
Why Perungudi changes the plan
Perungudi sits in the OMR belt beside marsh-influenced ground, and that matters more than people expect. Some plots sit low, some drain slowly, and a few need extra care during the northeast monsoon. If you get the site level wrong, the problem shows up after the family has moved in: damp corners, water near the compound, and a driveway that always looks dirty.
That is why we look at plinth level, compound drainage, rainwater paths and the way a concrete lorry will reach the plot before we talk about façade colours. On narrow streets, material stacking and neighbour access can matter as much as the elevation sketch. On wider roads, the issue shifts to staging, crane reach and how quickly we can pour without blocking traffic.
Perungudi also sees a lot of apartment-led development and compact independent houses for families who want a stronger connection to OMR, Sholinganallur and Thoraipakkam. A modern house here usually means simple massing, fewer ornament lines, good openings for daylight, and a plan that does not waste square footage on awkward corners.
How a modern house should be built here
We design to Indian standards, not guesses. For RCC we work to IS 456:2000. For loads we follow IS 875. For seismic design in Chennai, which is Zone III, we use IS 1893:2016. NBC 2016 guides the building services and safety side. Soil investigation comes before foundation design, because the foundation type depends on what the ground actually shows.
Structure before style
A modern house can look light from outside and still be structurally ordinary inside. That is usually the right way to do it. The slab span, beam sizes, stair layout and shaft positions should be fixed early, because changing them late cuts into both budget and strength. A clean façade does not excuse bad reinforcement cover, poor bar placement, or a staircase squeezed into a leftover corner.
On soft or water-retaining soil, we may need raft footing or piles with tie beams. On firmer ground, isolated or strip footings may be enough. We do not guess this from a locality name. We confirm it from the soil report and the structural design, because the cost of a wrong foundation is far higher than the cost of testing the soil first.
What modern really means on site
People usually mean three things: straight lines, less visual clutter, and a house that stays easy to use. That sounds simple, but it changes detailing. You need proper window sizing for daylight, concealed rainwater routes, sensible projection depths, and service shafts that do not cut through rooms in ugly ways. If you want a terrace garden, a sunken living room, or large glass openings, those choices affect heat gain, waterproofing and maintenance.
We also watch the parts people forget. A contemporary home with poor waterproofing will age badly. So we pay attention to terrace slope, parapet joints, bathroom drops, sill levels and external pipe routing. Salt is less aggressive here than on the coast, but water ingress and stagnant runoff still do damage quickly.
- Site study and soil check — We look at road width, access, plot level and neighbour conditions first. Soil testing follows before foundation decisions.
- Plan and structural freeze — The architect and structural engineer settle room placement, column positions, stair geometry and services. This usually takes 1 to 2 weeks for a small house, longer if revisions are needed.
- Approvals and BOQ — We prepare the drawings, stability details and a detailed BOQ. The approval route depends on whether the plot falls under CMDA, the local body, or a special case near the airport side.
- Foundation to slab work — Excavation, footing, plinth and RCC frame go in sequence. For a typical independent house, this stage often runs 8 to 14 weeks depending on weather and floor count.
- Masonry, MEP and finishes — Walling, electrical, plumbing, plastering, waterproofing, flooring, painting and joinery follow. The final stretch usually takes 10 to 16 weeks, depending on finish level.
How to verify a builder before you sign
If you are comparing firms, ask for the paperwork before you ask for a price. A builder can say modern things in a meeting and still leave you exposed later. The useful test is simple: what will they show you, what will they put in the contract, and what do they refuse to leave vague?
For a house in this part of Chennai, the contract should not be a one-page promise. You should expect a BOQ, payment milestones, a drawing set, a defined scope of work, and clear notes on finishes, waterproofing and handover conditions. If the quote is only a square-foot number with no line items, you are not buying clarity. You are buying argument later.
We tell clients to ask five plain questions: who signs off structural decisions, what happens if the soil report changes the foundation, how site supervision works, what is excluded from the price, and how revisions are handled. Those questions save more money than bargaining on paint shade.
- Ask for the BOQ and check whether civil, electrical, plumbing and finishing items are separated.
- Confirm who visits the site every day and who speaks to you when drawings change.
- Check whether the structure is designed in-house or handed around without one accountable engineer.
- Read the payment stages and make sure they follow work completion, not just dates on a calendar.
- Look for waterproofing notes, terrace treatment, and rainwater harvesting in the drawings.
- Ask what is excluded, because exclusions are where most disputes begin.
Approvals, cost and the trap of cheap quotes
For Chennai Metro area plots, CMDA is the planning authority. The actual building licence depends on the plot location: Greater Chennai Corporation inside city limits, or the relevant municipality or town panchayat outside it. In this side of the city, that often means the local body route rather than a corporation desk. If the plot is close to the airport influence area, AAI height clearance may also come into play. Patta, encumbrance certificate, FMB sketch, approved drawings, structural stability certificate and drainage details are the usual documents we prepare around.
Rates move with soil and foundation type, floor count, span, finish level and site access. For standard residential construction, the indicative range is ₹1,900 to ₹2,300 per sq ft. Mid-premium work sits at ₹2,300 to ₹2,800 per sq ft, and premium residential can go from ₹2,800 to ₹3,500+ per sq ft. A detailed BOQ settles the real figure before any contract is signed. That is the only honest way to price a house.
The cheap quote usually hides one of three things: softer materials, unclear exclusions, or a foundation assumption that may not survive the soil report. I have seen owners save a little on the quote and spend far more later on seepage fixes, extra electrical points, or a terrace that needed rework after the first monsoon. Saving is sensible only when it does not weaken the frame, the waterproofing, or the documents.
| Decision point | What changes the outcome | What we check |
|---|---|---|
| Foundation type | Soil report, plot level, water retention | Bore data, load path, footing option |
| Approval route | Plot location and local body | CMDA, Corporation or municipality file path |
| Finish level | Tile, paint, windows, joinery, façade details | BOQ line items and sample approvals |
| Timeline | Floors, weather, revisions, access | Stage-wise programme and site supervision |
How we work on a modern home
Our in-house civil engineers, structural engineer and architect handle the technical side directly. A site engineer is on site every working day, and clients who cannot visit get weekly photo updates on WhatsApp. We keep the payment schedule milestone-linked, and we do not sign a contract until the BOQ is ready. That is how we keep the work measurable.
For you, that means fewer surprises. If your plot in Perungudi needs a different plinth height, we say it early. If the plan needs a better staircase position, we change it before the slab. If the bathroom stack or terrace drain needs a cleaner route, we fix it in the drawing, not after the plaster is done. You can reach us at +91 97107 13838 or write to info@shalomconstruction.com. Our office is at No. 45, 2nd Main Road, Abirami Nagar, Koladi, Thiruverkadu, Chennai – 600077.
Frequently Asked Questions
Modern work only looks simple when the early decisions were honest. If you want a house that feels clean now and still behaves well after a few monsoons, the site, the structure and the approvals all need the same level of care.
Modern House Builders in Perungudi
Share your plot details and we can talk through the plan, the approval path and a BOQ-based quote for your house.
Request a Quote Call +91 97107 13838