


Modern House Builders in Pallavaram
If you're planning a modern house in Pallavaram, the first question isn't the elevation. It's the plot level, approval route and how close you are to the airport side. A good plan here starts with the ground and the paperwork, not with a glossy front façade.
Pallavaram has mixed ground conditions, busy access roads and, in some pockets, extra height scrutiny because of the airport approach. We build with that in mind. For you, that means fewer surprises at foundation stage, fewer changes after drawings are frozen, and a house that still feels practical five years later.
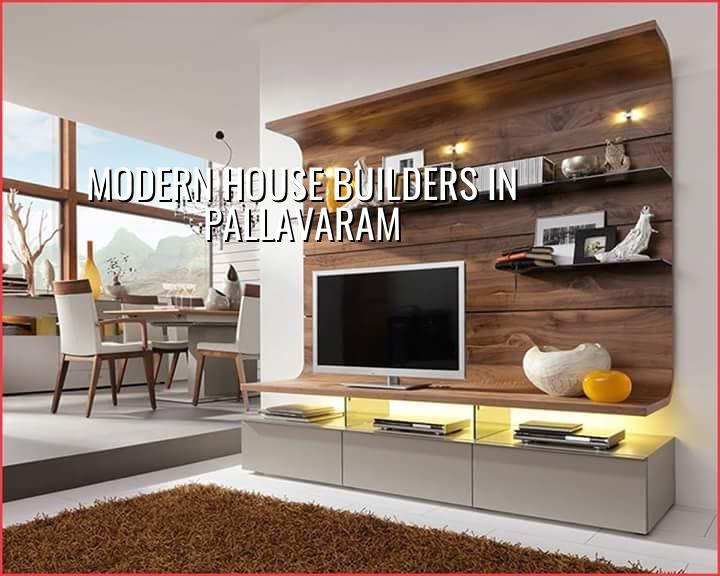
What Pallavaram Changes Before You Start
Pallavaram is not a one-type suburb. Parts sit on firmer rocky ground, while other pockets are shaped by dense development, narrow streets and older access patterns. If your plot is near the airport side, height clearance can become part of the discussion. If it's inside a tighter residential street, concrete delivery and labour movement matter more than the drawing board. Those details affect how we stage the work, where we place materials, and how early we lock the structural system.
We also see a lot of first-time homeowners here asking for a modern look without understanding what drives it. A flat slab roof, larger window openings, cleaner lines and concealed services all look simple from outside. The real work is in the structure, waterproofing, and the way electrical and plumbing runs are planned before the walls go up.
Modern Houses Need More Than an Elevation
A modern house is not just a front design with glass and paint. It usually means more open spans, less visual clutter, better daylight, and careful service coordination. That changes the structure. Long openings in the front room need proper beam placement. A terrace with cleaner lines needs slope and drainage to be planned early. If the plumbing shafts are squeezed in after the plan is fixed, you end up with awkward corners and future maintenance trouble.
What we check before drawing the final plan
We start with the plot shape, road width, likely soil behaviour and the family pattern. A house for elders on the ground floor needs a different stair location from a house built for rental on the upper floor. If you want large windows facing the road, we check privacy, heat gain and where the afternoon sun falls. In Chennai, shade and cross-ventilation are still the cheapest comfort features you can buy.
Our design team works to IS 456:2000, IS 1893:2016, IS 875 and NBC 2016. Soil investigation comes before foundation design. That is not paperwork for its own sake. It tells us whether we should keep the footing system simple or move to something that handles softer layers better.
- Site check and measurement — We verify the plot, road access and levels first. This usually takes 1 to 2 days, and it stops avoidable changes later.
- Concept plan and room layout — We place rooms, stair, setbacks and service zones. Most families need 3 to 7 days here because the plan has to fit how you actually live.
- Structural design and BOQ — Our engineers and architect coordinate the drawings, then we prepare a detailed BOQ before anything is signed. This is where hidden cost slips are caught.
- Foundation and frame work — Once approvals and drawings are ready, we begin the civil work in sequence. The frame stage usually takes the most time because each floor depends on the last one being correct.
- Finishes and handover — Flooring, joinery, painting, waterproofing and service testing come near the end. We don't rush this part; that's where most site complaints are born.
How to Verify a Builder Before You Sign
If you're comparing firms, ask for documents, not promises. A builder should be able to show you a BOQ, the approval path, structural drawing logic and the payment milestones written into the contract. Ask who visits the site every day. Ask who signs off on structural decisions. Ask what gets included in the quoted rate and what doesn't. A builder who gets vague at this stage usually gets expensive later.
Check the contract for foundation scope, flooring specification, electrical points, waterproofing, painting coats and handover conditions. If the quote says "basic finish", ask what basic means. If there is a staircase railing, ask the material and thickness. If there is a terrace, ask about slope, rainwater pipe routing and waterproofing warranty terms. A fair contract is detailed enough that two people can read it and mean the same thing.
- BOQ given before agreement, not after advance payment.
- Structural drawings reviewed by a qualified engineer.
- Payment linked to completed stages, not vague dates.
- Daily site supervision by one named engineer.
- Clear list of exclusions such as compound wall, sump, septic tank or interior works.
- Written note on waterproofing, terrace drainage and wet area detailing.
Cost, Approval and Site Reality
For a standard residential modern house in Chennai, the indicative rate is usually ₹1,900 to ₹2,300 per sq ft. If you want mid-premium finishes, it moves to ₹2,300 to ₹2,800 per sq ft. Premium work goes higher. The real figure changes with soil and foundation type, number of floors, span, finish level and site access, so we never treat a rate band as the final number. The BOQ settles that before any contract is signed.
In Pallavaram, the approval route also matters. CMDA is the planning authority for the Chennai Metropolitan Area, while the building licence itself depends on where your plot sits. Some plots fall under the local body route, and airport-side plots can need AAI height clearance. For us, that means we check the paperwork path early instead of discovering it after drawings are ready.
| Stage | Typical duration | What decides it |
|---|---|---|
| Survey and concept plan | 1 to 2 weeks | Plot shape, family needs, road width |
| Structural design and BOQ | 1 to 2 weeks | Soil report, number of floors, span |
| Approval drawings and licence path | Varies by plot | Local body, CMDA, airport clearance if needed |
| Foundation to roof frame | 8 to 16 weeks | House size, weather, access, curing time |
| Finishes and testing | 6 to 12 weeks | Material choices, custom work, service checks |
How We Work on a Pallavaram House
We keep the technical work in-house with civil engineers, a structural engineer and an architect. A site engineer is on site every working day. If you can't visit often, we send weekly photo updates by WhatsApp. Mr. D. Salamon Ashok Rajan personally reviews projects, and we tie payment to milestones written into the contract. If you want to talk through a plot, a rough budget or the approval route, call us at +91 97107 13838 or write to info@shalomconstruction.com. You can also look at our residential and architectural pages for the kind of work we do.
Frequently Asked Questions
Most people want a house that looks calm on day one and still behaves well in the second monsoon. That only happens when the drawings, ground conditions and site supervision are handled together.
Modern House Builders in Pallavaram
If you have a plot in Pallavaram, we can walk it, check the access and prepare a BOQ-based quote before you commit.
Request a Quote Call +91 97107 13838