


Modern House Builders in Mogappair
If you're planning a house in Mogappair, you probably want a modern plan that fits a regular plot, goes up without surprises, and still feels good to live in after the paint dries. That means clear drawings, a firm BOQ, and a team that knows how to build in a planned neighbourhood where access is easier than in the old city, but site coordination still matters.
We build for the way people actually live: open living spaces, proper daylight, storage that isn't an afterthought, and finishes that can handle daily use. This page will help you judge the builder, understand the trade-offs in a modern house, and see what changes the cost before you commit.
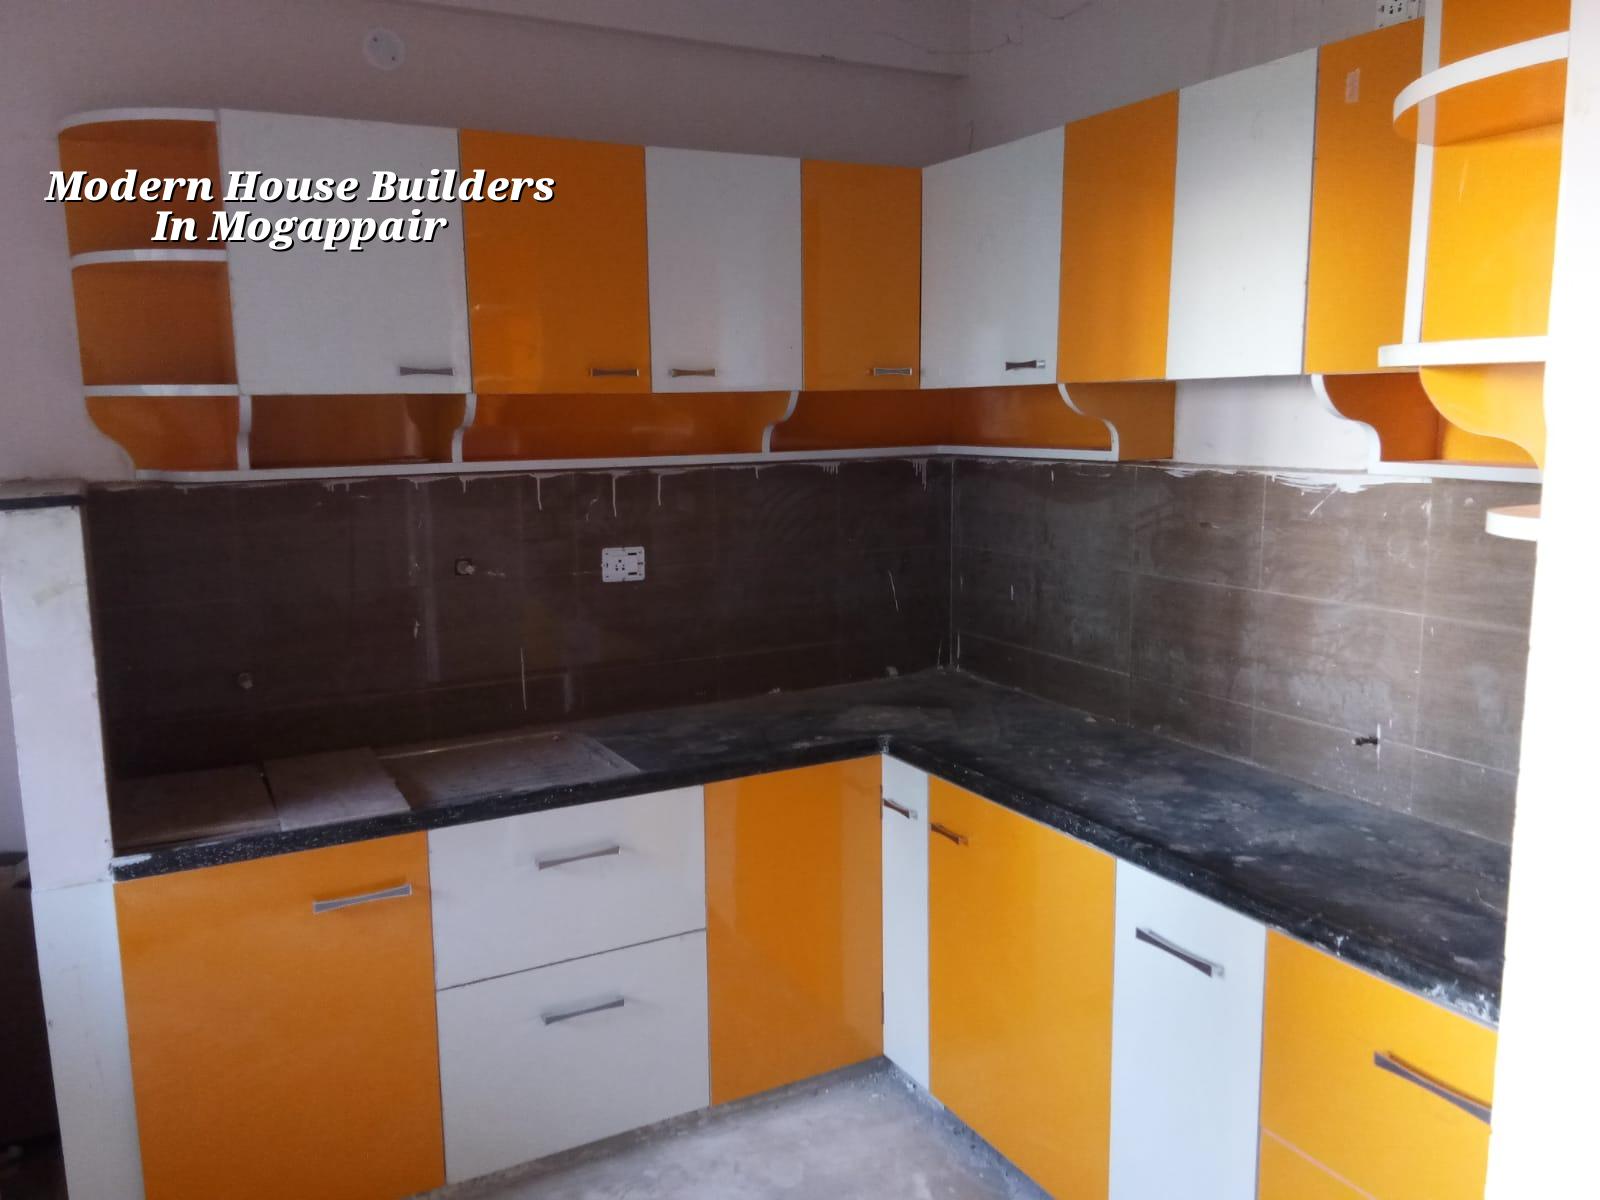
Mogappair and the way plots behave here
Mogappair is not the kind of place where we spend half the day fighting for access. The roads are generally better than in the older core, the plots are more regular, and that helps with shuttering, concrete pumping, material unloading, and labour movement. That said, a regular plot can still hide small problems: a corner that's lower than the road, a neighbour who has extended a compound wall, or a plot line that needs to be checked before the first excavation mark goes in.
Most modern houses here are built as independent homes on family plots, sometimes with a stilt or ground plus one arrangement. People usually want a cleaner front elevation, a bigger kitchen, one bedroom that can work as a guest room later, and a staircase that doesn't waste space. In our experience, the real decisions are made before foundation work starts. Once the column positions and stair location are fixed, you can't keep changing the plan just because someone saw a nicer photo online.
For a builder, Mogappair is a good place for disciplined execution. For you, it means checking whether the designer is thinking about use, parking, ventilation, and service lines, or just drawing something that looks good in a brochure. Our residential team and architectural team work together on that part, and when a house needs interior work later we coordinate that too through our interior and interior works teams.
What makes a house feel modern without becoming impractical
A modern house is not just a flat-roof box with glass on the front. The useful version is more controlled than that. It has a structural grid that suits the span, walls that don't fight the room layout, and enough service space for plumbing, electrical lines, and rainwater pipes. We design to IS 456:2000 for RCC, IS 1893:2016 for seismic design, IS 875 for loads, and NBC 2016, with soil investigation before foundation design. That matters more than a fancy elevation.
Design choices that save trouble later
Clients often ask for bigger windows and less visible structure. Both can work, but only if the beam and column layout is planned early. If a room needs too many cuts later, you end up with patched slabs and ugly corners. A good modern house also needs storage, a wash area that doesn't spill into the kitchen, and a terrace detail that handles monsoon water. In Chennai, roof slope, outlet placement, and waterproofing are not decorative issues. They decide whether the house stays dry in the second week of heavy rain.
We also pay attention to the services that people ignore in the first meeting. Where does the inverter go? Is there space for an overhead tank maintenance line? Can the external AC pipes be concealed without creating a future leak point? These questions sound small, but they affect daily comfort more than a stone pattern on the front wall.
- Site check and survey — we verify measurements, access, plot edges, and nearby levels before any design lock; this usually takes a few days.
- Concept plan and room layout — we place rooms, staircase, setbacks as applicable, parking, and service areas; one to two weeks, depending on revisions.
- Structure and BOQ — our engineer and structural team finalise drawings, quantities, and material scope; this is where the real cost gets shaped.
- Foundation and frame — excavation, footing, plinth, columns, beams, slab, and staircase; the pace depends on floor count and weather.
- Finishes and handover — masonry, plaster, flooring, painting, plumbing, electrical, and final snag corrections; this is where patience matters most.
How to verify a builder before you sign
If you're choosing from a few modern house builders in Mogappair, don't start with glossy photos. Start with documents. Ask for the BOQ first, not after the advance. Ask who prepares the structural drawings and who signs off the stability details. Ask what is included in the quoted rate and what isn't. A builder who can't answer those questions clearly is asking you to trust words instead of work.
One more thing: ask how site supervision actually happens. A promise to "monitor the site" means very little unless you know who is on site every day, how often the engineer visits, and how issues are recorded. We keep a site engineer present on working days, and we send weekly photo updates over WhatsApp for clients who can't drop in. That's not a feature. It's how you prevent avoidable mistakes.
- Ask for a BOQ before contract signing, and check whether material brands or grade ranges are written down.
- Check who handles architecture, structure, and site supervision in-house.
- Read the payment stages. A fair contract ties payments to milestones, not just dates.
- Confirm how changes are priced if you alter the plan after approval.
- Look for roof waterproofing, rainwater harvesting, and plumbing details in the drawing set.
- Ask what happens if soil conditions need a different foundation type after testing.
What changes the cost in a modern house
We don't quote a total project price on a public page because no serious builder should. The rate depends on the structure, the finish level, the number of floors, soil and foundation type, span, and how easy the site is to work on. For standard residential construction in Chennai, the indicative rate is ₹1,900 to ₹2,300 per sq ft. Mid-premium homes usually fall around ₹2,300 to ₹2,800 per sq ft, while premium work can move to ₹2,800 to ₹3,500+ per sq ft. A detailed BOQ is what settles the real figure.
In Mogappair, the usual cost swing comes from the design itself. A simple two-bedroom layout with a straightforward stair, regular openings, and standard finishes is one thing. A home with longer spans, larger glazing, custom kitchen work, imported tiles, or a more elaborate elevation is another. Saving on structure is the wrong place to chase a lower number. Saving on clever room planning, on the other hand, is money wasted for years.
| Cost driver | What it affects | What we check early |
|---|---|---|
| Soil and foundation type | Footing size, reinforcement, and excavation effort | Soil investigation and structural response |
| Number of floors | Column, beam, slab load and shuttering cycle | RCC design and staging plan |
| Finish level | Tiles, doors, paint system, fixtures, and detailing | Material specifications in the BOQ |
| Site access | Labour movement, material stacking, delivery timing | Road width, entry point, and neighbour constraints |
| Plan changes | Rework, delays, and quantity variation | Drawings frozen before execution starts |
Approvals, timing and the things people miss
For Chennai Metropolitan Area plots, CMDA is the planning authority. The building licence itself depends on where your plot sits, so the local body may be Greater Chennai Corporation, a municipality, a town panchayat, or in some cases a cantonment board. If the plot is near the airport side, AAI height clearance can also come into play. We don't guess these pieces. We confirm them for the specific site before the contract gets ahead of the paperwork.
People often assume approvals are only about drawings. They're not. Patta, encumbrance certificate, FMB sketch, approved architectural drawings, structural stability certificate, and drainage details all matter. If any of those are weak, the process slows down. The common mistake is to start site work while approvals are still floating. That can become expensive very quickly, especially if the foundation design later has to be adjusted.
On a typical residential job, the practical timeline is usually design and approvals first, then foundation and frame, then masonry and MEP, then finishes. The exact duration depends on floor count, weather, and how many changes you make midstream. A small house can move fast when decisions are made early. A bigger one slows down the moment the plan starts changing every week.
How we work on houses like this
We handle the technical side in-house with civil engineers, a structural engineer, and an architect, so the drawing, the structure, and the site execution stay aligned. Mr. D. Salamon Ashok Rajan reviews projects personally. We prepare the BOQ before signing, follow a milestone-linked payment schedule, and keep a site engineer on site on working days. If you want to start with a discussion, call us on +91 97107 13838 or email info@shalomconstruction.com. Our office is at No. 45, 2nd Main Road, Abirami Nagar, Koladi, Thiruverkadu, Chennai – 600077.
Frequently Asked Questions
Modern homes work best when the plan is honest and the structure is quiet. If you want a house that still feels sensible ten years from now, build it with that in mind, not just for the photo on handover day.
Modern House Builders in Mogappair
Tell us about your plot, your floor area, and the finish you want. We'll help with a site visit or a BOQ-based quote.
Request a Quote Call +91 97107 13838