


Modern House Builders in Mangadu
If you’re planning a modern house in Mangadu, the first thing to settle is not the elevation. It’s the plot, the approval route, and the foundation decision that fits your ground.
We build houses that have to work in Chennai weather, Chennai traffic, and Chennai paperwork. On a Mangadu plot, that means getting the design, structure, and site logistics right before you think about glass, colour, or false ceiling lines.
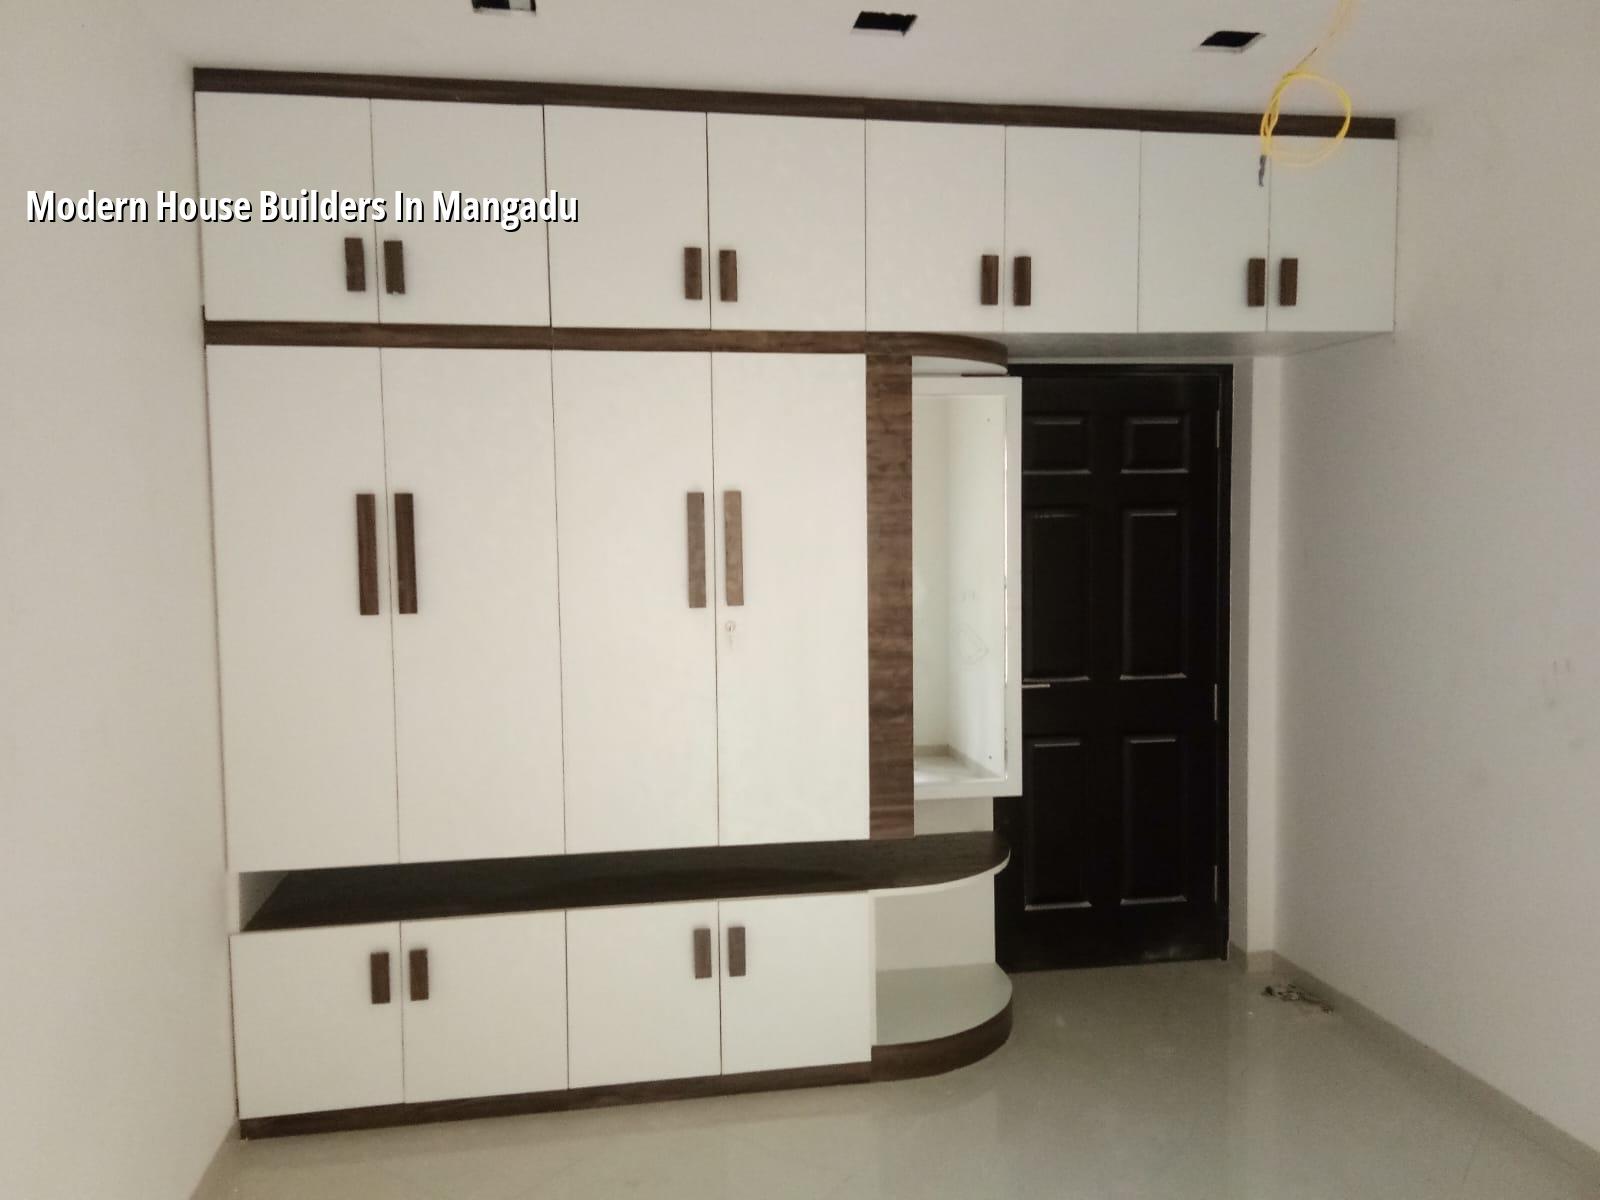
Mangadu site conditions shape the house
Mangadu sits in the west, where layouts are still changing and plot shapes are often less forgiving than the polished brochures suggest. Some streets have room for a mixer and a small material stack; others do not. That changes the sequence of work, because a neat plan on paper can still fail if bricks, shuttering and concrete trucks have nowhere to stand.
The ground here is not something we guess at. In this side of Chennai, the first useful question is whether the plot behaves more like firm red soil or like a pocket that holds water after rain. If the soil report shows weak layers, we change the footing system early. If it is firm, we still keep the foundation simple and honest. A cheap decision at ground level can become a crack in the wall later, and the repair costs more than the bore log ever did.
Approval also matters. Mangadu is outside the Greater Chennai Corporation, so the local licence route depends on the exact plot location and the body that governs it. For Chennai Metropolitan Area projects, CMDA rules still shape the drawings, and the file usually needs patta, encumbrance certificate, FMB sketch, structural stability certificate and drainage details. If the plot is near a sensitive edge or a service corridor, we check that before the first drawing is frozen.
What modern means in a house here
People often say “modern” and mean a flat-front elevation. That is the smallest part of it. A modern house is one where the structure, services and finish do not fight each other. The room sizes follow how you live. The stair is comfortable. Sun control is planned. Plumbing lines do not cut through a future wardrobe wall. A good modern house in Mangadu should look clean, but it should also be easy to maintain after the novelty fades.
Structure first, style second
We design to IS 456:2000 for RCC, IS 875 for loads, IS 1893:2016 for seismic design, and NBC 2016 for planning and safety. Chennai falls in Seismic Zone III, so we do not treat the frame like decorative furniture. Soil investigation comes before foundation design. If the plot asks for a raft or tied footing arrangement, we say so. If normal isolated footings are enough, we do not overbuild for show. That honesty saves money and avoids a structure that looks strong but behaves badly.
Materials that make the difference
The modern look people want usually depends on restraint: cleaner plaster lines, better opening proportions, controlled joinery, and a finish specification that does not peel in the first monsoon. In west Chennai, dust and heat expose weak paint jobs quickly. So we pay attention to putty, primer, waterproofing at terraces and wet areas, and the cover to steel around exposed edges. A house can be plain and still feel premium if the details are tight.
- Plot study and soil check — one visit, then the test and measurement work that tells us what foundation type the site needs.
- Concept plan and room sizing — usually 1 to 2 weeks, with the plan adjusted around light, ventilation and parking.
- Structural and service drawings — 1 to 2 weeks, covering RCC, plumbing, electrical, and water storage points.
- BOQ and contract finalisation — the quantities, scope and milestone payments are written before work starts.
- Execution and inspections — site work continues in stages, with our engineer on site every working day and weekly photo updates if you cannot visit.
What to verify before you sign
If you are comparing builders, the safest way is not to ask who sounds bigger. Ask what is in writing. A proper builder should show you the drawings, the BOQ, the payment stages and the standards used for design. If someone avoids those documents, the problem is usually not the price. It is the missing scope.
We tell people to check the boring things first. A beautiful elevation means little if the agreement does not say what cement grade, steel make, waterproofing system, tile allowance, and electrical fittings are included. Most disputes start there. People assume one thing, the contractor assumes another, and the site team gets blamed when the bill rises.
- Ask for the BOQ before signing, not after work starts.
- See who actually designs the structure and who reviews it on site.
- Confirm whether soil testing is included before foundation design.
- Read the payment schedule and match it to milestones, not dates alone.
- Check what finish level is included in the quoted rate.
- Ask how often the engineer visits the site and how issues are recorded.
- Confirm whether rainwater harvesting and drainage details are part of the plan.
Cost, scope and what changes the rate
For standard residential construction in Chennai, the indicative rate is ₹1,900 to ₹2,300 per sq ft. Mid-premium homes usually fall between ₹2,300 and ₹2,800 per sq ft, while premium residential work starts around ₹2,800 and goes beyond ₹3,500 per sq ft depending on finish and complexity. That is only the starting band. Soil condition, foundation type, number of floors, span, finish level and site access all move the number. The BOQ is what settles the real figure before any contract is signed.
In Mangadu, the rate can move up if the site is tight, if the plot needs extra foundation work, or if you want a sharper facade with better stone, glazing or joinery. It can also move down if the design is compact and the site allows smooth material movement. Saving on structure is the wrong place to save. Saving on unnecessary ornament is sensible. A client who wants a modern house and a hard budget should spend on the frame, roof waterproofing, and plumbing layout first, then decide where the visible finish can be moderated.
| Stage | Typical time | What you should get |
|---|---|---|
| Survey and soil test | 3 to 7 days | Plot measurements, soil report, foundation direction |
| Plan and drawings | 1 to 2 weeks | Concept plan, structural drawings, service layout |
| BOQ and contract | 3 to 5 days | Itemised quantities, scope, milestone payments |
| RCC and masonry | 8 to 14 weeks | Foundation, columns, slab, walls, stair work |
| Finishes and handover | 4 to 8 weeks | Plaster, paint, flooring, fixtures, testing |
How we handle a Mangadu project
Our work starts with the plot and the practical limits around it. We have in-house civil engineers, a structural engineer and an architect, so the technical work stays under one roof. Mr. D. Salamon Ashok Rajan, our Managing Director, reviews the project. A site engineer is on site every working day. If you live away from Chennai, we send weekly photo updates on WhatsApp. For a modern house in Mangadu, that matters because small decisions on day 12 often save a month on day 120.
We also keep the paperwork plain. The contract has milestone-linked payment stages, and the BOQ is detailed before anyone signs. If you want to discuss a site in Mangadu, call +91 97107 13838 or write to info@shalomconstruction.com. You can also see the kind of work we do across residential, architectural and projects pages.
Frequently Asked Questions
If you have a Mangadu plot and want the house planned with fewer surprises, start with the drawings and the BOQ, not the colour chart. We’d rather help you make the structural choices early than explain cracks later.
Modern House Builders in Mangadu
Send us the plot size and location, and we’ll help you work out the plan, scope and next steps before you commit.
Request a Quote Call +91 97107 13838