


Modern House Builders in Gerugambakkam
If you're planning a new home in Gerugambakkam, the first question is not the façade. It's whether the plot, the road access and the foundation plan all fit together without surprises.
We build modern houses the way they should be built here: with a proper BOQ, soil investigation before foundation design, and a site team that watches the work every day. In this part of west Chennai, a neat elevation means very little if the ground level, drainage line and material access were guessed at the start.
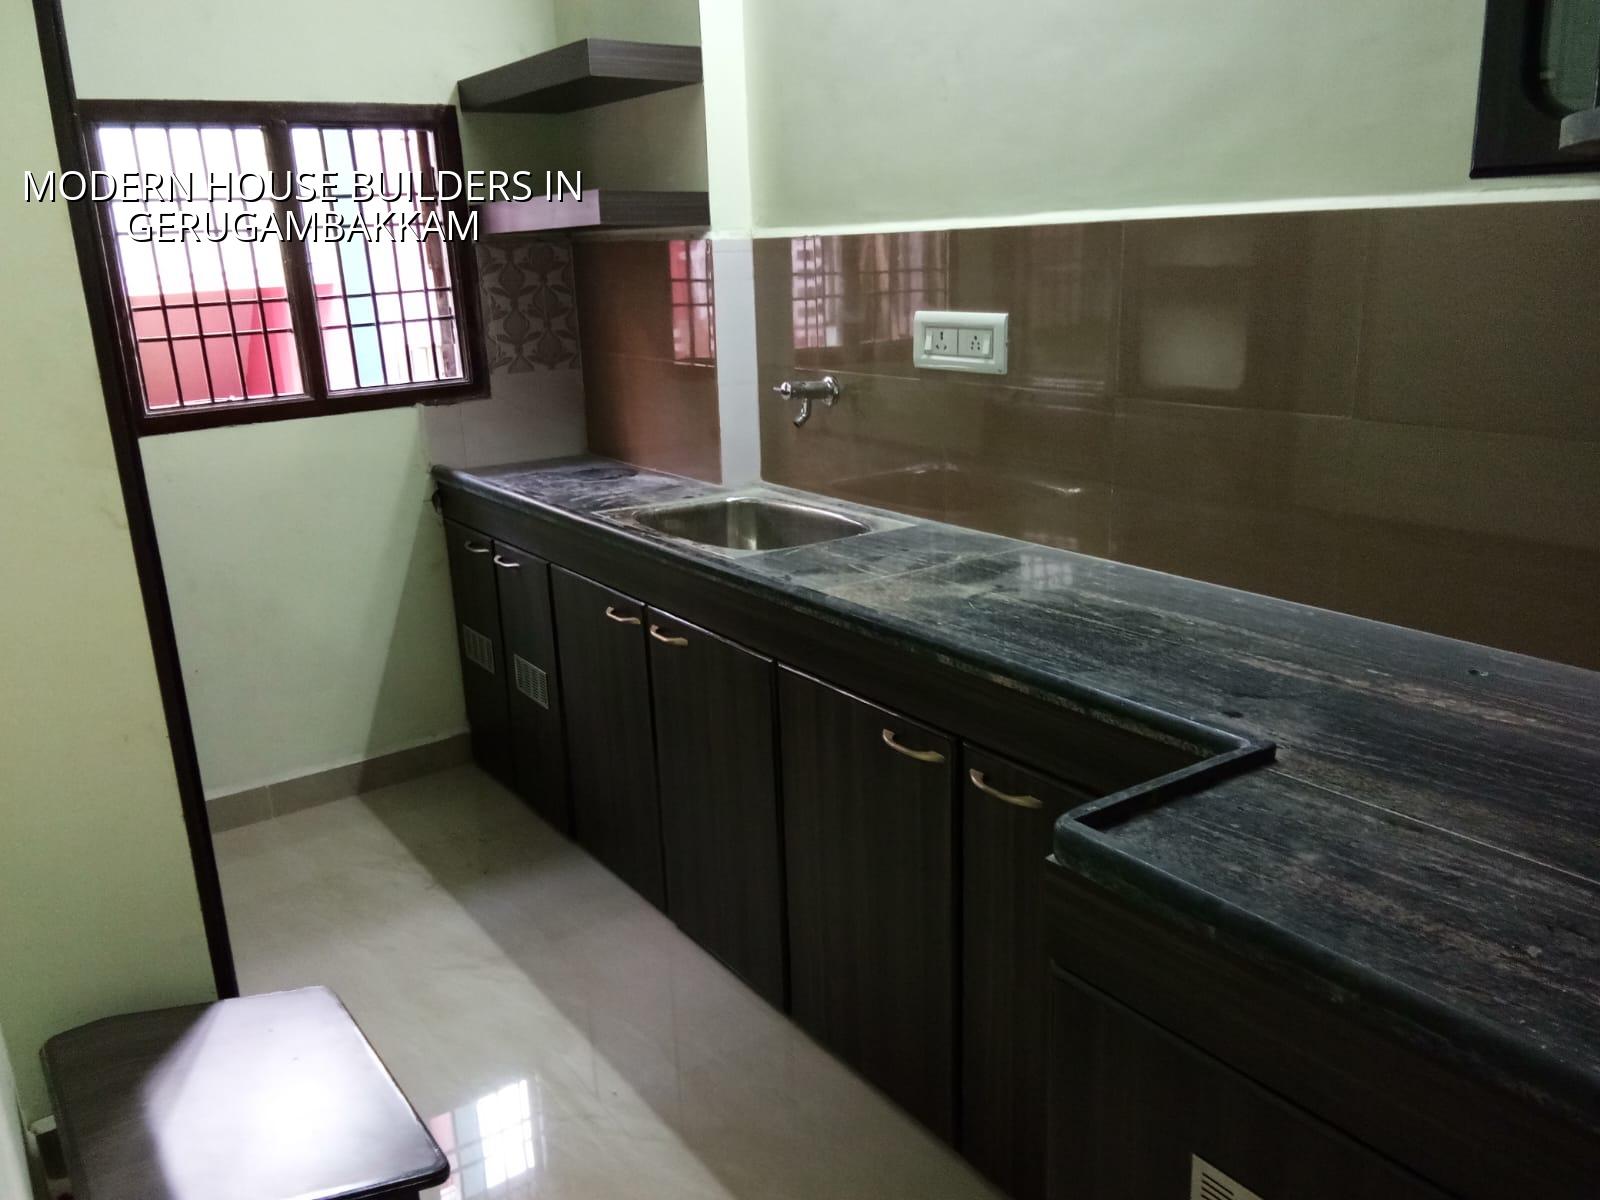
What Gerugambakkam changes
Gerugambakkam sits in a fast-changing west Chennai belt where layout development, independent houses and a few tight interior streets all exist in the same stretch. Some plots are easy to bring a mixer truck into. Others need careful scheduling because the approach road is narrow, parking is limited, and the neighbour's gate is right where your shutter opening should have been. That changes the build sequence, not just the transport plan.
The other thing people miss is ground behavior. Around Gerugambakkam, we do not assume one foundation type fits the whole area. A soil report tells us whether we can use isolated footings, whether a strip footing makes sense, or whether the log is soft enough to push us toward a raft or pile solution with tie beams. That test costs little compared with the cost of fixing settlement later.
For approvals, the plot's exact location decides the route. In the Chennai metropolitan area, CMDA governs planning, while the building licence comes from the local body. For Gerugambakkam, that usually means the municipality or town panchayat side, not the Corporation. The documents still matter the same way: patta, encumbrance certificate, FMB sketch, approved drawings, structural stability certificate and drainage details.
How we build a modern house properly
Modern house builders in Gerugambakkam have to do more than draw a box with large windows. A good modern house needs the structure, services and finishes to work together. We design to IS 456:2000 for RCC, IS 1893:2016 for seismic design, IS 875 for loads and NBC 2016 for the basic planning and service rules. Chennai sits in Seismic Zone III, so we treat lateral stability as part of the first design discussion, not a line item left for later.
Structure before style
People usually ask for open living spaces, cantilevered shades, bigger openings and cleaner lines. Those are all possible, but each one affects beam spans, column placement and reinforcement. A modern house that looks light on the outside can still be structurally plain inside. That's normal. The trick is to let the structure do its job without forcing you into ugly compromises at the façade.
We start with the plot, not the elevation. Then we check the soil report, the orientation, the neighbour walls, the access for concrete pumping and the route for sump, septic and rainwater lines. Once that is clear, our architect and structural engineer work together so the plan, the RCC frame and the services do not fight each other.
What the drawings actually cover
You should expect a site plan, floor plans, elevation, sections, structural drawings, plumbing layout, electrical layout and an RWH plan. If the house has a terrace room, a home office, a car porch or a pooja room, those are not cosmetic extras; they affect headroom, drainage slope and wiring routes. We write them into the BOQ before the contract is signed, so you know what is included and what is not.
The common mistake is to approve only an elevation image and start work from that. Two weeks later, the owner asks where the store room went, the stair landing feels tight, and the electrician is asking for a conduit route that was never shown. That's how modern houses become expensive. The mistake is not the budget. It's starting without a complete drawing set.
- Site study and soil test — one to two weeks, including plot check, level reading and bore investigation before foundation design.
- Concept and plan freeze — one to two weeks, with the room layout, stair position, ventilation and parking decided first.
- Approvals and BOQ — usually one to three weeks depending on the local body and document readiness.
- Foundation and RCC frame — around 10 to 14 weeks for a typical independent house, longer if the plot needs special foundation work.
- Masonry, services and plaster — about 8 to 12 weeks, with plumbing, electrical and waterproofing coordinated with the shell.
- Finishes and handover — about 6 to 10 weeks, depending on the finish level and the number of custom details.
Choose the modern look with clear eyes
The request we hear most often is for a house that looks modern but still feels practical after five years of use. That means large windows without heat glare, a clean elevation without hard-to-maintain ledges, and a plan that doesn't waste area on dead passages. It also means accepting one hard truth: some design ideas are better on a render than on a hot, dusty site with a family living next door.
- Check that the quote has a BOQ, not just a square-foot rate.
- Ask who signs the structural drawings and who stays on site daily.
- Confirm whether waterproofing, sump work and septic work are included.
- See the payment stages in writing before any advance is paid.
- Ask how many drawing revisions are included before the plan is frozen.
- Make sure rainwater harvesting is part of the design from day one.
A modern house in Gerugambakkam should be chosen for how it works in heat, monsoon and daily use. If the plan depends on a broad frontage, but your actual plot is narrow, you need a different design. If your road is too tight for bulk material storage, then phased delivery matters more than the finish brand on the brochure. That is the trade-off: design freedom versus site reality. We always start with reality.
Cost, approvals and what drives the figure
For standard residential construction in Chennai, the indicative rate is ₹1,900 to ₹2,300 per sq ft. Mid-premium work is ₹2,300 to ₹2,800 per sq ft, and premium or luxury residential work starts above that. The real figure on your plot moves with soil condition, foundation type, number of floors, span, finish level and site access. A detailed BOQ settles the contract amount before work starts, which is the only honest way to do it.
In Gerugambakkam, access can affect cost in a very ordinary way. If the truck cannot come close, labour time goes up. If the plot sits low and needs extra filling or plinth planning, that affects the civil package. If the foundation turns out to need deeper work after soil testing, you should expect the structure line to move. None of that is hidden cost. It is what the plot demands.
| Item | What decides it | What we check first |
|---|---|---|
| Foundation type | Soil report, load, and number of floors | Bore log, plot level, proposed structural grid |
| Material access | Road width, turning space, storage area | Approach route, neighbour clearance, delivery timing |
| Finish rate | Tile quality, paint system, woodwork, fittings | Specification list and sample approval |
| Approval path | Plot location and local body jurisdiction | CMDA route, licence authority, required drawings |
How we work on site
Our team does not outsource the technical part. We have in-house civil engineers, a structural engineer and an architect, and a site engineer is on site every working day. Mr. D. Salamon Ashok Rajan, our Managing Director, personally reviews projects. We also share weekly photo updates by WhatsApp for clients who cannot visit. If you want to start with a proper BOQ and a realistic site discussion, call us at +91 97107 13838 or write to info@shalomconstruction.com.
Frequently Asked Questions
We work on homes like this every day, and the pages that matter most are the ones that deal honestly with the plot in front of you. If Gerugambakkam is where you're building, bring the drawing, the survey sketch and the idea you have in mind. We'll tell you what fits.
Modern House Builders in Gerugambakkam
Share your plot details and we'll help you with a BOQ-based quote, a site check and the next step for your house.
Request a Quote Call +91 97107 13838