


Modern House Builders in Thiruverkadu
If you're planning a modern house in Thiruverkadu, the first question is not style. It's whether the plot, approval route, and foundation choice match the house you want to build.
We work on homes where the client wants clean lines, better light, sensible storage, and less maintenance than the old “boxy front elevation” model. In Thiruverkadu, that means we look at the plot, the access road, the drainage around the site, and the soil report before we talk about glass, cladding, or a roof terrace.
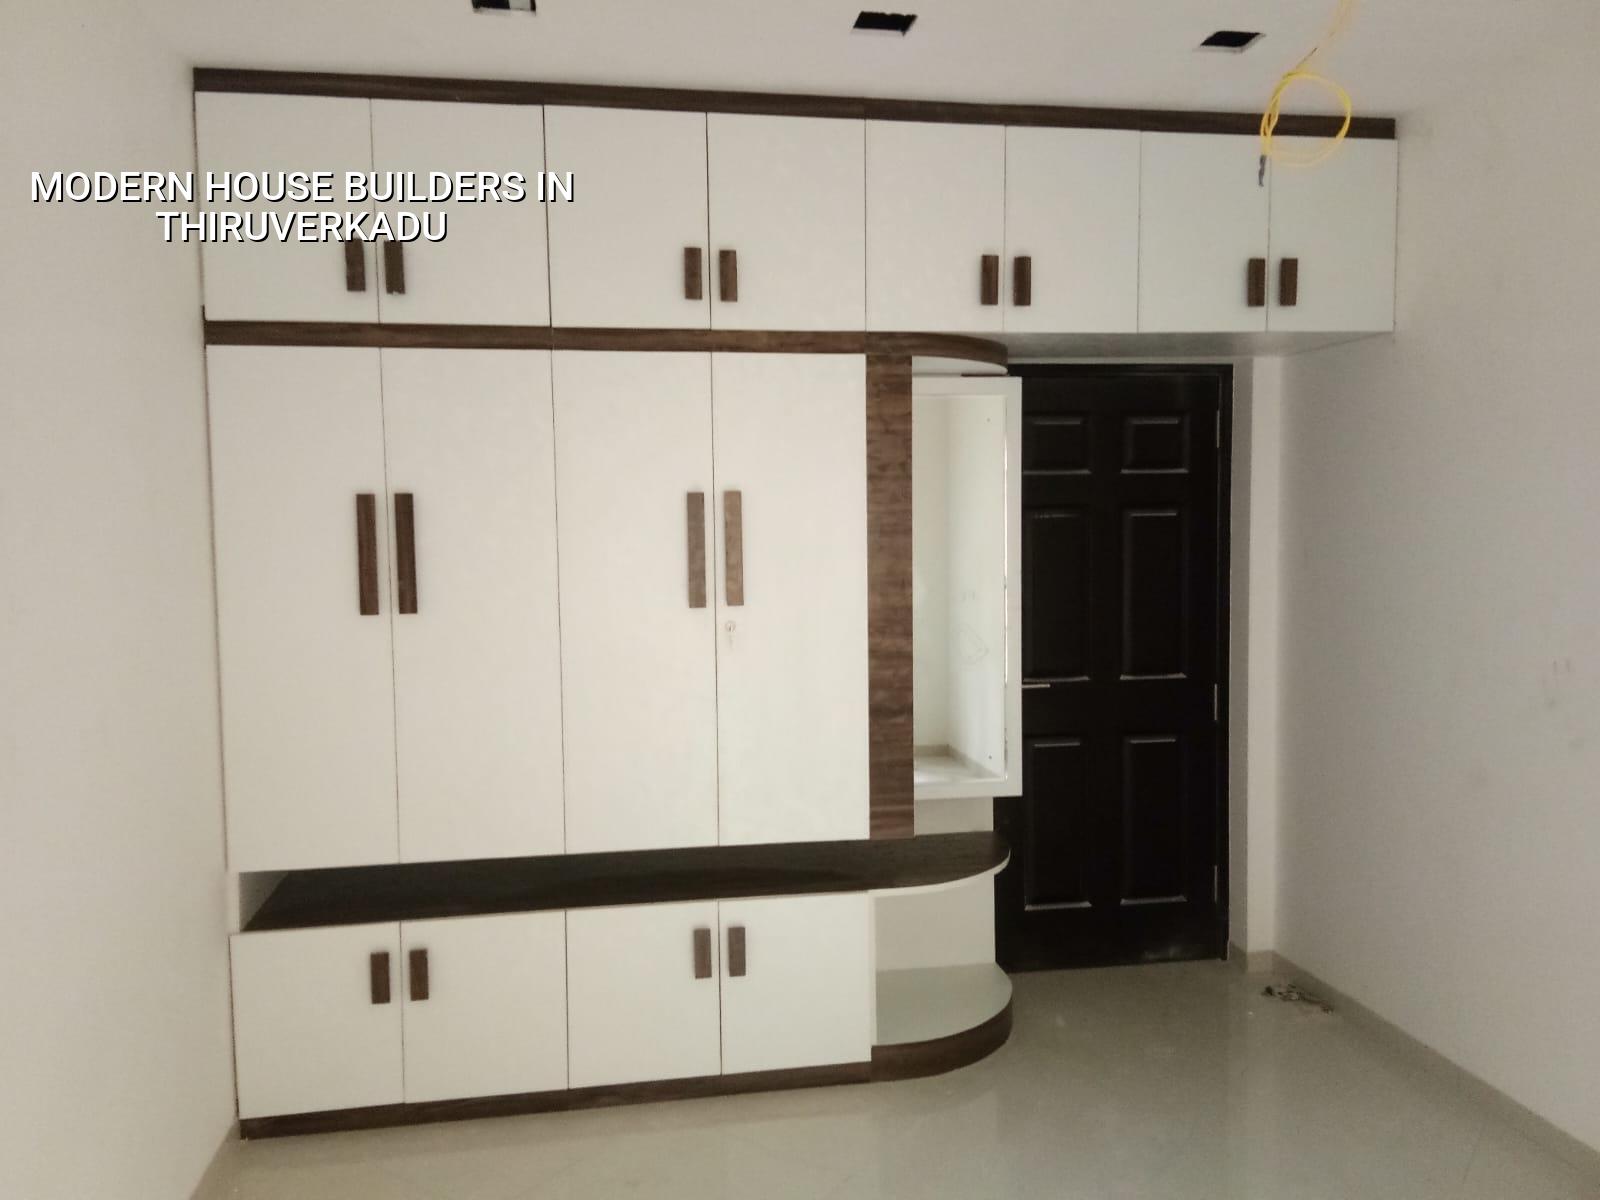
What Thiruverkadu changes on day one
Thiruverkadu sits on the west side of Chennai, and that matters. You often see independent-house plots, newer layouts, and streets where a truck can reach only after careful planning. Since our office is here, we see the same practical issue again and again: a house design drawn for appearance alone, then squeezed onto a site that needs space for material stacking, shuttering, septic lines, rainwater flow, and neighbours who still have to move past the work.
The approval route also has to be clear. Depending on the exact plot location, the building licence comes through the local body, while CMDA rules still govern planning in the Chennai Metropolitan Area. We check the documents first: patta, encumbrance certificate, FMB sketch, approved drawings, structural stability certificate, and drainage details. If a plot is near a boundary where procedure changes, that gets settled before a contract is signed, not after excavation begins.
Ground conditions in west Chennai can vary from one street to the next. We never guess. A soil investigation tells us whether a conventional isolated footing is fine or whether the foundation has to change because the ground is softer than it looked. The test is a small cost compared with repairing settlement later.
What makes a house look modern, without making it hard to live in
Modern doesn’t mean “more glass” or “more expensive paint”. A house feels modern when the plan works: fewer dead passages, better cross-ventilation, clear service shafts, stair placement that doesn't waste the front, and enough structural discipline that the elevation can stay simple. The best-looking homes are usually the ones where the beam lines, column positions, and room sizes were settled together, not one after the other.
Structure first, finish second
We design to IS 456:2000 for RCC, IS 1893:2016 for seismic design, IS 875 for loads, and NBC 2016 for building practice. Chennai sits in Seismic Zone III, so the frame has to be shaped for stability, not just for a neat floor plan. That affects column placement, beam depth, staircase support, and where openings can be widened safely.
For a modern house, the temptation is to chase large openings and cantilevers. Sometimes that works. Sometimes it makes the house expensive for the wrong reason. If a client wants a floating slab look or a long projection, we show the steel and concrete effect first. A cleaner option with shorter spans often gives the same visual result at lower risk and lower maintenance.
Materials that age well here
In Thiruverkadu, weather protection matters more than people expect. Sun and monsoon both punish weak detailing. Exterior paint has to be chosen for the actual exposure, terrace waterproofing has to be detailed around upturns and pipe penetrations, and parapet caps should not be treated as a decorative afterthought. Inside, a modern house works best when services are planned cleanly: concealed wiring routes, sensible plumbing access, and a kitchen shaft that does not force future breaking work through finished walls.
- Site check and measurement — We verify the plot, access, levels, and documents before any design is frozen. This usually takes a few days.
- Soil test and concept plan — The report guides the foundation; the concept plan fixes room flow, stair position, and setbacks for the specific site.
- BOQ and contract — We prepare a detailed BOQ, then the payment stages and scope are written into the agreement. That step protects both sides.
- Foundation, frame, and services — Excavation, footing, plinth, RCC frame, brickwork, and concealed service lines follow the approved drawings. This is the longest stage.
- Finishes and handover — Plastering, flooring, joinery, waterproofing, painting, and final checks come last, after the work is cured and inspected.
How to verify a builder before you sign
If you're comparing modern house builders in Thiruverkadu, don't start with the elevation sketches. Start with proof. Ask for the approved drawing process, the engineering names on the job, the BOQ, and the payment milestones. A builder who cannot explain the structure clearly is usually weak on the site too.
- Ask who prepares the structural design and whether it is checked against IS 456:2000, IS 875, and NBC 2016.
- See the BOQ before signing. It should show the major heads clearly, not hide everything inside one lump sum.
- Check whether soil testing is included before foundation design. If not, ask why.
- Read the payment schedule. Each stage should be linked to visible work, not arbitrary dates.
- Ask who visits the site every day. A name matters more than a promise.
- Find out how changes are handled. A fair contract says how extra work is measured and approved.
The common mistake is to compare only the per-sq-ft figure. That number tells you very little on its own. A cheaper quote can hide weaker specifications, lower cement content, thinner steel cover, poor waterproofing, or a foundation guess made without a soil report. A higher quote can still be poor if it has no detail. What you want is a scope that lets you see where the money goes.
Cost, approvals, and the trade-offs that matter
For standard residential construction, the indicative rate is ₹1,900 to ₹2,300 per sq ft. Mid-premium work runs ₹2,300 to ₹2,800 per sq ft, and premium homes go above that depending on finish level. Those are only starting points. The real figure moves with soil and foundation type, number of floors, span, finish level, and site access. A detailed BOQ settles the final number before the contract begins.
That is the trade-off most owners have to think through. A simpler structure with regular spans is usually easier to build and maintain. A more complex modern form can look better on the street, but it may need heavier steel, more shuttering effort, extra waterproofing detail, and tighter supervision. If the plot is small or access is awkward, simplicity is often the smarter choice. If the house is on a wider site and you want a feature staircase, terrace deck, or larger openings, we can plan for it, but we don't pretend it comes free.
| Stage | Typical duration | What we check |
|---|---|---|
| Pre-construction | 1 to 3 weeks | Plot measurement, documents, soil test, concept plan, BOQ |
| Foundation and plinth | 2 to 4 weeks | Excavation depth, footing steel, plinth level, RWH provision |
| RCC frame | 6 to 10 weeks | Column line, beam level, slab curing, cover blocks, cube checks |
| Finishes and services | 6 to 12 weeks | Plaster, flooring, plumbing, wiring, painting, waterproofing |
On approvals, we don't guess at universal setback or height numbers. What decides them is the plot size, road width, building height, and the exact planning zone. Inside Chennai Metropolitan Area, CMDA rules apply, and the local body issues the building licence. In and around Thiruverkadu, that means the paper trail has to be right before the first excavation. Rainwater harvesting is mandatory in Tamil Nadu, so the terrace and ground level drainage plan should be part of the design from the start.
How we work
Our team has in-house civil engineers, a structural engineer, and an architect. A site engineer is on the plot every working day, and clients who cannot visit get photo updates on WhatsApp each week. Mr. D. Salamon Ashok Rajan reviews the work personally. If you want to build in Thiruverkadu and you want the plan, structure, and finish to be thought through together, call us on +91 97107 13838 or write to info@shalomconstruction.com. You can also stop by our office at No. 45, 2nd Main Road, Abirami Nagar, Koladi, Thiruverkadu, Chennai – 600077.
Frequently Asked Questions
Modern houses age well when the structure is honest and the services are planned early. If you build that way, the house stays quiet in the monsoon, easy to maintain in summer, and less troublesome when you want to change something later.
Modern House Builders in Thiruverkadu
If you have a plot in or around Thiruverkadu, we can review the drawings, check the approval route, and prepare a BOQ-based quote before work starts.
Request a Quote Call +91 97107 13838