


Low Cost House Builders in Vandalur
If you're planning a house in Vandalur and the budget is already fixed in your head, the real question is where the money goes. Low cost house builders in Vandalur should help you cut waste, not cut the wrong corners.
That means a clear BOQ, a sensible foundation choice for the plot, and finishes that suit the house you're actually building. If the soil, access road, or approval route changes the price, you should know that before the agreement, not after the first bill.
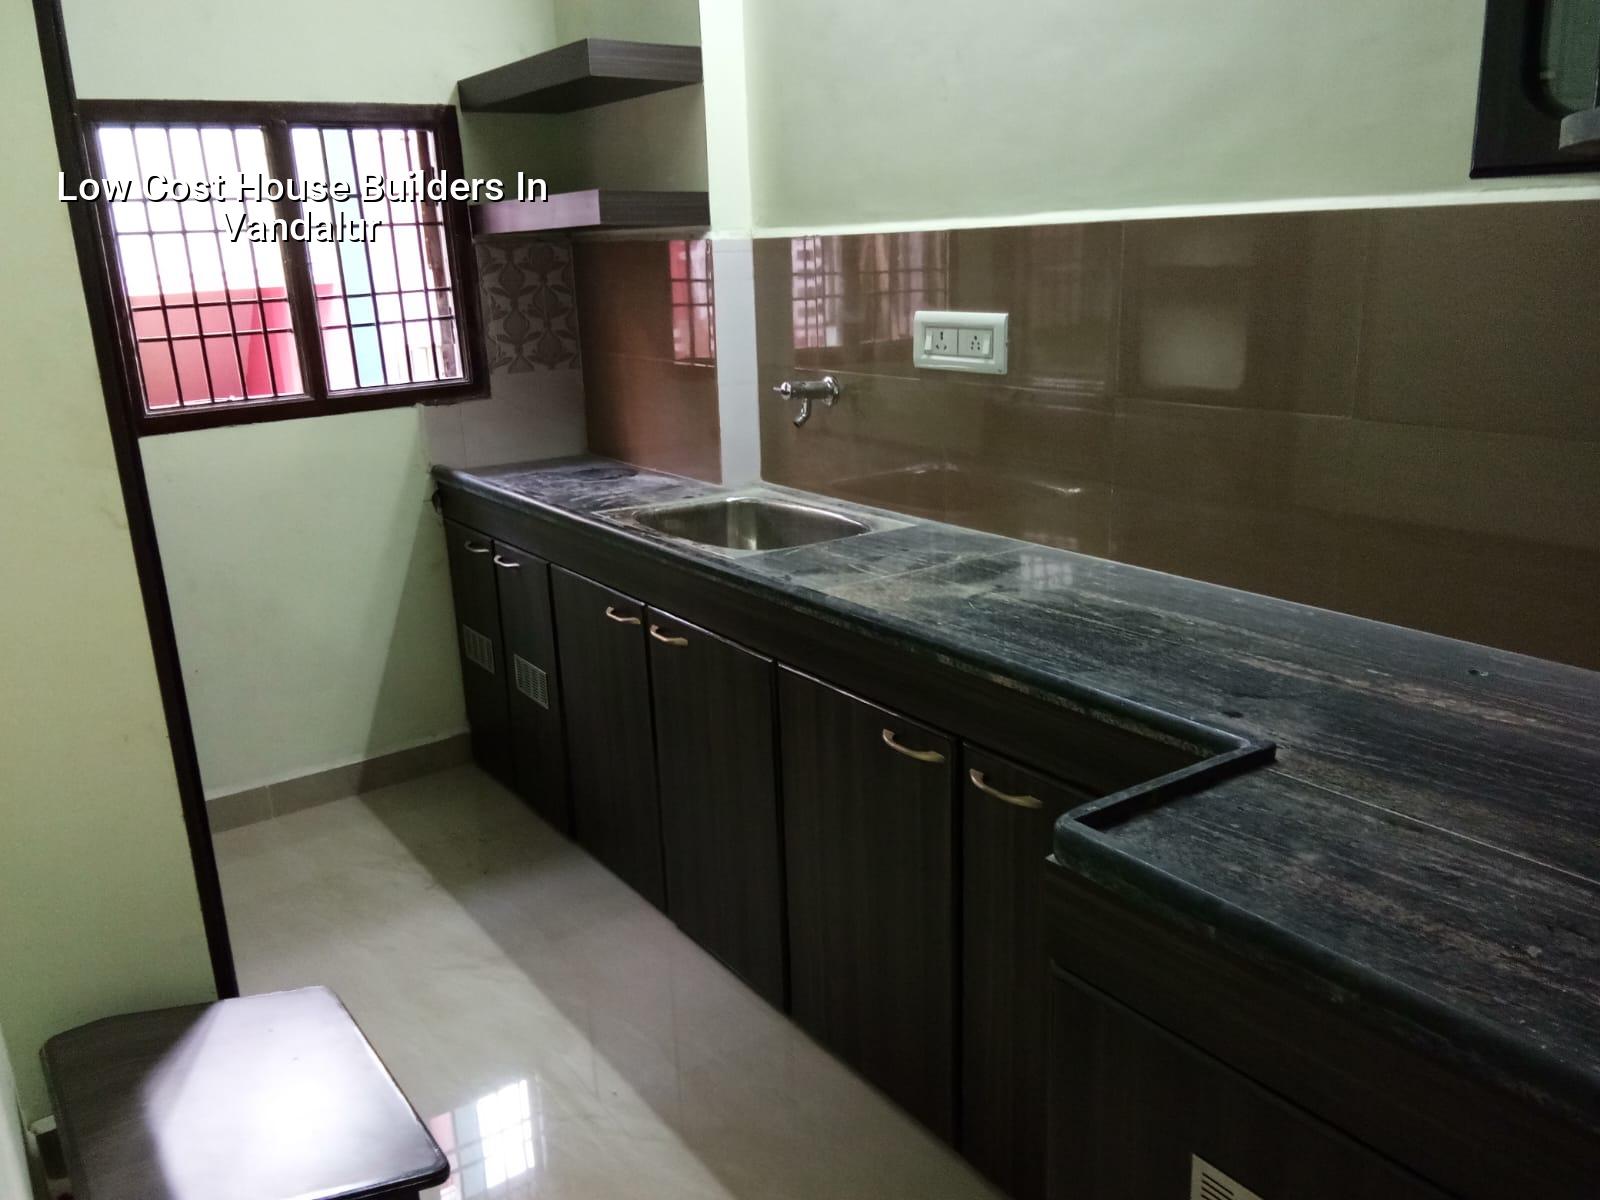
What Vandalur changes on site
Vandalur sits on the southern growth belt, and that matters for construction planning. Some plots still have room for material stacking and a concrete mixer, while others sit in fast-growing layouts where access is tight once neighbours start building. On the broader side of the area, you may get easier movement for sand, steel and concrete; on the tighter side, every delivery has to be timed.
We also treat approvals properly here. Depending on the exact plot, the licence may come through the local body outside the city limits, while CMDA rules still shape the planning side. That is why we check the plot papers, road width, drainage and drawing set before talking about a rate. A house in a developing layout and a house near a busier junction do not behave the same on paper or on site.
Most people who call us from this side of Chennai want one of two things: a first house within a fixed budget, or a bigger house kept under control by value engineering. The mistake is the same in both cases. They start by asking for a per-sq-ft figure and only later ask what that figure leaves out.
Where savings are sensible
The cheapest house is not the one with the lowest quote. It's the one that avoids rework. For a modest independent house, we look first at structure, foundation, walling, roof and waterproofing. Those are the parts that are expensive to correct later. After that, we decide where standard materials are enough and where a better spec protects you from recurring repair bills.
Cost drivers you should watch
Soil is one. Foundation type is another. Then come number of floors, span between columns, staircase layout, finish level and how easily trucks can reach the plot. A narrow approach road in a developing pocket can raise labour time and material handling costs even when the house itself is simple. The same plan built on firm ground with open access will not cost the same as a deeper, slower site.
We usually advise clients not to squeeze the RCC frame, steel quantity or waterproofing. Those are false savings. You can save more safely on elevation complexity, overly decorative joinery, imported tiles, and heavy false ceiling work. If you want a cleaner cost line, keep the plan regular. Straight walls, standard column spacing, compact plumbing lines and fewer bends in the roof all help.
| Cost head | What changes it | Where to save safely |
|---|---|---|
| Foundation | Soil condition, plot level, load from floors | Only after soil test confirms the footing type |
| Structure | Span, floor count, beam layout, seismic detailing | Use a simple grid and avoid unnecessary projections |
| Finishes | Tile range, paint system, doors, fixtures | Choose standard products with known service life |
| Site execution | Road access, storage space, labour movement | Plan deliveries and avoid idle time on a narrow site |
What a low-cost house still needs
Low cost does not mean casual engineering. We still design to IS 456:2000 for RCC, IS 875 for loads, IS 1893:2016 for seismic design, and NBC 2016 for building practice. Chennai sits in Seismic Zone III, so the structure must be detailed for that reality even if the house is small. Soil investigation comes before foundation design, not after the excavation starts.
For a two-bedroom or compact three-bedroom house, the regular recipe is usually simple: clean column lines, a practical stair, plumbing stacked in fewer shafts, and rainwater harvesting planned from the beginning. Tamil Nadu has required RWH since 2003, so we treat it as part of the building, not as a last-minute add-on. That keeps the house legal and avoids awkward hacking later.
What usually goes wrong
When people chase the lowest number, they often lose it in the second stage. The contractor has priced a lighter foundation, but the plot needs more work. Or the drawing looks neat, but the plumbing turns into long runs and extra breakage. Or the client saves on waterproofing and then spends more after the first heavy rain. In our experience, the second monsoon season is where weak choices show up.
- Plot check and papers — confirm patta, EC, FMB sketch and the local approval route before drawing the estimate.
- Soil test and level study — decide the footing type and finished plinth level, usually within 1 to 2 weeks.
- Plan and BOQ — freeze the room sizes, structure, finishes and material schedule so the budget has a base.
- Foundation and frame — excavate, cast and raise the structure in a disciplined sequence, typically 8 to 14 weeks for a small house.
- Services and finishes — complete plumbing, electrical, plaster, flooring, paint and RWH, usually 6 to 10 weeks depending on scope.
How to verify a builder before you sign
If you're comparing firms, don't start with the brochure. Ask for the BOQ, the contract terms and the stage-wise payment schedule. A fair low-cost proposal shows what is included, what is excluded, and what triggers a variation. If the quote is vague, the budget will move later.
Ask for the engineer who will handle the work, not just the person who sold it. Ask who checks reinforcement before concreting, who signs off on plumbing concealment, and how often site reports are sent. Ask whether the price assumes standard soil, a simple roof line and normal access. Those are not small questions. They are the questions that stop a cheap quote from becoming an expensive argument.
- BOQ attached before agreement, with item-wise quantities and material grades
- Foundation type stated only after soil test, not guessed from the neighbourhood
- Milestone-linked payment terms written into the contract
- Named site engineer and daily supervision plan
- Clear list of exclusions such as compound wall, approvals, interiors or external paving
- Warranty terms for waterproofing and structural work explained in plain words
Rates, approvals and the budget line
For residential construction in Chennai, standard finishes usually fall in the ₹1,900 to ₹2,300 per sq ft range. If you want better finishes, the figure moves into the mid-premium or premium bands. That rate shifts with soil and foundation type, number of floors, span, finish level and site access. The BOQ is what settles the real figure before any contract is signed.
On the approval side, the plot location decides the path. In Chennai Metropolitan Area work, CMDA planning rules apply, while the building licence may come from Greater Chennai Corporation, a municipality, a town panchayat or, in some cases, a cantonment board. Near the airport side, height clearance can also come into play. That is why we never promise a single rule for every Vandalur plot. The paper trail belongs to the plot, not to the name of the neighbourhood.
| Item | Typical range | What to confirm first |
|---|---|---|
| Standard residential construction | ₹1,900 – ₹2,300 per sq ft | Soil, floors, finishes, access |
| Mid-premium residential | ₹2,300 – ₹2,800 per sq ft | Tiles, doors, joinery and fixtures |
| Premium / luxury residential | ₹2,800 – ₹3,500+ per sq ft | Custom finishes, detailing, larger spans |
| Painting only | ₹25 – ₹45 per sq ft | Surface prep and paint system |
How we work on a budget house
We start with the plot, not a generic package. Our in-house civil engineers, structural engineer and architect prepare the drawings and BOQ, and Mr. D. Salamon Ashok Rajan personally reviews the project. A site engineer is on site every working day, and clients who can't visit get weekly photo updates by WhatsApp. If you want to discuss a house in Vandalur, call +91 97107 13838 or write to info@shalomconstruction.com. You can also see our about, residential and projects pages for context.
Frequently Asked Questions
If your site in Vandalur is already identified, we can walk it, check the access and give you a budget that matches the ground instead of a guess. That is the point where a cheap house becomes a sensible house.
Low Cost House Builders in Vandalur
Send us the plot details or call for a BOQ-based discussion. We'll tell you where the budget is safe and where it needs protection.
Request a Quote Call +91 97107 13838