


Low Cost House Builders in Teynampet
If you're planning a house in Teynampet and the budget has to stay under control, the first thing to know is this: low cost house builders in Teynampet are not about cheap work, they're about cutting the right costs and protecting the wrong ones. In a tight central Chennai site, access, approvals, and finish choices decide your final figure almost as much as the structure itself.
We build with that in mind. The aim is not to shave every rupee from the job, but to keep the BOQ honest, avoid rework, and stop the usual surprises that show up after foundation or plaster. If you need a practical route from plan to possession, this page tells you where savings are safe, where they are not, and what Teynampet changes on the ground.
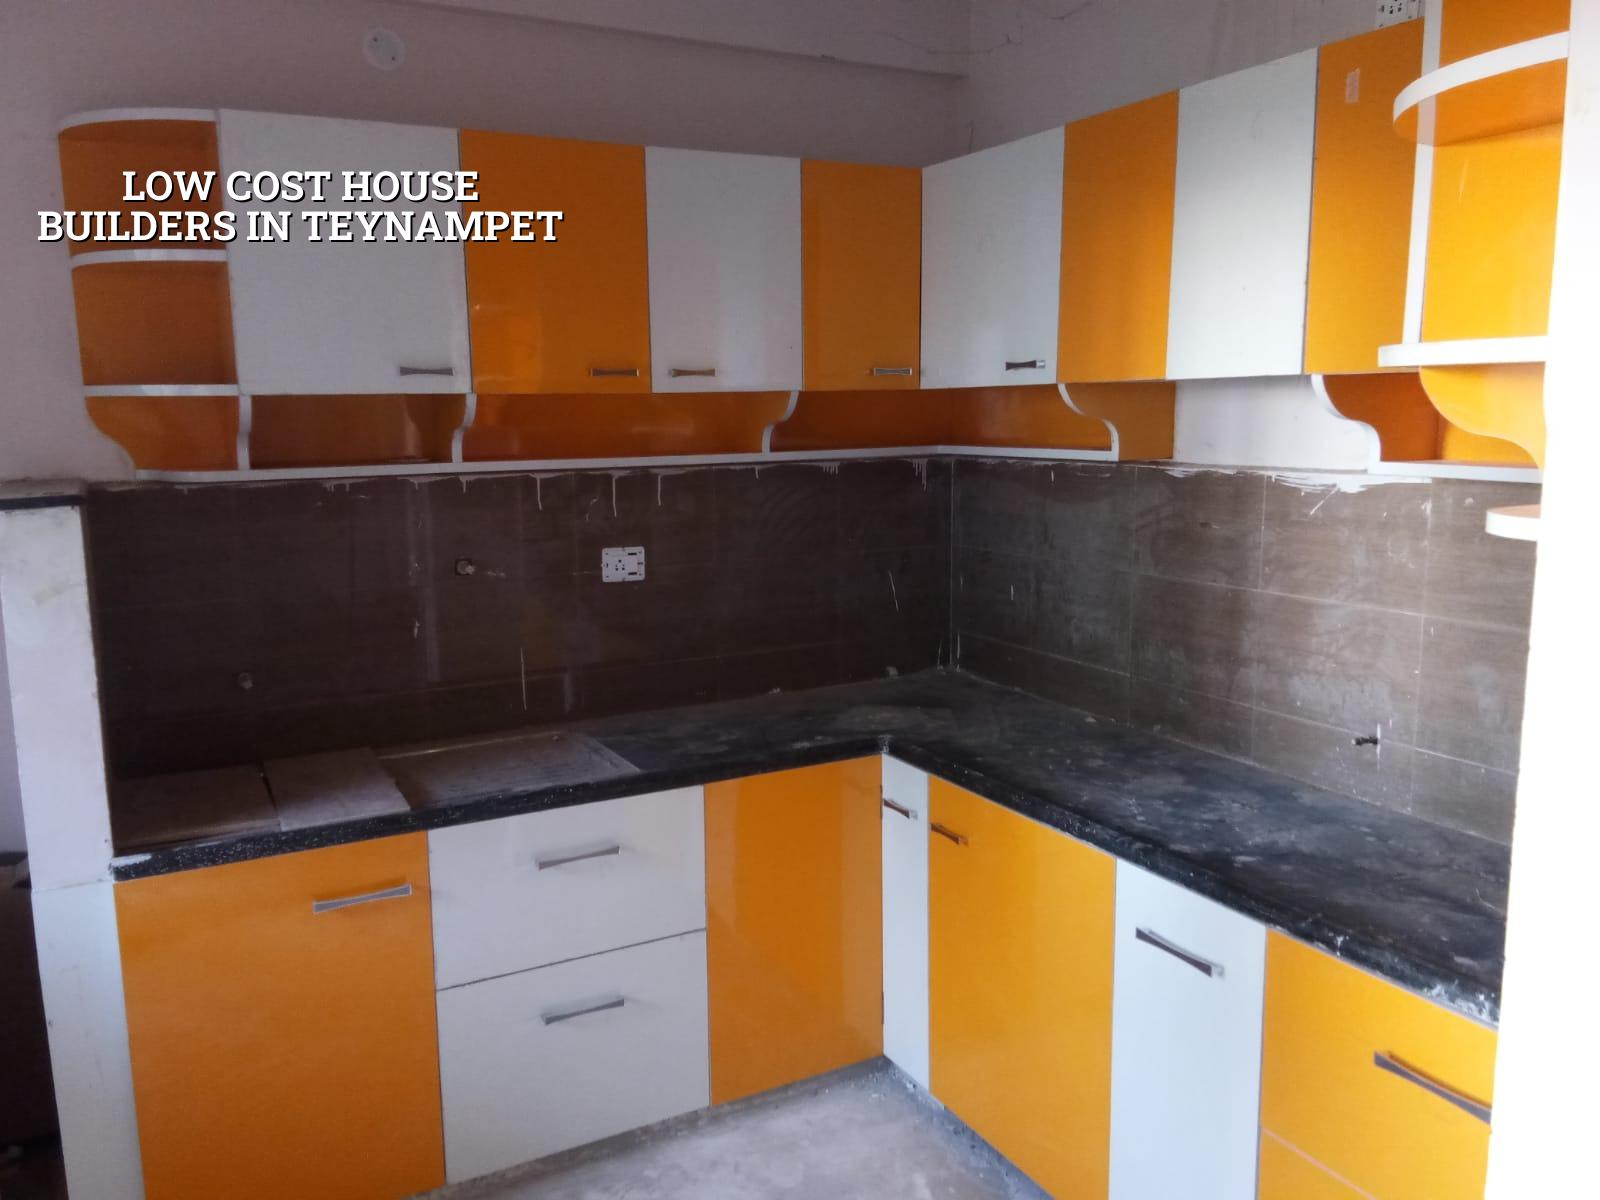
Teynampet site conditions that change the budget
Teynampet sits on a crowded central spine with offices, apartments, older houses and constant traffic. That means your real cost drivers are not only RCC, bricks and plaster; they also include delivery timing, material staging, labour movement, and how much you can do without blocking the road or upsetting neighbours. On a narrow or busy street, even a concrete pour needs planning, because a truck that cannot stand still becomes a delay fee, a labour idle day, or a bad pour.
For redevelopment or fresh construction here, the local approval path also matters. CMDA governs planning in the Chennai Metropolitan Area, while the building licence depends on the exact plot location and body that issues it. Inside city limits it is the Greater Chennai Corporation; outside that, it may be a municipality, town panchayat, or in special cases a cantonment board. Near the airport side, AAI height clearance can come into play. None of that is guesswork on paper. We confirm it for the specific plot before the contract is final.
The second thing is access. Central Chennai sites often have less room for sand, bricks, shuttering materials and steel stacking. If you try to save on labour planning or site supervision, the saving disappears in breakage and waiting time. In a place like Teynampet, supervision is part of cost control, not overhead.
Where the money goes, and where not to cut
A low-cost house works only when you separate sensible economy from risky economy. We keep the structure sound to IS 456:2000 for RCC, check loads under IS 875, and design to NBC 2016 with seismic thinking from IS 1893:2016, because Chennai sits in Seismic Zone III. After that, the budget can be shaped by finish level, span, number of floors, and the type of foundation the soil asks for. Soil investigation before foundation design is not optional if you want the cost to stay real instead of guessed.
The common mistake is to try to reduce the RCC frame, foundation or waterproofing first. That is the wrong end of the drawing. You can save on tile brand, wardrobe carpentry, false ceiling extent, external paint system, and even the level of decorative work. You should not save by skipping proper steel cover, reducing concrete quality, or dropping the water management items that stop seepage later. One bad waterproofing decision near a shared wall can cost more than the nice finish you thought you were buying.
What a low-cost specification usually means
For most homeowners, low cost does not mean bare minimum. It means standard structure, simpler elevations, sensible room sizes, and finishes chosen for durability rather than show. If you want to keep the project in the standard residential band, the indicative Chennai rate is ₹1,900 to ₹2,300 per sq ft. Mid-premium starts above that, and the figure shifts with soil, foundation type, floors, span, finish level and site access. A detailed BOQ is what settles the real number before any contract is signed.
We also see this often: a family asks for a lower budget, then adds hidden items one by one. Granite replaces vitrified tile, better windows replace standard frames, compound wall height changes, the staircase gets upgraded, then the terrace gets a heavier waterproofing system after a leak scare. Each choice is understandable. Together they move the price faster than the structure itself.
- Site check and soil test — 1 to 2 weeks. We inspect access, road edge, drainage path, and then use the soil investigation to decide the foundation approach.
- Concept plan and BOQ — 1 to 2 weeks. The drawing is tied to quantities, not just looks, so you can see where each rupee goes.
- Foundation and frame — 6 to 10 weeks. This depends on plot size, number of floors, and whether the foundation is isolated, strip, raft or pile-based.
- Masonry, plaster and services — 8 to 12 weeks. Electrical, plumbing, rainwater harvesting and waterproofing are coordinated before finishes hide them.
- Finishes and handover — 6 to 10 weeks. The pace depends on material approvals, flooring choice and carpentry scope.
How to keep the cost down without buying trouble
If you are asking for a cheap house, the real question is usually which compromises are safe. A square, regular plan is cheaper to build than a plan full of jogs and odd corners. A compact staircase is cheaper than a decorative one that eats usable floor area. Standard slab spans are usually kinder to the budget than long unsupported rooms that need heavier steel and beam sizes. In Teynampet, where plots can be tight and older houses often sit close to the boundary, a simpler structural grid is often the sensible choice.
Here is the hard part: the cheapest quote is not the cheapest house. If one contractor has left out rainwater harvesting, omitted proper external plaster protection, or priced the electrical work as if you will live with one point per room, the low number is false. Tamil Nadu has required rainwater harvesting since 2003, and it should be treated as a basic part of the job, not an afterthought. We see too many budgets broken by items that were never made visible in the first estimate.
- Ask for a BOQ before you agree to a price.
- Check whether foundation, septic, RWH and waterproofing are included.
- See the grade and make of major materials in writing.
- Confirm who is on site every day and who signs off measurements.
- Get the payment stages linked to work completed, not to promises.
- Make sure revisions to drawings are tracked before work starts.
Rates, approvals and a realistic Chennai budget
For a standard residential house in Chennai, the indicative range is ₹1,900 to ₹2,300 per sq ft. That is the band most relevant to a low-cost house if you want proper structure and acceptable finishes. If you are aiming for slightly better fittings, the mid-premium range is ₹2,300 to ₹2,800 per sq ft. The exact number for your plot in Teynampet depends on the soil report, number of floors, finish level, and whether the site allows smooth material movement or forces hand-loading and smaller vehicles.
Approvals also influence timing, and timing influences cost. The common documents include patta, encumbrance certificate, FMB sketch, approved architectural drawings, structural stability certificate and drainage details. If the plot is near airport influence, height clearance may be part of the process. We do not guess these items. We check them against the plot and the applicable body before work begins, because a design that looks fine on paper can still stall if a clearance step is missed.
| Cost Head | What Moves It | Practical Control |
|---|---|---|
| Foundation | Soil condition, footing type, number of floors | Soil test first, then design the foundation once |
| Structure | Span, slab layout, stair type, RCC quantity | Keep the grid regular and avoid unnecessary offsets |
| Finishes | Tile grade, paint system, doors, windows, carpentry | Choose durable standard finishes before decorative extras |
| Site logistics | Lane width, traffic, stacking space, labour movement | Plan delivery timing and daily supervision from day one |
How we work on a budget-conscious build
We keep the technical work in-house with civil engineers, a structural engineer and an architect. A site engineer is on site every working day, and if you cannot visit, we send weekly photo updates by WhatsApp. Before any contract is signed, we prepare the BOQ and write the payment stages into the agreement. That is the point where budget turns from a wish into a working plan. If the numbers do not hold, we say so before a slab is cast.
We also look at the job the way a builder should. If the site is cramped, we plan material flow. If the design is trying to do too much for the budget, we say which room or finish should be simplified first. If you want to talk through a house in Teynampet, call us on +91 97107 13838 or write to info@shalomconstruction.com. Our office is at No. 45, 2nd Main Road, Abirami Nagar, Koladi (Landmark: Ratna Chamber), Thiruverkadu, Chennai – 600077, and we also work through architectural design, residential construction and completed projects when you want to see how the process is handled.
Frequently Asked Questions
If you want a house in Teynampet that stays within a plan instead of drifting past it, the right place to start is with the site facts, not the sales talk. We can review the plot, prepare the BOQ, and tell you where the budget is realistic and where it is not.
Low Cost House Builders in Teynampet
Send us your plot details or call us for a BOQ-based discussion before you lock the design.
Request a Quote Call +91 97107 13838