


Low Cost House Builders in Thiruverkadu
If you are comparing low cost house builders in Thiruverkadu, the real question is not just the rate per square foot. It is what can be built safely, with decent finish, on your plot without finding bills in the middle of the job that were never discussed.
In Thiruverkadu, the money often goes further than in the crowded core of Chennai, but only if the foundation, the contract, and the site access are handled properly from day one. We build with that in mind, not with a loose quote that looks cheap until the slab stage.
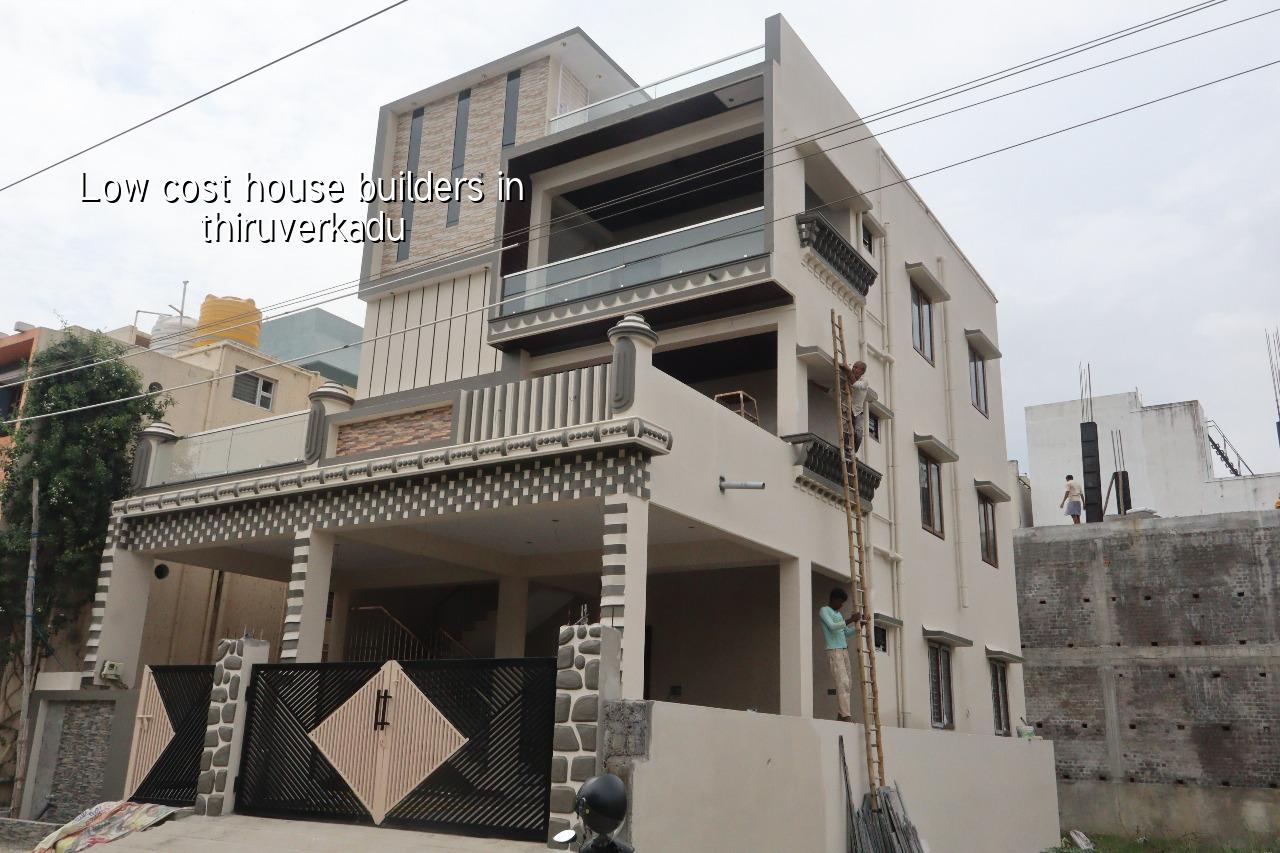
What Thiruverkadu Changes On Site
Thiruverkadu is a municipality area on the west side of Chennai, and that changes how a house is planned before one brick is laid. Many plots are on newer layouts with better room to work than the inner city, which helps with shuttering, material stacking, and concrete pumping. At the same time, the area still has pockets where you need to check plot level, road approach, and drainage carefully, because a cheap build becomes expensive if the site finishes lower than the road or water sits near the plinth after rain.
The other local factor is approvals. The building licence is not handled the same way as inside Greater Chennai Corporation limits. For a Thiruverkadu plot, we confirm the local body route, the CMDA angle where it applies, and the drawing set before work starts. That sounds ordinary. It saves people from rework, which is where budget projects lose their margin.
We also see a familiar pattern here: people buy a plot, plan a compact independent house, and want to keep the structure simple. That is sensible. The mistake is to save on soil testing, column planning, or waterproofing and then spend the saved amount on repairs in the second monsoon. You do not need fancy shapes for a good house. You do need the right sequence.
How to Keep the Cost Down Without Cutting the Wrong Thing
Low cost construction is not the same as low-spec construction. The savings should come from a disciplined plan, not from skipping steel, reducing concrete cover, or changing the plan every week. In our work, the biggest cost drivers are the foundation type, number of floors, clear spans, finish level, and how easy it is to bring materials into the plot. Soil conditions matter too. If the test shows firm strata, normal isolated or strip footings may work. If it shows softer layers, you may need raft or pile solutions with tie beams. The test is cheap next to the consequence of guessing.
Where saving is sensible
Most homeowners think saving means accepting poor materials. Usually it does not. The smart savings are in plan efficiency, repeating room sizes, avoiding unnecessary offsets, keeping the staircase compact, and choosing standard door and window sizes that are easy to source in Chennai. A straight roof line is also cheaper to build and easier to maintain than a complicated one with too many valleys and joints.
We also advise clients to choose finishes in layers. Do the structural work right, get the waterproofing right, then pick fittings and paint that suit your budget. If money is tight, you can postpone premium wardrobes or decorative ceilings. You cannot postpone a leaky terrace or an under-designed footing.
What not to cut
Do not reduce reinforcement without design, do not skip curing, and do not treat plumbing and electrical lines as afterthoughts. In low-cost homes, later repairs often cost more than the original item would have cost. We see this with terrace seepage, bathroom slope errors, and hidden pipe joints that fail after the handover.
- Plot study and soil check — 3 to 7 days for a first read, because the foundation choice must match the ground.
- Concept plan and BOQ — 1 to 2 weeks, with room sizing, structural logic, and a line-by-line estimate before contract.
- Foundation and plinth — 2 to 4 weeks, depending on soil, excavation, and rain interruption.
- Superstructure and roof slab — 6 to 10 weeks for a compact single-storey or G+1 house, subject to span and design.
- Services and finishes — 4 to 8 weeks, including wiring, plumbing, plaster, flooring, painting, and final checks.
What A Fair Budget Build Includes
If you are comparing quotes, you should ask what is included and what is not. A low headline rate can hide a thin scope. The contract should say whether the quote is material-inclusive, labour-only, or turnkey, and it should split civil, electrical, plumbing, waterproofing, and finishes clearly. Payment stages should also be tied to measurable milestones, not vague promises.
- Detailed BOQ before agreement, with item-wise quantities and rates.
- Soil investigation before foundation design, not after excavation starts.
- RCC design to IS 456:2000, loads to IS 875, seismic design to IS 1893:2016, and building checks under NBC 2016.
- Plinth level, terrace slope, and rainwater harvesting planned for Chennai rainfall, not corrected later with patchwork.
- Weekly photo updates by WhatsApp if you cannot visit the site every few days.
- Site engineer presence on working days, so small errors do not sit for a week.
| Work Type | Indicative Rate | What It Means For You |
|---|---|---|
| Standard residential construction | ₹1,900 – ₹2,300 per sq ft | Good for a plain, functional home with standard finishes |
| Mid-premium residential | ₹2,300 – ₹2,800 per sq ft | Better tiles, fixtures, and more finish options |
| Premium / luxury residential | ₹2,800 – ₹3,500+ per sq ft | Higher-end materials and more detailed work |
| Interior works | ₹1,200 – ₹2,500 per sq ft | Useful if the structure is done and fit-out is separate |
Approvals, Contract Scope, and the Usual Mistakes
For Thiruverkadu, the approval route matters as much as the quote. CMDA is the planning authority for the Chennai Metropolitan Area, but the licence comes through the local body for the plot. You may also need patta, encumbrance certificate, FMB sketch, approved architectural drawings, structural stability certificate, and drainage details. If the plot sits near the airport side of the city, height clearance can become part of the discussion too. We do not guess these items. We verify them for the specific plot.
The common mistake is to sign a cheap estimate before the drawings are frozen. Once the slab and column positions are fixed on site, changing room sizes or adding a balcony costs real money. Another mistake is to assume that a local contractor knows every approval need by habit. That is how drawings move back and forth, and how a house that should have started in weeks waits for signatures.
If you want a true low-cost build, the safest path is a clear scope, a plain plan, and a builder who says no to changes that raise cost without improving the house.
How We Work Here
We handle residential construction with in-house civil engineers, a structural engineer, and an architect. A site engineer is on site every working day, and the Managing Director, Mr. D. Salamon Ashok Rajan, reviews projects personally. That keeps the design and the site close to each other, which is where budget control actually happens. If you want to talk through your plot in Thiruverkadu, call +91 97107 13838 or write to info@shalomconstruction.com. You can also see our residential construction, architectural design, and projects pages for the kind of work we take up.
Frequently Asked Questions
Low-budget houses fail when the builder and the owner both pretend the weak parts of the job can be corrected later. They usually cannot. If you want a house that stays within budget and still feels solid when you walk through it, the planning has to be honest from the first drawing.
Low Cost House Builders in Thiruverkadu
Send us your plot size, road width, and any drawing you already have. We will review the practical scope and give you a BOQ-based starting point, not a guessed figure.
Request a Quote Call +91 97107 13838