


Low Cost House Builders in Urapakkam
If you are comparing low cost house builders in Urapakkam, the real question is not who quotes the lowest number first. It is who can keep the house within your budget after soil, foundation type, finishes and approvals are fixed properly.
Most people who call us already have a plot, a rough budget, and one fear: the quote will jump after work starts. We write this page for that moment. You should leave with a clear idea of what drives cost in Urapakkam, what can be saved safely, and where cheap work turns expensive later.
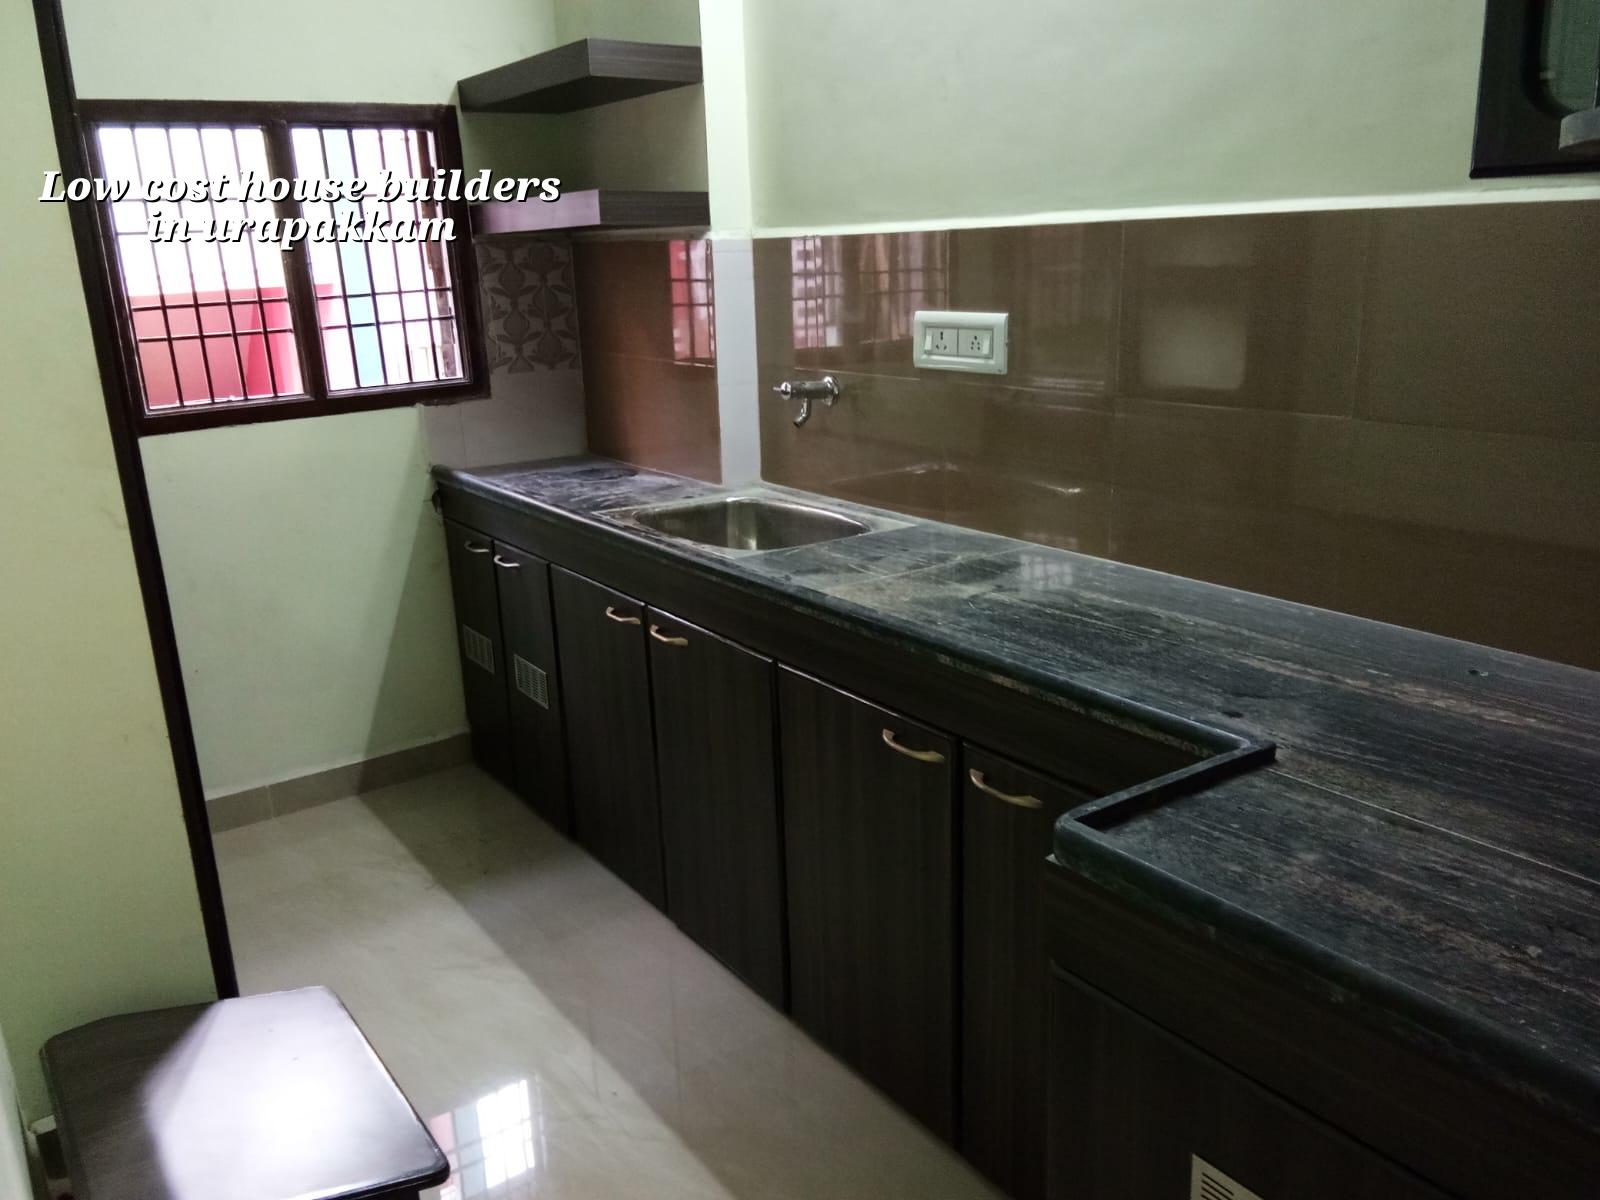
What Urapakkam changes on site
Urapakkam sits on the GST Road growth belt, where many plots are still in layouts rather than in fully settled city streets. That affects access, material stacking and the way we schedule concrete work. Some roads are easy for mixer transit and sand unloading. Others need smaller vehicles, tighter timing and a cleaner site plan because there is little room to park a lorry or turn a pump.
The other factor is ground behaviour. In this side of Chennai, we do not assume a foundation type from the address alone. We look at the plot, insist on soil investigation before foundation design, and then choose what the log supports. If the report shows soft or water-retaining layers, a raft or pile with tie beams may be the safer call. If the soil is firm, isolated or strip footings may be enough. That choice matters more to the budget than most people expect.
Urapakkam also has the normal Chennai approval chain. CMDA governs planning in the metropolitan area, while the building licence comes from the local body that has jurisdiction over the plot. For this belt, that is usually a municipality or town panchayat rather than the Greater Chennai Corporation. You still need the paperwork in order: patta, encumbrance certificate, FMB sketch, approved drawings, structural stability certificate and drainage details. We see delays when one of these is assumed rather than checked.
Where the money goes
“Low cost” should mean tight control, not poor materials. The cheapest quote often hides one of three things: weak steel quantities, thin plaster and paint specification, or a contract that leaves out services and finishes that you will still need. A fair budget house is built by deciding what must be durable, what can be kept standard, and what can wait until later.
The real cost drivers
For a residential house in Chennai, the rate moves with soil and foundation type, number of floors, span, finish level and site access. A simple G+1 home with standard finishes usually sits around ₹1,900 to ₹2,300 per sq ft. If you move to better finishes, the number rises. If you ask for a heavier foundation, more glass, larger spans or a tighter site with difficult access, it rises again. A detailed BOQ settles the real figure before any contract is signed.
Where savings are sensible: floor tiles, wardrobe finish, staircase railing type, certain paint systems, and some external cladding choices. Where savings are dangerous: steel quantity, concrete grade, bar bending quality, waterproofing, and the foundation decision after the soil report is ready. A cheap tile can be changed later. A wrong footing is not cheap to fix.
| Cost Head | What Usually Moves It | Budget-Safe Approach |
|---|---|---|
| Foundation | Soil condition, plinth level, water retention, structure type | Decide only after soil test and structural design |
| Structure | Floor count, spans, RCC detailing, slab shape | Use standard grid and avoid unnecessary projections |
| Finishes | Tiles, paint system, doors, windows, sanitaryware | Choose standard brands and keep specs consistent |
| Services | Electrical points, plumbing runs, tanks, rainwater harvesting | Plan services early so you do not rework walls and slabs |
How to keep the quote honest
The best way to avoid cost shock is to compare builders on the same scope. One quote may include drawings, approvals support, RCC, masonry, plastering, electrical, plumbing and painting. Another may stop at structure. They are not comparable, even if the per-sq-ft number looks lower.
We tell clients to ask for a BOQ before signing, not after. The BOQ should show quantities, specification level and payment stages. It should also state what is excluded. That list matters more than many people realise, because extra items always appear first at the site entrance and then in the final bill.
What you should check before you pay advance
- Whether the quote covers structure only, structure plus finishes, or full turnkey work.
- Whether soil investigation is included and whether foundation design follows the report.
- Whether the steel, cement, sand and brick specifications are written down, not spoken.
- Whether the payment schedule is milestone-linked and tied to measurable work.
- Whether RWH, drainage and septic or sewer connection are part of the scope.
- Whether the contractor has a clear list of exclusions, not a vague promise.
Stages and timing
A small independent house is not a one-week decision. If the drawings are ready and the approvals move normally, the work still needs a sequence. Rushing one stage usually damages the next. We have seen walls crack because the foundation was hurried, and paint fail because plaster was not cured properly.
- Survey and design — 1 to 2 weeks for plot check, brief, sketch plan and structural input.
- Soil test and foundation decision — 1 to 2 weeks, including report review and footing selection.
- Approvals and drawing finalisation — timeline depends on the local body and document readiness.
- RCC and masonry work — typically several weeks, depending on floor count and weather.
- Plastering, services and finishes — follows structure, with curing and inspection built in.
- Final checks and handover — snag clearance, testing and documentation before keys are handed over.
In the second week of monsoon, the site tells the truth. Water shows where levels were guessed, where drainage was ignored and where materials are being stored too close to the work. In Urapakkam, that is exactly when you learn whether the builder planned for rain or simply hoped for dry weather.
What a fair low-budget house includes
A low budget house does not mean bare minimum everywhere. It means spending where failure is costly and keeping the rest standard. For example, a normal RCC house should still follow IS 456:2000 for RCC, IS 875 for loads, IS 1893:2016 for seismic design, and NBC 2016. Chennai is in Seismic Zone III, so structure should be detailed with that in mind. Rainwater harvesting is mandatory in Tamil Nadu, so it should be designed into the plan from the start, not added as an afterthought.
We also tell clients not to treat plumbing and electrical as small items. They are not. A neat wall finish is wasted if pipe routes are awkward or if the switch board locations make daily use irritating. Likewise, a budget house still needs concrete cover, correct curing and proper waterproofing at terraces and wet areas. Those are not luxury add-ons. They decide how the house ages.
Common mistakes in budget houses
People often cut cost in the wrong place because the savings are visible on the quotation. They reduce steel, choose the cheapest waterproofing, or accept vague finish specifications. Those changes do not feel serious on day one. They become serious after one rainy season, one leak or one hairline crack. The better move is to standardise the design and remove waste, not to weaken the building.
How we work on these projects
We keep the technical work in-house with our civil engineers, structural engineer and architect. A site engineer is on site every working day, and we send weekly photo updates by WhatsApp when you cannot visit. Before anyone starts, we prepare a detailed BOQ and a milestone-linked payment schedule. That is how we keep a budget house from becoming a moving target.
If you want us to look at your plot in Urapakkam, call us on +91 97107 13838 or write to info@shalomconstruction.com. Our office is at No. 45, 2nd Main Road, Abirami Nagar, Koladi (Landmark: Ratna Chamber), Thiruverkadu, Chennai – 600077. You can also see our residential construction, architectural design and projects pages if you want to understand how we handle scope before a visit.
Frequently Asked Questions
We build budget houses the same way we build every house: with a fixed scope, proper drawings and enough detail to stop avoidable rework. If you are still comparing options, keep the comparison on paper until you have the BOQ and the site conditions clear.
Low Cost House Builders in Urapakkam
Send us your plot details and we will help you with a site visit or a BOQ-based quote before you commit to a builder.
Request a Quote Call +91 97107 13838