


Low Cost House Builders in Mangadu
If you're planning a house in Mangadu and the budget is fixed, the first thing you need is a builder who knows where cost really moves. Low cost house builders in Mangadu are not about cutting corners; they're about choosing the right foundation, the right span, and the right finish level for your plot.
We work on that logic every day. A careful BOQ, a clear payment schedule, and site supervision on the ground beat a cheap quote that grows later. That matters even more when you're building on a west Chennai plot where access, soil, and approval time all affect the final figure.
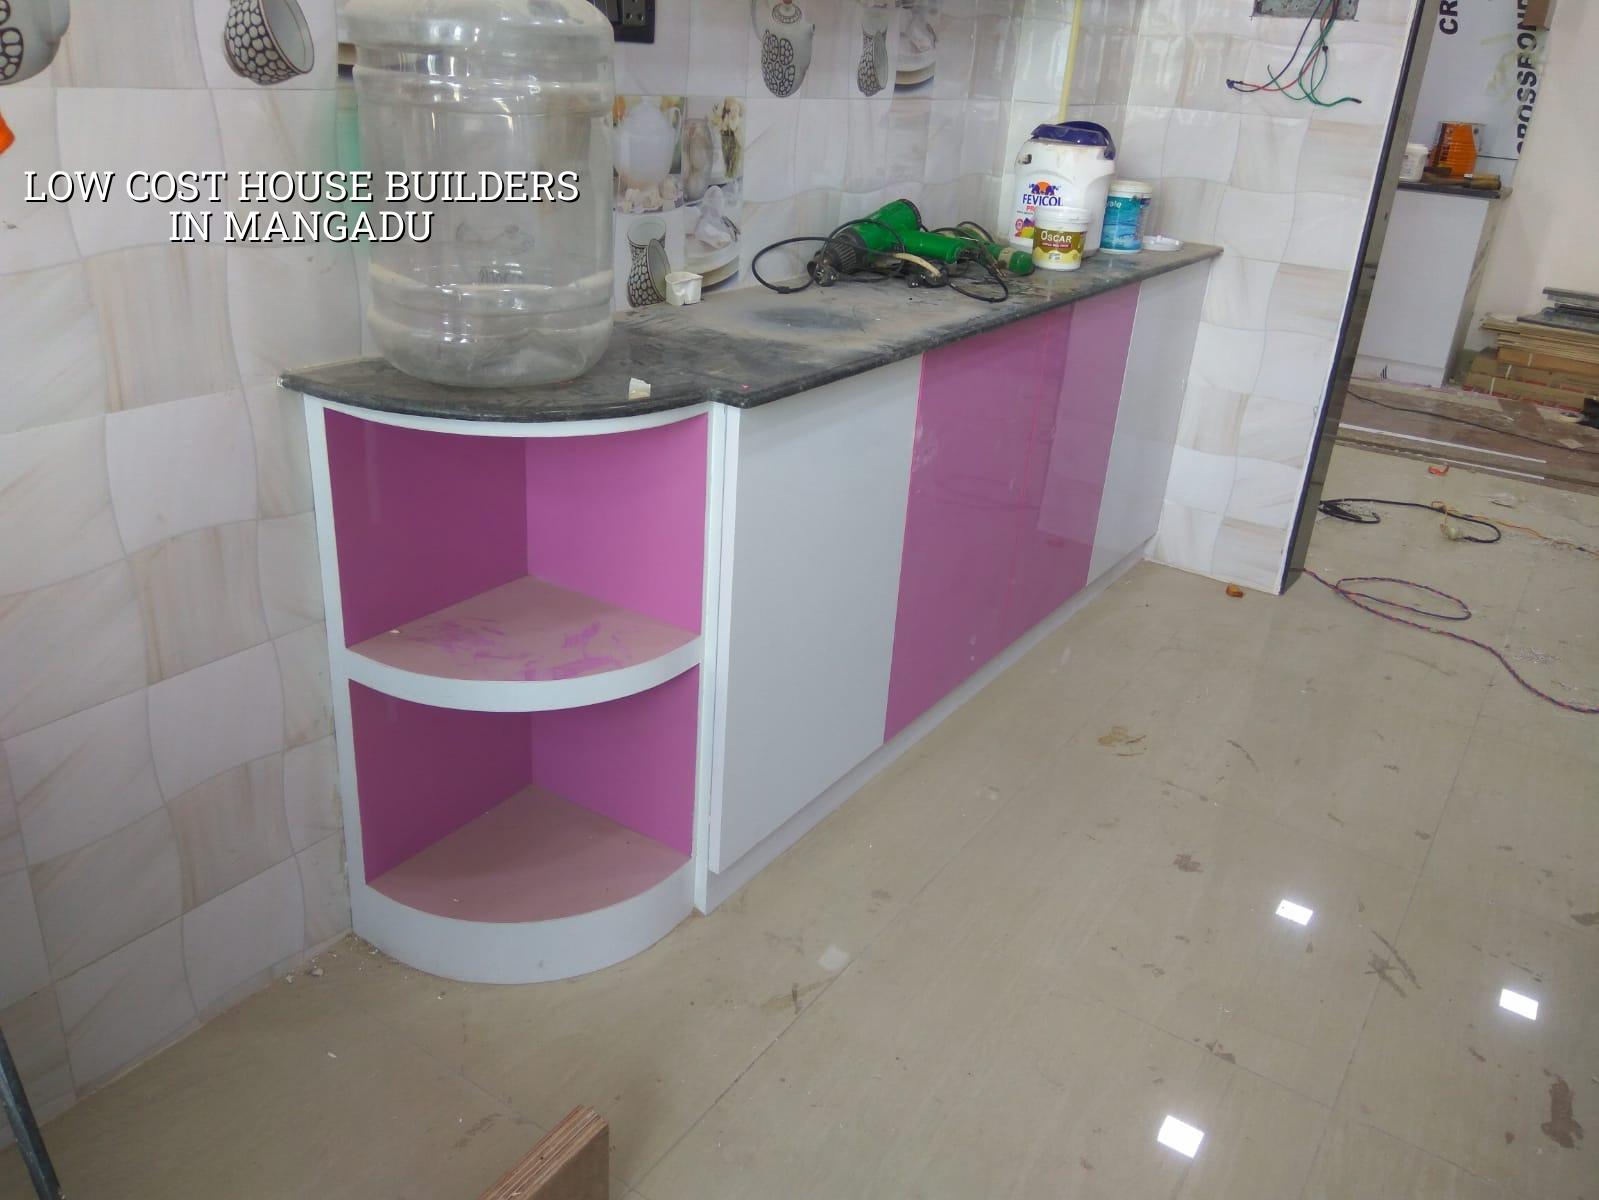
What Mangadu Means for a Budget House
Mangadu sits in the west, where many plots are still part of newer layouts and mixed development. Compared with the older city, you usually get a little more room to stage materials, but that does not mean the job is simple. Some streets are still developing, approach roads can be tight near active layouts, and the approval route depends on whether the plot falls under a municipality or another local body outside the Corporation. That changes the paperwork, the sequence, and sometimes the time you spend waiting before the first footing is cast.
The ground here is not something we guess about. In west Chennai, what matters is whether the soil turns out firm enough for isolated or strip footing, or whether the test points to softer layers that need a raft or a tied foundation plan. A soil test is cheap compared with fixing settlement later. Clients often want to save on that first report; the repair bill is always worse than the report bill.
One more local point: Mangadu sees the usual Chennai monsoon stress. Water does not disappear just because the plot looks dry in summer. So plinth level, site slope, and rainwater path must be decided before the plan is frozen. If you change those later, the cost follows you all the way through flooring, compound wall height, and driveway levels.
Where the Money Actually Goes
When someone asks for a low-cost house, we do not start with paint shades. We start with structure, room count, span, and material movement. A house gets cheaper in the right places and becomes expensive in the wrong places. For example, a simple rectangle with fewer corners usually costs less than a broken plan with the same built-up area. Shorter spans help too, because steel and beam depth stay under control.
Smart savings
Some savings are sensible. A standard RCC frame, a clean room layout, regular column spacing, and ordinary wall finishes can keep the project in the standard residential range. Choosing locally available materials, avoiding unnecessary projections, and limiting custom carpentry also help. In our experience, many families spend too much on elevation features before the house is even watertight.
Dangerous savings
Some savings are false savings. People cut on steel quantity, concrete quality, waterproofing, or site compaction because those parts are hidden. They show up later as cracks, seepage, floor sinking, or a gate that stops closing after one monsoon. You can change tiles later. You cannot easily change a weak foundation or a bad roof slope without opening the house again.
- Survey and soil test — 3 to 7 days, depending on plot access and lab turnaround.
- Concept plan and budget BOQ — 4 to 7 days, with room sizes and finish levels fixed early.
- Approval drawings and licence follow-up — time varies by authority and document readiness.
- Foundation and RCC frame — usually the longest physical stage, often 8 to 12 weeks for a small house.
- Brickwork, plaster and services — after frame curing, then electrical and plumbing rough-in.
- Finishes and handover — flooring, doors, painting, waterproofing checks and final snag fixing.
How to Verify a Builder Before You Sign
If you're trying to choose between firms, ask for the things that can be checked, not the things that sound good in a brochure. A builder who can work within a budget should show you how the budget is built, not just the final number. Ask for the BOQ before signing. Ask who prepares the structural drawings. Ask whether the site engineer is present every working day. Ask what happens if the actual soil condition changes after the test.
We tell clients to look at the contract language too. A fair contract says what is included, what is not included, when each payment stage starts, and how variations are priced. It also says who gets drawings approved, who tracks revisions, and what happens if the client changes flooring midway. Vague contracts are where cheap projects become expensive.
- Ask for a BOQ with quantity heads, not just a lump sum.
- Check whether soil investigation is included before foundation design.
- See who signs off structural drawings and site stage photos.
- Confirm payment stages against measurable work, not dates alone.
- Ask what waterproofing is used in toilets, terrace and sun-exposed walls.
- Make sure change requests are written and priced before execution.
Rates, approvals and the real budget picture
For standard residential construction in Chennai, the indicative rate is ₹1,900 to ₹2,300 per sq ft. If you want mid-premium finishes, the range moves to ₹2,300 to ₹2,800 per sq ft. Premium work goes higher. These figures move with soil and foundation type, number of floors, span, finish level and site access. The BOQ settles the real figure before any contract is signed. We never quote a total project price on a public page because the site conditions decide too much.
Approvals also shape the timeline. CMDA governs planning in the Chennai Metropolitan Area, while the building licence depends on the local body that sits over the plot. For Mangadu, that usually means working through the municipal route rather than assuming a city-corporation process. The document set commonly includes patta, encumbrance certificate, FMB sketch, approved drawings, structural stability certificate and drainage details. If the plot is close to airport influence zones elsewhere in the city, AAI clearance can enter the picture; for Mangadu, the bigger issue is simply getting the local approval sequence right.
| Cost head | What pushes it up | What keeps it under control |
|---|---|---|
| Foundation | Soft soil, deeper excavation, poor access | Soil test, proper design, clean excavation |
| Structure | Large spans, extra floors, heavy roof loads | Regular column grid, simple planning |
| Finishes | Premium tiles, custom joinery, decorative work | Standard materials and limited custom items |
| Site work | Narrow access, material shifting, poor storage | Early staging plan and daily supervision |
How We Handle a Low Budget Build
We keep the process practical. Our in-house civil engineers, structural engineer and architect prepare the drawings and BOQ. A site engineer is on site every working day, which matters when you are trying to hold a budget and not let small changes snowball. Mr. D. Salamon Ashok Rajan reviews the technical side personally, and clients who cannot visit get weekly photo updates on WhatsApp.
If your plot in Mangadu needs a tighter foundation plan, we say so before work starts. If the budget allows only standard finishes now and better interiors later, we stage it that way. That is usually the safest path for first-time home builders. You can improve doors, wardrobes and loose furniture later through our interior works and renovation team. You cannot easily correct a wrongly built frame.
Frequently Asked Questions
Low Cost House Builders in Mangadu
If you want a BOQ-based budget for a Mangadu plot, send us the survey details and the rough built-up area. We'll tell you what is reasonable, what is risky, and where the cost will move before the first foundation pit is opened.
Request a Quote Call +91 97107 13838Good budget construction has a quiet look. Nothing flashy. The structure stays honest, the water drains away, and the house doesn't ask for repairs in its second monsoon.