


Leading Builders in Nungambakkam
If you’re comparing leading builders in Nungambakkam, the first thing you need is not a glossy brochure. You need a builder who can handle tight access, older neighbourhood rules, and the paperwork that comes with a central Chennai plot.
That is where most mistakes happen. People ask for a quote first and the contract later. We would rather help you check the BOQ, the approval path, and the structure before money starts moving.
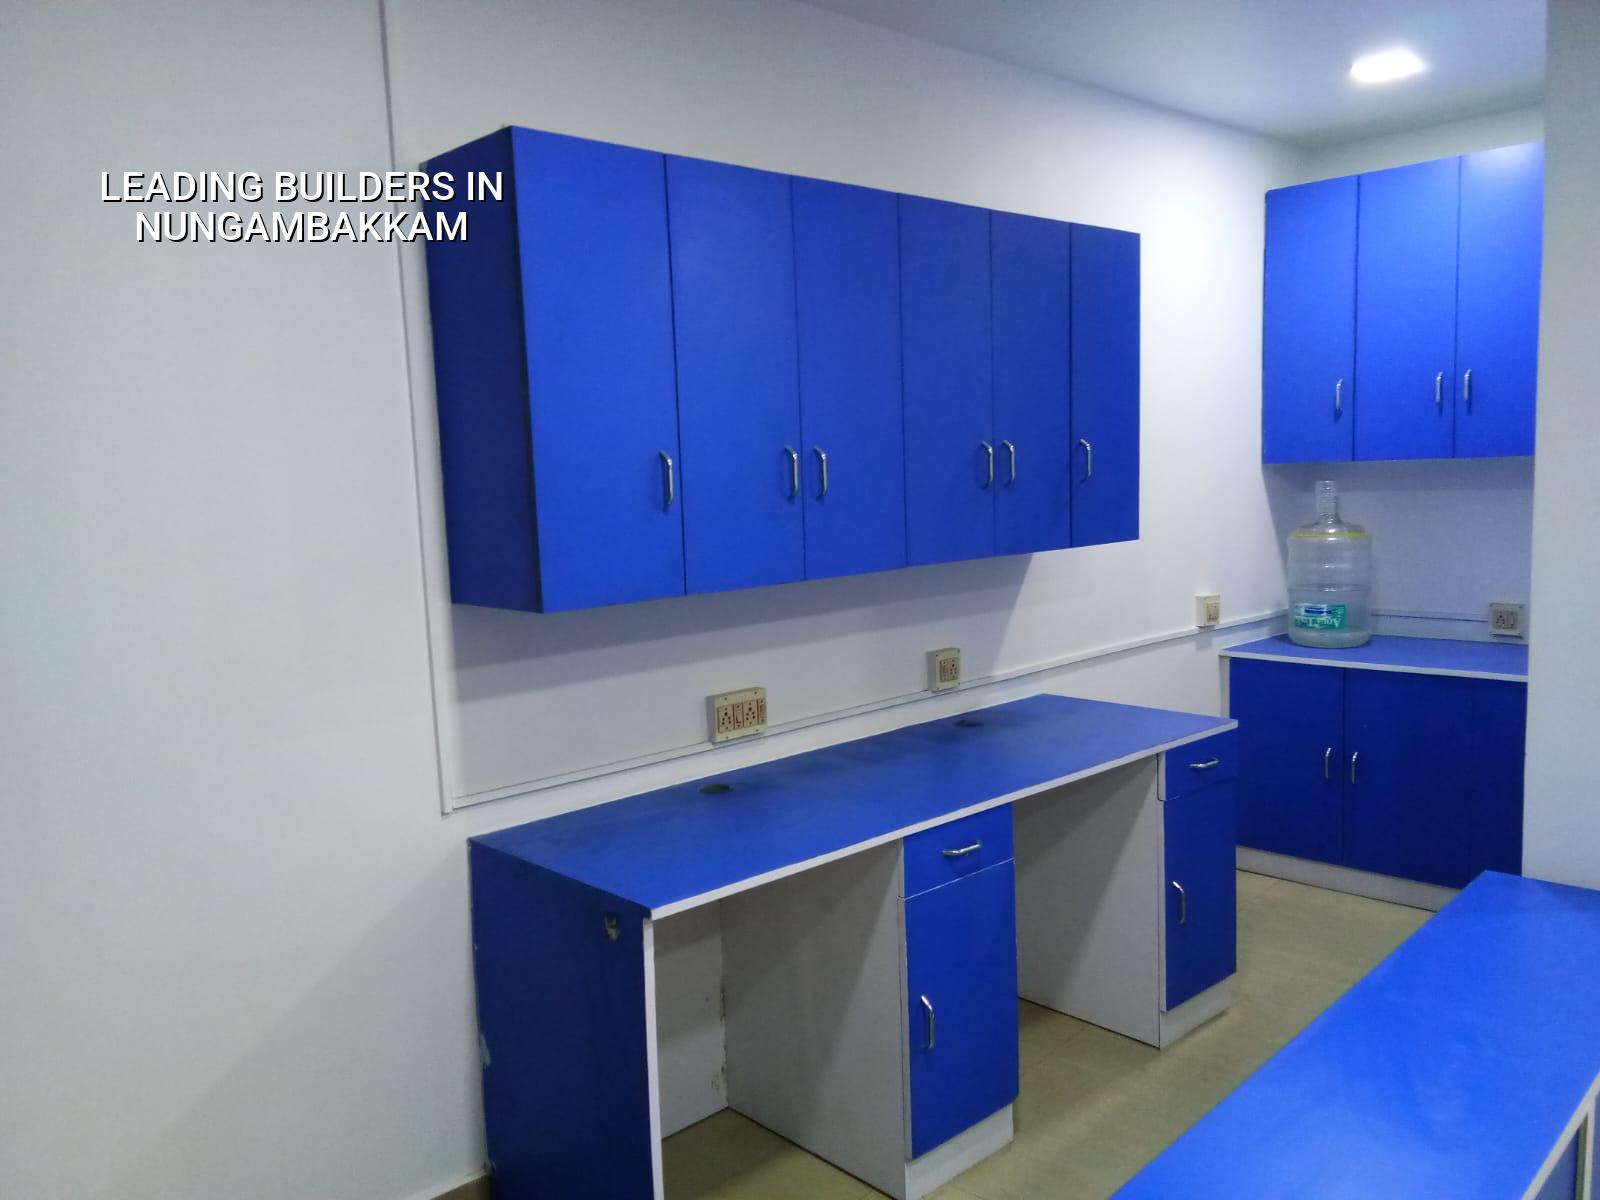
Nungambakkam site realities
Nungambakkam is not a place where you can treat the site like an open suburban layout. Roads are busier, access for concrete trucks can be awkward, and many plots sit among older houses, offices, and mixed-use buildings. That changes the build plan from day one. Material stacking space is limited, neighbour communication matters, and delivery timing can decide whether a pour is smooth or stressful.
We also see a different kind of finish expectation here. People often want better joinery, cleaner elevations, quieter interiors, and a more careful service layout because the plot value is already high. In such sites, a bad decision on wall alignment or service shaft location is expensive to correct later. The builder has to think like a site engineer, not like a salesman.
What a proper builder checks first
Before any civil work starts, the plot needs a real technical review. In central Chennai, we look at access, existing structures on neighbouring sides, drainage path, soil behaviour, and whether the building height or setbacks will trigger a different approval route. CMDA is the planning authority for the Chennai Metropolitan Area, but the building licence itself depends on where the plot sits. Inside city limits it comes through Greater Chennai Corporation; outside it can fall under a municipality, town panchayat, or in some pockets a cantonment route.
What we insist on before the contract
We ask for patta, encumbrance certificate, FMB sketch, approved architectural drawings, structural stability certificate, and drainage details. For plots near the airport side, AAI height clearance can become part of the process. Soil investigation comes before foundation design, because the foundation is not chosen by habit. It is chosen by what the ground tells you.
- Plot review — site visit, access check, neighbour condition, and approval route confirmation. Usually 1 to 2 days.
- Soil and design inputs — soil test, structural concept, and service planning. Usually 1 to 2 weeks.
- BOQ and contract — itemised quantities, payment stages, material scope, and exclusions written clearly. Usually 3 to 5 days.
- Foundation to roof frame — excavation, footing work, columns, beams, slab cycles, and inspections at each stage. Time depends on floors and weather.
- Finishes and handover — plaster, flooring, painting, fixtures, snag checks, and final utility coordination.
How to verify a builder before you sign
This is the part most people skip when they are excited about starting. Don’t. A builder can sound confident and still be weak on documentation or site control. Ask for the BOQ before the agreement, not after. Ask who actually designs the structure. Ask whether the site engineer is there every working day. Ask how often you’ll get photo updates if you can’t visit. Those are simple questions, and the answers tell you a lot.
Also ask what the payment stages are tied to. A fair contract does not ask for money just because a calendar date has arrived. It ties release to a real milestone: foundation completion, slab completion, masonry, plaster, or finishing stages. If the structure is being built in a dense area like Nungambakkam, you want fewer surprises and tighter control, not vague promises.
- Check that the BOQ lists quantities, not just a lump sum.
- Confirm who is responsible for drawings, approvals, and site supervision.
- Ask which material brands or grades are allowed to change and which cannot.
- Look for milestone-linked payments, not open-ended advance demands.
- Ask what happens if the soil test changes the foundation type.
- Read the exclusions line by line, especially electrical, plumbing, and external works.
Foundation choices and what decides them
In central Chennai, people often assume the ground is either “good” or “bad”. It’s never that neat. What decides the foundation is the soil report, the building load, the number of floors, and how much settlement the structure can tolerate. If the log shows firmer strata, isolated or strip footings may work. If it shows soft layers or water-retaining soil, raft or pile with tie beams can be the safer choice.
The wrong foundation choice is expensive because it hides for a while. The building may look fine during the first months. Then cracks show up in plaster, doors start rubbing, and someone begins blaming paint. Usually the real issue started below ground. That is why a cheap soil test is a better purchase than one extra decorative feature.
What usually changes the cost
The rate per square foot is not one number in the real world. For standard residential construction, the indicative range is ₹1,900 to ₹2,300 per sq ft. Mid-premium work sits at ₹2,300 to ₹2,800 per sq ft. Premium or luxury residential work is ₹2,800 to ₹3,500+ per sq ft. The figure moves with soil and foundation type, number of floors, span, finish level, and site access. A detailed BOQ settles the real figure before any contract.
In Nungambakkam, access and finish level often matter more than people expect. A tight lane can slow labour and material movement. A higher-end interior spec can change the electrical, woodwork, and ceiling scope quite a bit. That is why two houses of similar size can land in different brackets.
| Cost driver | What changes it | Why it matters |
|---|---|---|
| Soil condition | Firm strata vs soft or water-retaining layers | Changes footing type and foundation depth |
| Floors and span | G+1, G+2, larger rooms, longer beams | Changes steel, concrete, and shuttering need |
| Finish level | Standard, mid-premium, premium | Changes tiles, fittings, doors, and paint system |
| Site access | Lane width, parking, staging space | Changes labour effort and delivery planning |
| Service scope | Turnkey, material-inclusive, labour-only | Changes who buys what and how risk is shared |
What we do on site every week
Our in-house civil engineers, structural engineer, and architect handle the technical work. A site engineer is on site every working day. That matters in places like Nungambakkam, where a missed delivery slot or a wrong shuttering dimension can waste both time and money. We also send weekly photo updates by WhatsApp for clients who can’t come often.
We work to Indian standards, including IS 456:2000 for RCC, IS 1893:2016 for seismic design, IS 875 for loads, and NBC 2016. Chennai sits in Seismic Zone III, so structural discipline is not optional. Rainwater harvesting is also part of our planning because it has been mandatory in Tamil Nadu since 2003. When people ask what separates a careful builder from an average one, this is usually where the difference shows up.
Frequently Asked Questions
We’ve seen enough sites to know that good construction feels calm, even when the work itself is messy. If you want a careful review of your plot in Nungambakkam, we can help you start with the right drawings and the right numbers.
Leading Builders in Nungambakkam
Send us your plot details and we’ll discuss the BOQ, approval route, and likely foundation approach before you commit.
Request a Quote Call +91 97107 13838