


Leading Builders in Mangadu
If you are comparing leading builders in Mangadu, the real question is not who talks well. It is who can handle approvals, soil, drawings and site supervision without pushing surprises into your budget later.
You may have a plot, a rough budget, and a fear of signing with the wrong team. That is normal. This page tells you what to ask, what to reject, and what actually changes the build cost and the finish you end up living with.
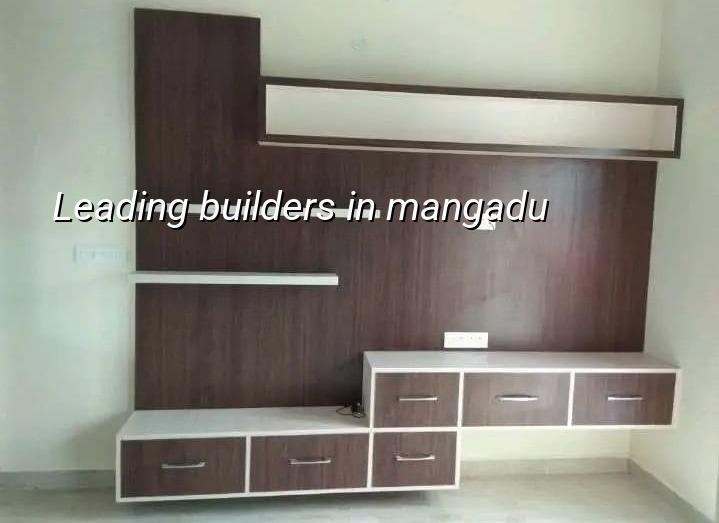
What Mangadu changes on site
Mangadu sits in west Chennai, close to Poonamallee, Kundrathur and the expanding layout belt around it. That means you often get a mix of independent-house plots, small apartment projects and redevelopment work on streets that are still settling into heavier traffic. Access matters. So does where the mixer, material stack and labour stay for the day. On a narrow road, one blocked lorry can stall the whole pour.
The other point is authority. Depending on the exact plot, approval and building licence may pass through the local body route rather than a single city office. Patta, EC, FMB sketch, approved drawings, drainage details and the structural stability certificate all need to be clean before execution starts. We never treat that as paperwork after the design is done. It is part of the build itself.
Mangadu is also not a place where you want casual assumptions about ground. Some west-side pockets are firmer than low-lying Chennai belts, but each plot still needs a proper soil investigation before foundation design. If the report shows soft layers, we change the foundation system. If it comes back firm, isolated or strip footings may be enough. The test is cheap. The repair after a bad foundation is not.
What a good builder must handle
When someone searches for leading builders in Mangadu, they usually want more than masonry. They want someone to take the whole chain: drawings, structural safety, approvals, labour control, material purchase, waterproofing, finishing, and the ugly little details that show up during the second monsoon spell. A builder who only speaks about elevation and tiles is easy to find. A builder who can keep the structure sound and the paper trail clean is the one you should compare first.
Codes, drawings and inspections
We design to IS 456:2000 for RCC work, IS 1893:2016 for seismic design, IS 875 for loads, and NBC 2016 for planning and building safety. Chennai sits in Seismic Zone III, so the structure cannot be treated as a casual frame. The engineer should inspect steel before pour, shuttering before pour, column line and plumb before the slab goes, and curing after each major RCC activity. Those checks sound small. They are where most site mistakes are caught.
In our work, the BOQ comes before the contract is signed. That matters because a bare quotation can hide a lot: extra steel, changed cement grade, better waterproofing, stair finishes, plumbing fixtures, or electrical points. The BOQ shows what is included, what is not, and what changes if you choose a better finish. A fair builder does not mind that document. A weak one usually does.
- Site check and soil test — one to two weeks, including access, level checks, and the foundation decision from the log.
- Concept drawings and estimate — about one week, enough to freeze room sizes, stair position, service runs and likely finish level.
- Approval drawings and BOQ — one to three weeks, depending on the plot, the local body route and document readiness.
- Structure and masonry — several weeks per floor, with daily supervision, steel checks and stage-wise billing.
- MEP, plaster, finish and handover — the finishing stretch, where most delays happen if material selection was not settled early.
How to verify a builder
If you are choosing between firms, ask for documents before you ask for promises. That is the cleanest way to separate a real team from a sales office. You do not need fancy language. You need proof that the builder knows how to plan a project in Mangadu, not just how to market one.
Ask who will be on site every day. Ask whether the structural work is handled in-house or passed to someone you never meet. Ask for a draft BOQ, not a rounded total. Ask which authority will issue the building licence for your exact plot. Ask whether rainwater harvesting, drainage and waterproofing are included in the scope or treated as extras at the end.
- Check that the quote names the scope clearly: labour only, material inclusive, or turnkey.
- Ask for the stage-wise payment plan and match it to visible milestones.
- Confirm the foundation method is based on soil test results, not guesswork.
- Look for daily site engineer presence, not occasional visits.
- Read the finish list item by item: steel, cement, bricks, plaster, paint, tiles, plumbing and electrical.
- See whether the contract mentions drawings, revisions and who approves changes.
- Make sure drainage and rainwater harvesting are part of the plan from the start.
Cost, scope and what moves the rate
For standard residential construction, the indicative rate is ₹1,900 to ₹2,300 per sq ft. Mid-premium residential usually sits at ₹2,300 to ₹2,800 per sq ft, and premium or luxury work goes from ₹2,800 to ₹3,500+ per sq ft. That is only a planning band. The real figure moves with soil and foundation type, number of floors, span, finish level and site access. A detailed BOQ settles it before any contract is signed.
The common mistake is to chase the lowest quote on day one. That often means the builder has undercounted steel, skipped waterproofing detail, or softened the finish list so much that you pay again later. Saving is sensible in some places. It is dangerous in RCC grade, foundation design, terrace waterproofing, bathroom waterproofing and electrical safety.
| Project stage | What you should see | Why it matters |
|---|---|---|
| Before agreement | Soil test plan, drawings, BOQ, scope list | Stops hidden extras from entering later |
| Foundation stage | Steel placement, footing size, plumb checks | Foundation errors are hard to repair later |
| RCC stages | Shuttering, reinforcement, pour and curing | Controls cracks, cover and durability |
| Finish stage | Plaster, waterproofing, tiles, paint, MEP | Shows whether the house will age well |
For west Chennai plots, the saving decision is usually not about shaving a few rupees off cement. It is about planning the structure right the first time. If the plot is open and access is easy, material handling is simpler. If the street is tight, labour time and delivery coordination go up. That is normal. What should not happen is a builder pretending those realities do not exist.
Our way of working
We keep the technical work in-house. Our civil engineers, structural engineer and architect work together, and a site engineer is on site every working day. Clients who cannot visit get weekly photo updates on WhatsApp. Mr. D. Salamon Ashok Rajan reviews projects personally, and we write the milestone-linked payment schedule into the contract after the BOQ is ready. If you want to talk through a Mangadu plot, call +91 97107 13838 or email info@shalomconstruction.com. Our office is at No. 45, 2nd Main Road, Abirami Nagar, Koladi, Thiruverkadu, Chennai – 600077.
Frequently Asked Questions
If you are still comparing builders, keep the conversation practical. Ask for drawings, a BOQ, the licence route and the site schedule, then compare those side by side. That tells you more than a polished brochure ever will.
Builders in Mangadu
Share your plot details and we can discuss the structure, approvals and a BOQ-based quote for your site.
Request a Quote Call +91 97107 13838