


Leading Builders in Mambakkam
If you're comparing leading builders in Mambakkam, the first thing to check is not the brochure. It's the ground, the paperwork, and how the builder handles the boring parts that turn into expensive problems later.
We write this page for a person who has a plot, a budget in mind, and a healthy doubt about sales talk. In Mambakkam, that doubt is useful. The site conditions, the approval route, and the kind of houses people build there all shape the final decision.
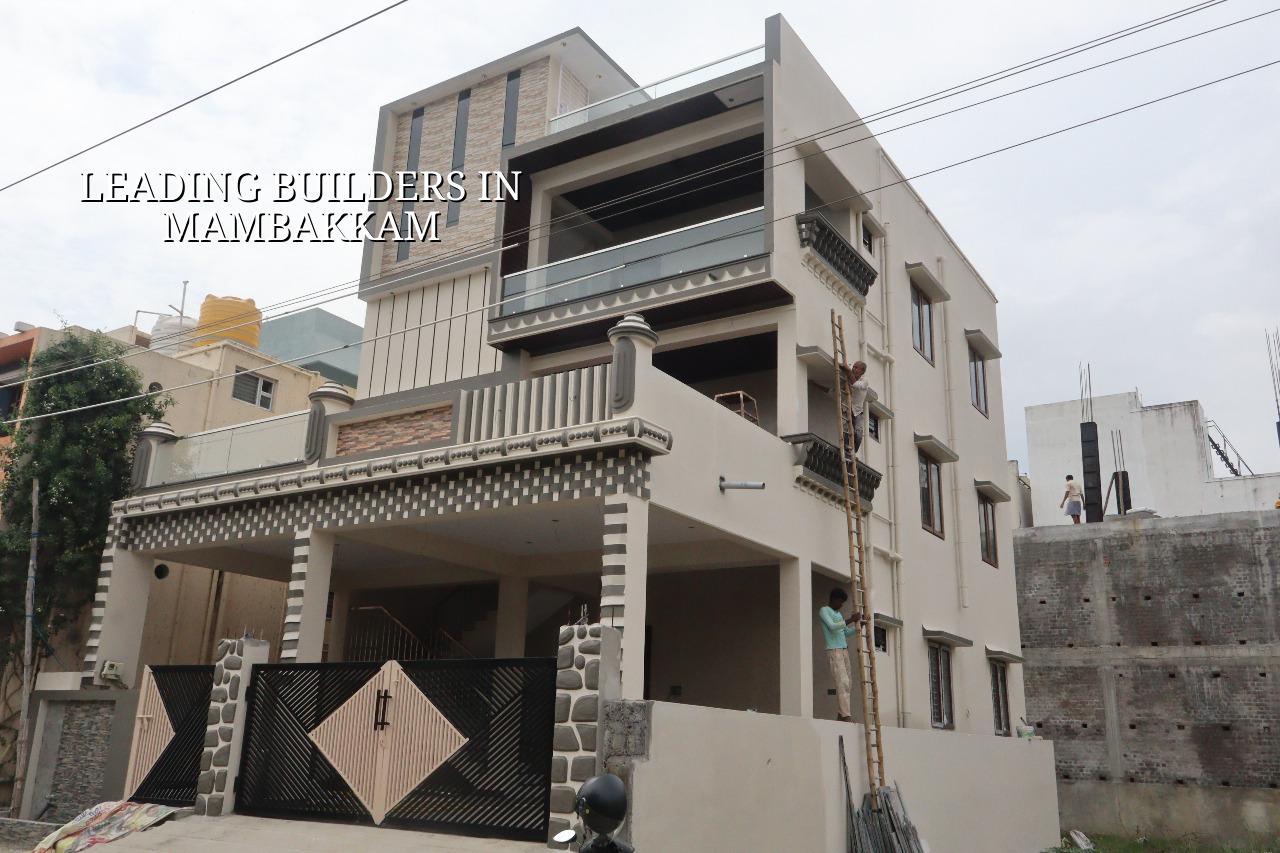
What Mambakkam changes on site
Mambakkam sits on the southern growth side of Chennai, away from the tight central-city lanes but still close enough to feel the pressure of fast construction. Many plots here are part of newer layouts, and that changes how we plan access, storage, and excavation. You usually have a little more room than in older parts of the city, but that does not mean the site is easy. A wide road helps the concrete truck; it does not solve drainage or soil variation by itself.
The part people miss is the ground. On some plots in this belt, the first question is whether the foundation can sit on firm strata with ordinary footings. On others, a soft or water-retaining layer can push us toward a raft or a piled solution with tie beams. That decision is made from a soil test, not from guesswork and not from what the plot next door did.
Approval also matters. Mambakkam is in the Chennai metropolitan orbit, so CMDA and the local body route both come into the picture depending on the exact plot and authority. A builder who works here regularly should be able to talk clearly about who issues the licence, what drawings are needed, and where the stability certificate fits in.
How we judge a builder here
When a homeowner says they want a leading builder, what they usually mean is: "I want someone who won't disappear when the foundation starts, and I don't want surprise extras every second week." That's fair. The right builder is the one who can show you a BOQ before contract signing, explain the structural system in plain language, and keep one engineer tied to the site every working day.
What you should ask for
Ask for the design basis first. In Chennai, that means RCC work designed to IS 456:2000, loads checked under IS 875, seismic thinking under IS 1893:2016, and the overall planning aligned with NBC 2016. Ask who will review the drawings, who will inspect steel before concrete, and who signs off the critical stages. If the answer changes every time you ask, walk away.
The second thing is the BOQ. A real BOQ tells you what steel grade, what cement, what blockwork, what waterproofing system, and what finish level are priced. Without that, two quotes that look similar can hide very different scopes. That's where most arguments start.
The third thing is the payment schedule. A fair contract pays by milestone, not by mood. Foundation, plinth, slab, masonry, plaster, finishes. Each stage should be linked to a measurable progress point. That protects both sides.
- Plot check and soil test — confirm access, level, soil conditions, and drainage path before the first drawing is frozen. This usually takes a few days, not weeks.
- Concept and approval drawings — fix room sizes, structural grid, setbacks as per the applicable authority, and the service layout. Expect revision rounds here.
- Structural design and BOQ — calculate the RCC frame, foundation type, and material quantities before any contract is signed. This is where cost control begins.
- Execution with stage inspections — foundation, plinth, slab, masonry, plaster, and finishing are checked in order. Site mistakes are cheapest to correct here, not after handover.
- Final testing and handover — water lines, electrical points, rainwater harvesting, drainage slopes, and finishing defects are checked before closing the file.
Why the site conditions matter more than the brochure
In a place like Mambakkam, the trade-off is simple. You can save money by choosing the cheapest quote on paper, but if that builder skips soil investigation, weakens the foundation design, or leaves supervision to subcontractors with no technical head on site, you often pay twice. The first payment is in the contract. The second is in repair.
On the other hand, not every expensive choice is wise. A home in Mambakkam does not need luxury detailing everywhere just because the builder can sell it. We often tell clients to put money first into the structure, waterproofing, kitchen wet areas, and site drainage. Fancy false ceilings and imported-looking finishes can wait. Cracked plaster and leaking toilets can't.
This is also where local access helps. Newer layouts may allow cleaner material movement, but internal roads can still be narrow, dusty, or not yet fully developed. That affects shuttering material, sand stacking, labour movement, and how often a mixer can stand near the site without blocking a neighbour. Good builders plan the logistics before the first bag of cement arrives.
What to verify before you sign
If you are comparing firms, this is the short list we would use ourselves.
- Ask for the BOQ in writing and compare the scope line by line, not just the total rate.
- Check who signs the structural drawings and whether a structural engineer is actually involved.
- Confirm the site engineer will be present every working day, not only when the client visits.
- See how they handle soil testing and whether foundation type depends on the report.
- Look for a milestone payment plan with clear stage completion marks.
- Ask how they handle rainwater harvesting and drainage, because Tamil Nadu requires RWH and bad slope design is a common failure point.
- Find out whether weekly progress photos are shared if you cannot visit often.
Rates, approvals, and what changes the number
For residential construction in Chennai, the indicative rate depends on finish level and scope. Standard residential construction usually falls in the ₹1,900 to ₹2,300 per sq ft range, mid-premium work in the ₹2,300 to ₹2,800 range, and premium homes above that. The figure moves with soil and foundation type, number of floors, span, finish level, and site access. A detailed BOQ settles the real figure before any contract is signed.
Mambakkam often gives you a bit more room than the older core city, but that does not make the approval path casual. The authority on the ground matters, and the plot location decides whether the licence sits with a municipality, town panchayat, or another body in the Chennai metropolitan area. Near the airport side, height clearance can also come up. The right builder does not guess. The right builder checks the plot-specific route.
| Work stage | What is checked | Typical time |
|---|---|---|
| Soil test and plot survey | Ground condition, levels, access, drainage path | 3 to 7 days |
| Drawing and BOQ freeze | Plan, structure, specification, quantity take-off | 1 to 3 weeks |
| Foundation to plinth | Excavation, reinforcement, concrete, backfill | 2 to 4 weeks |
| Superstructure and finishing | RCC frame, masonry, plaster, services, final finish | 10 to 18 weeks or more, based on size |
How we work
We handle residential, commercial, industrial, architectural, and interior work with in-house civil engineers, a structural engineer, and an architect. Mr. D. Salamon Ashok Rajan reviews projects personally. A site engineer is on site every working day, and we share weekly photo updates by WhatsApp for clients who cannot visit. We also prepare a detailed BOQ before any contract is signed, so you know what you're paying for before work starts. If you want to talk through your plot in Mambakkam, call +91 97107 13838 or write to info@shalomconstruction.com.
Frequently Asked Questions
Most people don't need a loud builder. They need one who can explain the work, keep the site steady, and tell you the truth when a design choice adds cost. That's the part that lasts after the photos are forgotten.
Talk to us about your Mambakkam plot
Send us your plan or call for a site visit, and we'll start with the soil, access, and BOQ rather than guessing at the price.
Request a Quote Call +91 97107 13838