


Leading Builders in Madipakkam
If you're comparing leading builders in Madipakkam, you're probably trying to avoid two bad outcomes: a quote that looks low and grows later, or a builder who says the right things and misses the site. In this part of Chennai, the plot and the drainage matter as much as the drawing.
We work on that basis. Before you sign, you should know what the contract includes, who is on site, how the BOQ is written, and what happens if the ground or access road changes the plan. That is where a serious builder shows up.
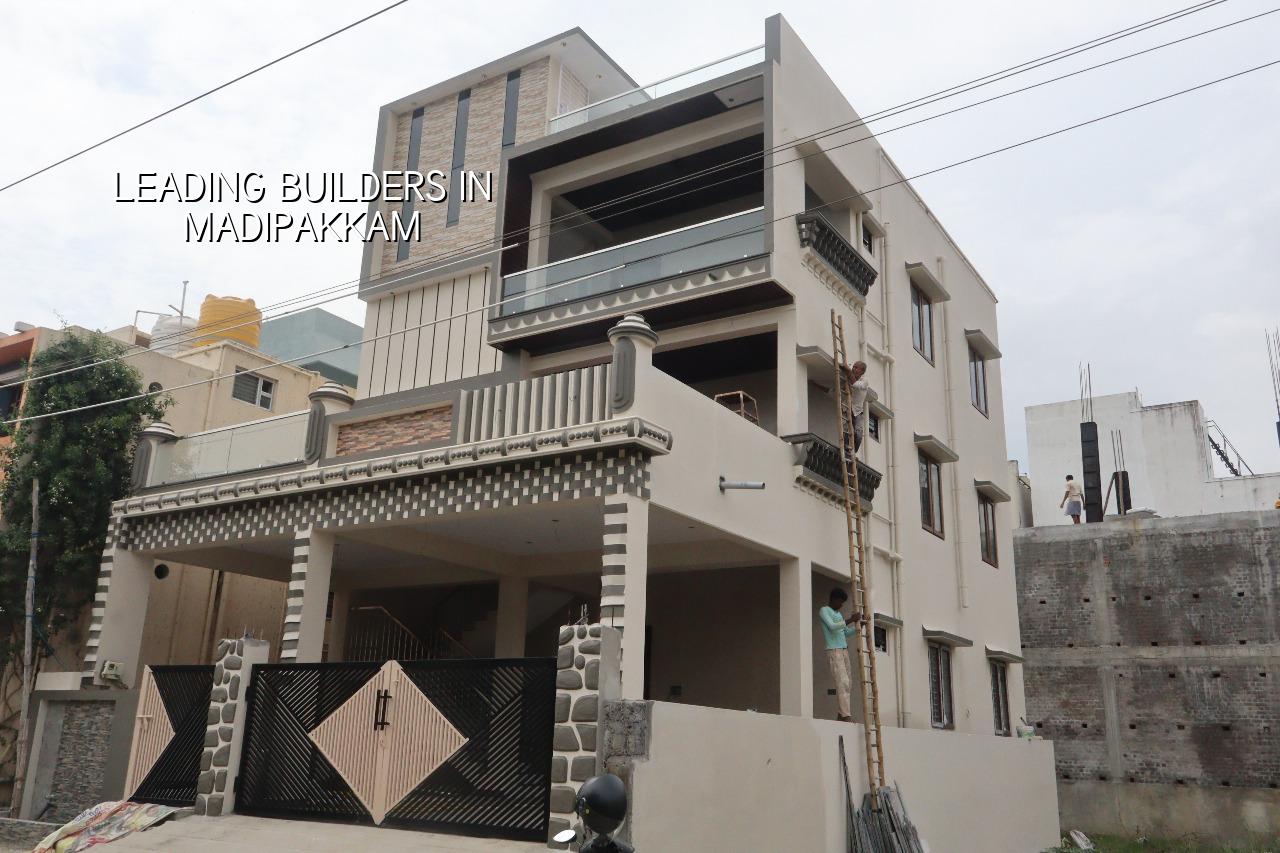
What Madipakkam asks of a builder
Madipakkam sits next to Velachery and Medavakkam, so the first thing we think about is drainage, plinth level and how water will leave the site in heavy rain. Parts of the area drain slowly, and a house that looks fine on paper can become annoying in the second monsoon if the site level is handled casually. That is not a finishing problem. It's a civil decision made before foundation work starts.
The street pattern also matters. In many plots, access is tight enough that material stacking has to be planned day by day. A concrete pour, a shuttering load and a sand delivery cannot all be handled as if you had a wide open road. If the builder has no answer for staging, neighbour movement and truck timing, the project slows down before the walls rise.
We see one more thing here often: homeowners compare builders only on rate per sq ft. That misses the local reality. The better question is whether the quoted rate includes proper foundation design, a drainage plan, rainwater harvesting, and a workable method for moving labour and material through a dense residential street without creating disputes.
How we build here
For residential work in Madipakkam, we start with soil investigation and the architectural layout, then check the structural system against IS 456:2000, IS 875, IS 1893:2016 and NBC 2016. Chennai is in Seismic Zone III, so the frame, column sizes, beam layout and detailing need to be decided with that in mind, not guessed on site. If the soil report shows soft or water-retaining layers, we change the foundation choice. If it is firm, we may use isolated or strip footings. The report is cheaper than a wrong foundation.
Our civil engineers and structural engineer do the technical work in-house. A site engineer is present every working day, and the managing director, Mr. D. Salamon Ashok Rajan, reviews projects personally. That sounds simple, but on a real site it changes the pace of decisions. A beam detail, staircase shift or service shaft change doesn't wait for a chain of outside consultants.
What a proper residential scope should include
You should ask for the structural drawings, BOQ, stage-wise payment plan, and the list of what is excluded. A builder who won't put those in writing is asking you to fund uncertainty. For a house or villa, the BOQ should cover foundation work, RCC frame, masonry, plastering, flooring, waterproofing, doors, windows, painting, electrical and plumbing coordination, and drainage details. If there is interior work, it should be separated from the civil contract so you can compare fairly.
- Site check and soil test — 3 to 7 days for inspection and test coordination.
- Plan freeze and BOQ — 1 to 2 weeks to settle drawings, scope and payment stages.
- Foundation and plinth — usually 2 to 4 weeks, depending on soil and access.
- RCC frame and masonry — about 6 to 10 weeks for a typical house, with curing and checks built in.
- Services, finishes and handover — 4 to 8 weeks, depending on finish level and client revisions.
How to verify a builder before you sign
If you want to choose safely, don't start with the brochure. Start with the paperwork and the site. Ask for the BOQ before contract, not after advance payment. Ask who supervises daily, and whether the technical team is in-house or handed over to strangers. Ask what material brands and grades are specified, not just "standard quality". Then check whether the contract says how payments are linked to completed stages.
A fair contract should tell you what happens if you ask for a change midway, how variations are priced, and what is excluded from the base quote. It should also mention the approval route for your plot. In Chennai Metropolitan Area, CMDA is the planning authority, but the building licence comes from the local body for that plot, and some plots near the airport need AAI height clearance. If your builder shrugs at that question, keep walking.
- Ask for the BOQ in writing before signing anything.
- Check whether a site engineer will be present every working day.
- Confirm who handles CMDA-related drawing preparation and submission support.
- Read the exclusions carefully: compound wall, sump, septic tank, paving and interiors are often handled separately.
- Look for a stage-linked payment schedule, not a large advance with vague milestones.
- Make sure rainwater harvesting is included in the plan from the start.
Cost, approvals and what changes the number
For standard residential construction, the indicative rate is ₹1,900 to ₹2,300 per sq ft. Mid-premium residential usually runs ₹2,300 to ₹2,800 per sq ft, and premium or luxury work goes higher. That range moves with soil and foundation type, number of floors, span, finish level and site access. The real figure is settled only after the BOQ is prepared. We don't quote a total project price on a public page, because that would be guesswork.
For a plot in Madipakkam, the approval path depends on where the plot sits. CMDA governs the metropolitan planning side, while the building licence comes from the relevant local body. Patta, encumbrance certificate, FMB sketch, approved architectural drawings, structural stability certificate and drainage details are the documents most homeowners end up gathering. Get those sorted early, and the site moves faster. Miss them, and your builder spends days chasing papers instead of pouring columns.
| Work Type | Indicative Rate | Best Fit |
|---|---|---|
| Standard residential construction | ₹1,900 – ₹2,300 per sq ft | Independent house, G+1, standard finishes |
| Mid-premium residential | ₹2,300 – ₹2,800 per sq ft | Better tiles, fittings and detailing |
| Premium / luxury residential | ₹2,800 – ₹3,500+ per sq ft | Higher finish level, more custom work |
| Interior works | ₹1,200 – ₹2,500 per sq ft | Fit-out after civil work is complete |
What clients usually ask us here
Most people in this area ask three things in the first meeting: whether the quote will stay stable, whether the site will be supervised properly, and whether the house will handle water in the monsoon. Those are sensible questions. The wrong answer to any one of them costs more than a fancy elevation ever saves.
We also tell people the one thing they don't like hearing: sometimes a cheap quote is expensive later because it leaves out foundation depth, waterproofing, drainage, or finish items that show up only after work starts. Saving on tiles is one thing. Saving on the frame or waterproofing is a bad idea.
Frequently Asked Questions
We keep the work practical because that's what survives Chennai weather and daily use. If you want a BOQ-based discussion for your plot, call us or send the drawing set and we'll tell you what the site really needs.
Builders in Madipakkam
Share your plot details or existing drawings, and we'll help you with a site visit or a BOQ-based quote. Reach us at info@shalomconstruction.com or call +91 97107 13838.
Request a Quote Call +91 97107 13838