


Kitchen Renovation Contractors in T Nagar
Kitchen renovation contractors in T Nagar are usually called when the old layout no longer works: cabinets are swollen, the sink line is awkward, and the family is trying to cook through the work without turning the house upside down. In T Nagar, the real problem is often not the finish. It is access, dust control, and finishing the work in a tight occupied home.
We handle this kind of renovation with a proper site survey, a BOQ, and a sequence that keeps plumbing, electrical, carpentry, and tile work in the right order. If you are comparing options, this page will help you judge what should be changed, what can stay, and what a fair kitchen renovation scope should actually include.
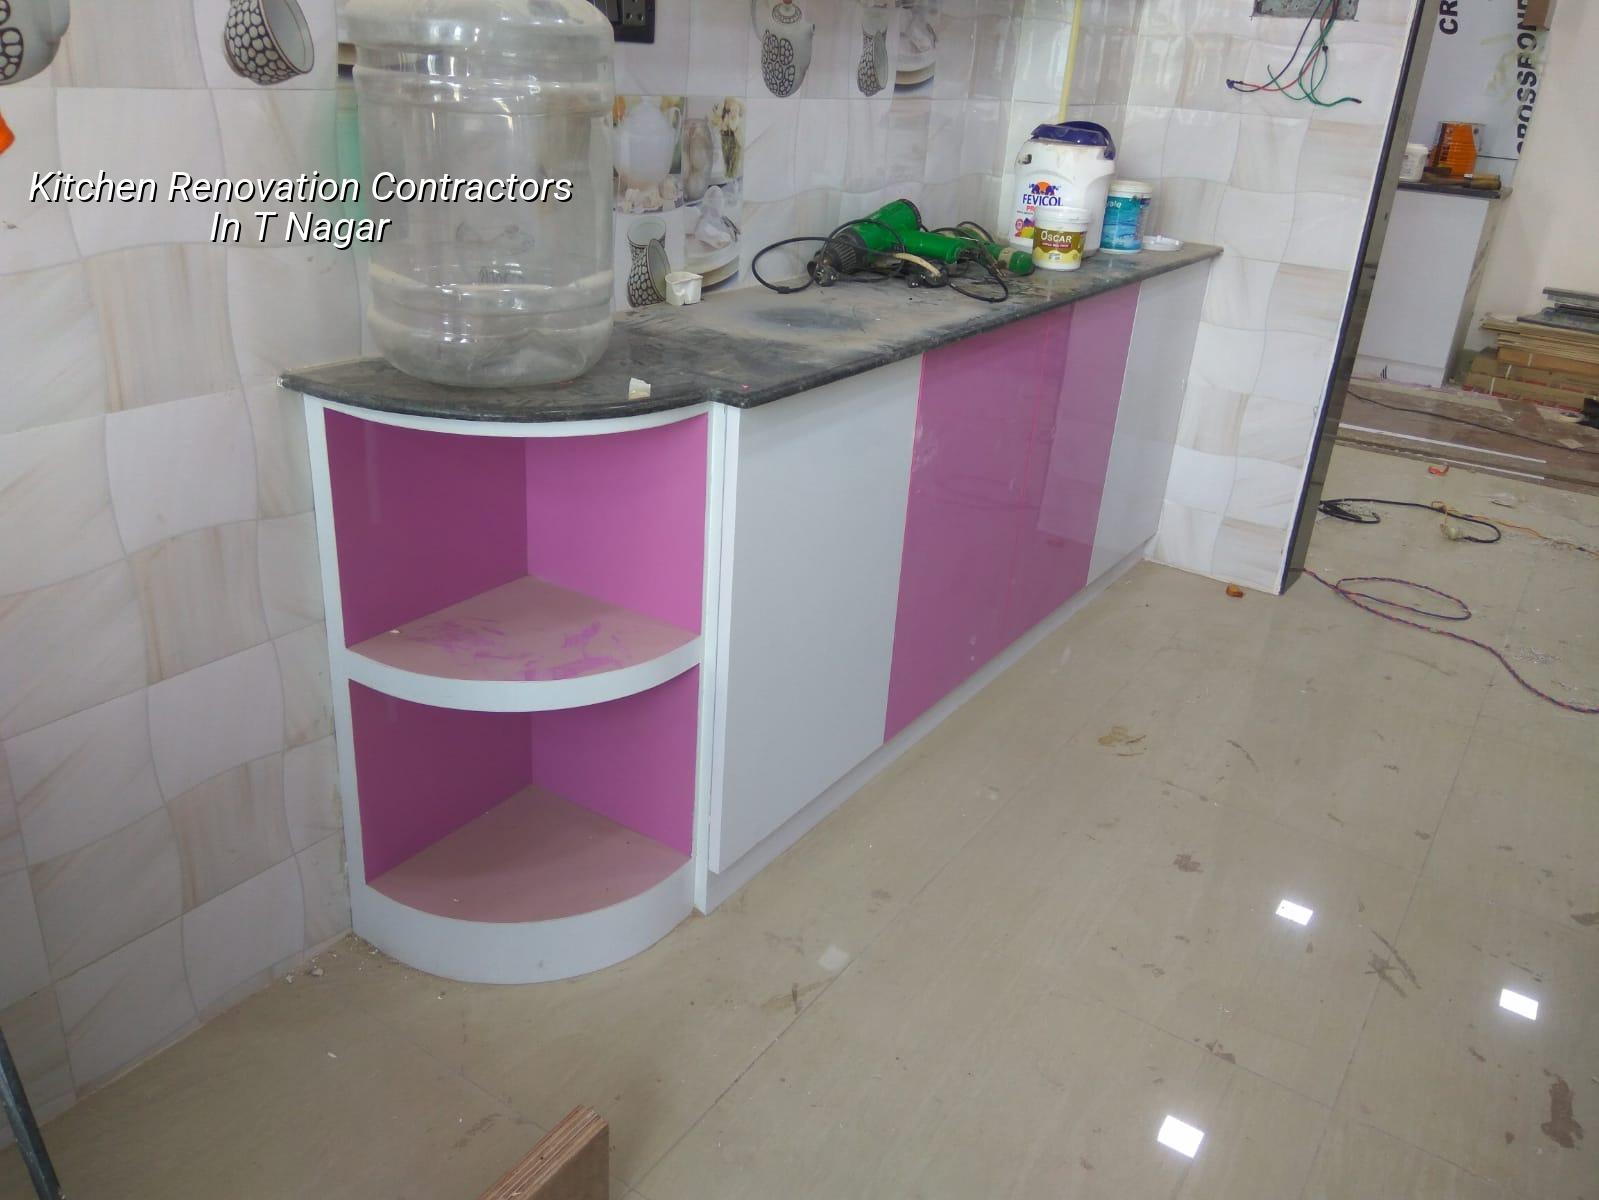
Why T Nagar changes the way a kitchen is renovated
T Nagar is dense, traffic is heavy, and many homes sit in older buildings where the kitchen was planned for a different kind of family use. In a lot of these houses, the issue is not just age. The room is small, the approach through the stair or corridor is tight, and there is rarely comfortable space for stacking shutter stock, granite, tiles, and boxes of fittings. That changes the way we plan the work from day one.
We also see a practical timing issue here. Material delivery in T Nagar cannot be treated casually, because parking and unloading are not easy. If a contractor promises an aggressive schedule without checking access, the site ends up waiting for shutter material, the plumber returns twice, and the family loses more time than they saved on paper. That is why we start with measurements, access points, and a clear check of what can be done while the kitchen is still partly in use.
What a proper kitchen renovation covers
A kitchen renovation is not just new shutters and a fresh coat of paint. In occupied Chennai homes, the scope usually starts with checking the existing slab, wall condition, plumbing line, electrical load, and where the sink, stove, and refrigerator can sit without creating a daily bottleneck. If you move one thing, the others usually need to move too.
Work that usually needs to be planned together
Cabinet carcass work, granite or counter top replacement, sink shifting, new water lines, drain lines, power points, exhaust line, wall tile replacement, and lighting all affect one another. We prefer to lock the layout first and then decide the finishes. Otherwise, the beautiful shutter ends up hiding a poor pipe route, and you start living with it for years.
For many T Nagar homes, the smarter approach is to keep the wet point close to the existing line unless there is a real reason to move it. Shifting the sink across the room looks attractive on a drawing, but it can mean extra pipe runs, more joints, and more leak risk. That is the kind of trade-off a homeowner should hear before signing.
- Survey and measurements — We measure the room, check the existing services, and confirm what can stay. This usually takes one visit and avoids guesswork later.
- Layout freeze — We finalise the cabinet arrangement, sink position, appliance points, and counter heights. If this step is rushed, every trade starts correcting the last one.
- Demolition and rectification — Old shutters, damaged tiles, weak plaster, and worn-out lines are removed or repaired. In a working home, we do this in short, controlled stretches.
- Services and base work — Plumbing, electrical, wall preparation, waterproofing at wet zones, and any masonry corrections happen before the finish work begins. Skipping this is where most kitchen failures start.
- Carpentry, counter and finishing — Shutters, internal fittings, granite, tiles, paint touch-ups, and hardware are fixed in the final sequence. The site then gets a snag check before handover.
How to judge a contractor before you sign
If you are comparing kitchen renovation contractors in T Nagar, do not start with the price alone. Ask for the layout, the BOQ, and the sequence of work. Ask who is taking responsibility for plumbing and electrical coordination. Ask whether the site engineer will be there every working day or only when the owner calls. The answers tell you more than a glossy quotation ever will.
There is a simple way to spot a weak proposal. It usually has a lump sum for “kitchen work” and very little detail on what happens if the sink line changes, if the wall plaster is weak, or if the shutter finish needs a different edge band. A fair contract should say what is included, what is excluded, the brand or specification where needed, and the payment stages tied to progress.
- A measured drawing or layout sketch, not just a verbal promise.
- A BOQ that separates demolition, civil repair, plumbing, electrical, carpentry, counter, tiles, and painting.
- Named hardware and finish level, so you know what grade is being used.
- A payment schedule linked to stages, not a large advance for all work.
- A clear statement on who handles granite cutting, sink fixing, and appliance cut-outs.
- One person accountable on site every day, not three different contacts.
Cost, materials and the trade-off you have to make
Kitchen renovation cost in Chennai changes with the cabinet size, shutter material, hardware, counter top, tile scope, plumbing changes, electrical rewiring, and how much of the old kitchen has to be corrected first. For fit-out work, the rate can sit in the interior-works band of ₹1,200 to ₹2,500 per sq ft, but that figure moves quickly when you choose better hardware, higher-end shutters, or more masonry and service work. A detailed BOQ settles the real figure before any contract is signed.
The trade-off most homeowners face is simple: spend more on the hidden parts, or spend more later on repairs. Laminates and hardware can be replaced in the future. Bad plumbing routes, poor slope to the sink drain, and badly planned electrical points are harder to live with. We usually tell clients to save on decorative extras before they save on the base work.
| Work head | What it affects | Typical decision point |
|---|---|---|
| Carpentry and shutters | Storage, finish, hardware life | Choose after layout and appliance sizes are fixed |
| Plumbing and sink line | Leak risk, daily use, maintenance | Decide before counters and tiles are installed |
| Electrical points and lighting | Appliance use, safety, worktop comfort | Freeze before wall cladding and final paint |
| Counter and backsplash | Cleaning, durability, appearance | Match to wet-zone use and cleaning habits |
What T Nagar homes usually need fixed first
Older kitchens here often show the same pattern: plaster swelling near the sink, a low or awkward counter height, hidden seepage from a joint that was never done well, and not enough power points for mixer, microwave, chimney, and fridge. If the building is older, we also check the wall and slab condition before assuming a simple cosmetic job will do.
The local constraint is the site itself. T Nagar homes often have limited staging space, and many are occupied during the work. That means you cannot keep every trade on site at once. Material comes in phases, dust control matters, and noisy work has to be planned around the building and the neighbours. A contractor who ignores that reality usually causes complaints before the kitchen is even usable.
One honest limitation: if the existing kitchen has serious seepage from the terrace, structural movement, or repeated plumbing failures in the line behind the wall, a cosmetic renovation is the wrong first move. We can renovate the kitchen after the base issue is corrected, but we will not pretend paint and new shutters will solve a water problem.
How we work
We start with an engineer-led visit, not a sales call. Our in-house civil engineer, structural engineer, and architect look at the room, the services, and the practical sequence. We give you a detailed BOQ before any contract is signed, and our site engineer stays on site every working day. If you cannot visit often, we send weekly photo updates by WhatsApp. For a kitchen renovation in T Nagar, you can call us on +91 97107 13838 or write to info@shalomconstruction.com. Our office is at No. 45, 2nd Main Road, Abirami Nagar, Koladi, Thiruverkadu, Chennai – 600077.
Frequently Asked Questions
Kitchen work looks small on paper, but it changes how a house feels every single day. If the room is cramped, the light is poor, or the sink keeps causing trouble, you notice it more than any other room. The right renovation makes the kitchen easier to use, not just newer to look at.
Kitchen Renovation Contractors in T Nagar
If you want us to review your kitchen, send the measurements or ask for a site visit. We can prepare a BOQ-based quote and explain what should stay, what should change, and what the work will really involve.
Request a Quote Call +91 97107 13838