


Kitchen Renovation Contractors in Anna Nagar
If your kitchen in Anna Nagar feels tight, dark, or always damp near the sink, the problem is usually not just the cabinets. It is the layout, the plumbing points, the exhaust route, and the way the work was done the last time.
We handle kitchen renovation in lived-in homes, so the work has to fit around your family, your cooking routine, and the reality of a flat or independent house in a planned part of Chennai. Before you start comparing finishes, you need to know what can stay, what must move, and what will fail if it is left as it is.
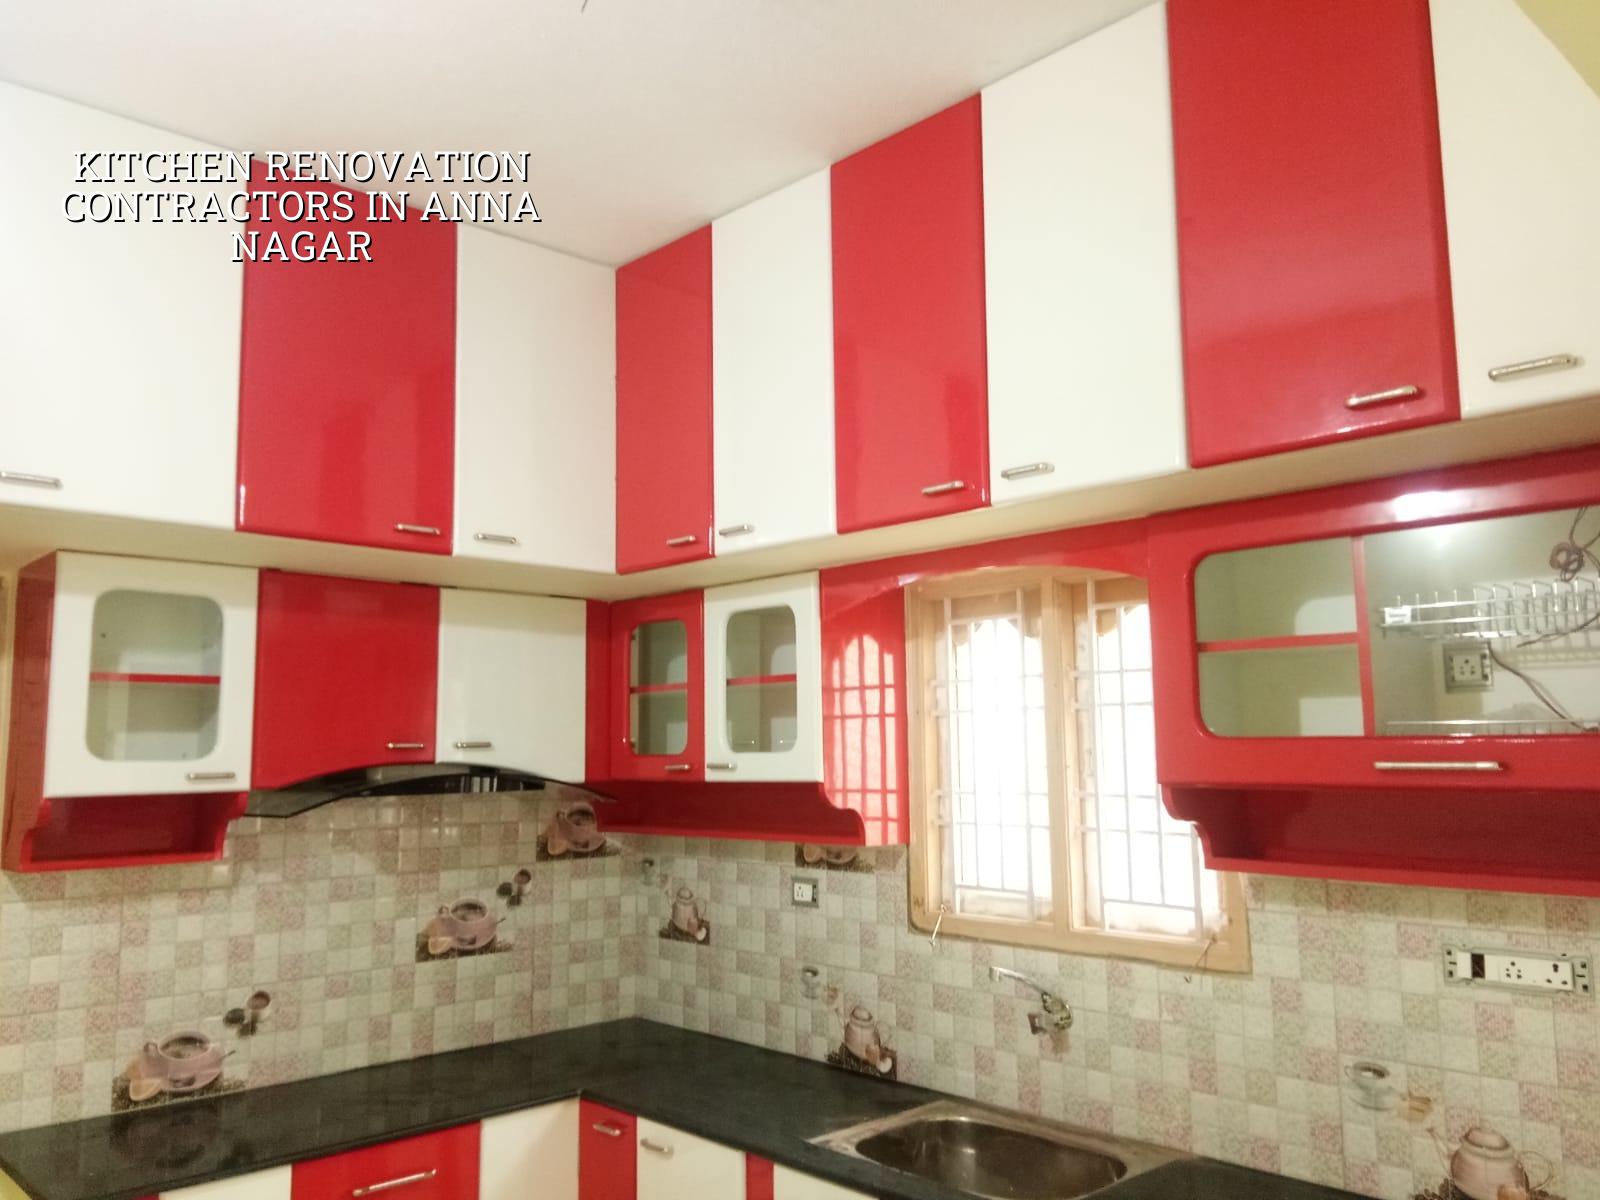
What Anna Nagar kitchens usually need
Anna Nagar has regular plots, planned apartments, and many homes with older kitchen layouts that were never meant for today’s appliances. The common complaints are simple: not enough counter space, a sink placed where water splashes the wall, poor light over the worktop, and storage that looks neat on paper but blocks daily use. In apartment kitchens, shaft positions and drainage points often decide how far you can shift the sink or hob. In independent houses, there is usually more freedom, but the old plumbing may already have hidden repairs, so opening one wall can expose more work than expected.
The practical issue here is access. Roads are wider than in the older central city, so material movement is easier, but inside the house the kitchen is often the most occupied room during renovation. That means we plan dust control, temporary cooking space, and a sequence that keeps the home usable. If you skip that planning, the project feels small at the start and messy by week two.
What a proper renovation changes
A good kitchen renovation is not only about new shutters. We look at the working triangle between sink, stove, and fridge, the height of the counter, the route for electrical points, the concealed plumbing lines, and how steam and oil will behave on the chosen finish. IS 456:2000, IS 875, NBC 2016, and the local building conditions all matter when we touch structural walls, wet areas, or service shafts. If the kitchen wall is only a partition, the change is easier. If it is part of a load path, we stop and check before anyone breaks masonry.
Materials that actually hold up
Kitchen work fails at the joints first. Water gets behind a weak sink edge, the shutter swells near the skirting, or the laminate starts opening where the sun hits the edge near a window. We prefer moisture-resistant boards where needed, proper edge sealing, good hardware, and tiles or wall finishes that can take daily wiping. For countertops, the right choice depends on use. A family that cooks every day wants a surface that tolerates heat and stains. A show kitchen with light use can take a different finish, but we still keep the plumbing details strong because that is where trouble starts.
- Site check and measurements — We measure the room, note beam positions, shafts, plumbing points, and existing electrical load. This usually takes one visit, and the next decision comes from facts, not guesswork.
- Layout and BOQ finalisation — We prepare the kitchen plan, itemise cabinets, countertop, sink work, electrical shifts, tile changes, and painting. The BOQ is what stops later arguments.
- Breaking and service shifting — Demolition, plumbing rerouting, electrical conduit changes, and any wall preparation happen first. A small kitchen can be opened in a day or two; the hidden repair work decides the pace.
- Carpentry, finishes, and fitting — Base units, shutters, shutters alignment, wall finishes, sink fixing, and hardware installation follow. This stage takes the most patience because clean alignment shows every mistake.
- Testing and handover — We test the sink for leakage, check shutter movement, verify electrical points, and confirm that the exhaust and lighting work as planned before handover.
How to choose the right contractor
You should not choose a kitchen contractor only because the cabinet sample looks good. Ask for the drawing before you sign, ask who is doing the plumbing and electrical work, and ask how they will protect the rest of the house. A fair contract should say what is included, what is excluded, the material brand or grade where it matters, the payment stages, and the handling of extra work if hidden damage is found. If someone avoids the BOQ, that is a warning sign. Kitchen work always has small surprises; the question is whether those surprises are priced and explained honestly.
- Check whether the sink, hob, and fridge positions are shown on the drawing before work starts.
- Ask for the cabinet material specification, edge sealing method, and hardware make or grade.
- Confirm who shifts plumbing lines and who tests them after fixing.
- Ask how the contractor protects adjacent rooms from dust, debris, and paint splashes.
- See the payment stages in writing, not as a verbal promise.
- Ask what happens if a concealed pipe, damp patch, or damaged wall is found after demolition.
Cost, approvals, and what changes the price
For kitchen renovation in Chennai, the rate depends on the scope. Interior fit-out work usually falls in the ₹1,200 to ₹2,500 per sq ft range, but the real number moves with the extent of civil changes, cabinet material, countertop choice, hardware, electrical shifts, and how much repair the old kitchen needs. A kitchen with only cabinet replacement will sit lower than one that needs new tiles, new plumbing lines, and a reworked layout. We never quote a project total on the first conversation. The BOQ settles that after measurements and selections, which is the only honest way to price renovation work.
Approvals are usually simple for internal kitchen renovation, but not every job is purely cosmetic. If a wall is being changed, a service shaft is affected, or the work touches structural elements, we check first. In Anna Nagar, access and neighbour coordination can matter more than the formal paperwork. For apartment work, the association may ask for work timing, debris disposal, and lift protection. That sounds small until you are carrying shutters through a shared corridor at 8 a.m.
| Work item | What it covers | What usually moves the price |
|---|---|---|
| Basic renovation | Cabinet replacement, minor repairs, repainting, sink refit | Board grade, shutter finish, hardware, site access |
| Mid-level renovation | New layout, plumbing shifts, electrical changes, tile work | Extent of demolition, pipe rerouting, countertop choice |
| Full kitchen rebuild | Complete rework of flooring, wall finishes, cabinets, services | Hidden damage, civil repair, waterproofing, appliance integration |
| Apartment kitchen with shaft work | Work around existing service shafts and shared lines | Access restrictions, coordination, protection of common areas |
How we work on a kitchen like yours
We start with a site visit, not a sales pitch. Our in-house civil engineers, structural engineer, and architect review the room, and a site engineer stays on the job every working day. We give you a detailed BOQ before the contract is signed, and we keep the payment schedule linked to milestones. If you cannot be on site, we send weekly photo updates by WhatsApp. For many kitchens, the real win is not a fancy render; it is a counter that works, a sink that never leaks, and a layout that lets two people cook without colliding. If you want to talk through your kitchen in Anna Nagar, call +91 97107 13838 or write to info@shalomconstruction.com. Our office is at No. 45, 2nd Main Road, Abirami Nagar, Koladi, Thiruverkadu, Chennai – 600077.
Frequently Asked Questions
Kitchen work is small only in square footage. In practice, it is one of the easiest rooms to get wrong because every mistake gets used every day. If you want it done properly, the layout, the services, and the finish all need to agree with how you actually cook.
Kitchen Renovation in Anna Nagar
Send us your measurements or ask for a site visit. We can prepare a BOQ-based quote and explain what can be kept, what should be changed, and what is not worth saving.
Request a Quote Call +91 97107 13838