


Kitchen Renovation Contractors in Perambur
A kitchen renovation in Perambur usually starts with a complaint, not a design brief. The cabinets are swollen, the sink smells, the counter is too low, or the wiring trips when the mixer and microwave run together.
We work on kitchens that need a proper reset, not just a new laminate sheet. This page tells you what to inspect first, what can stay, what should be replaced, and how the work gets priced without guessing.
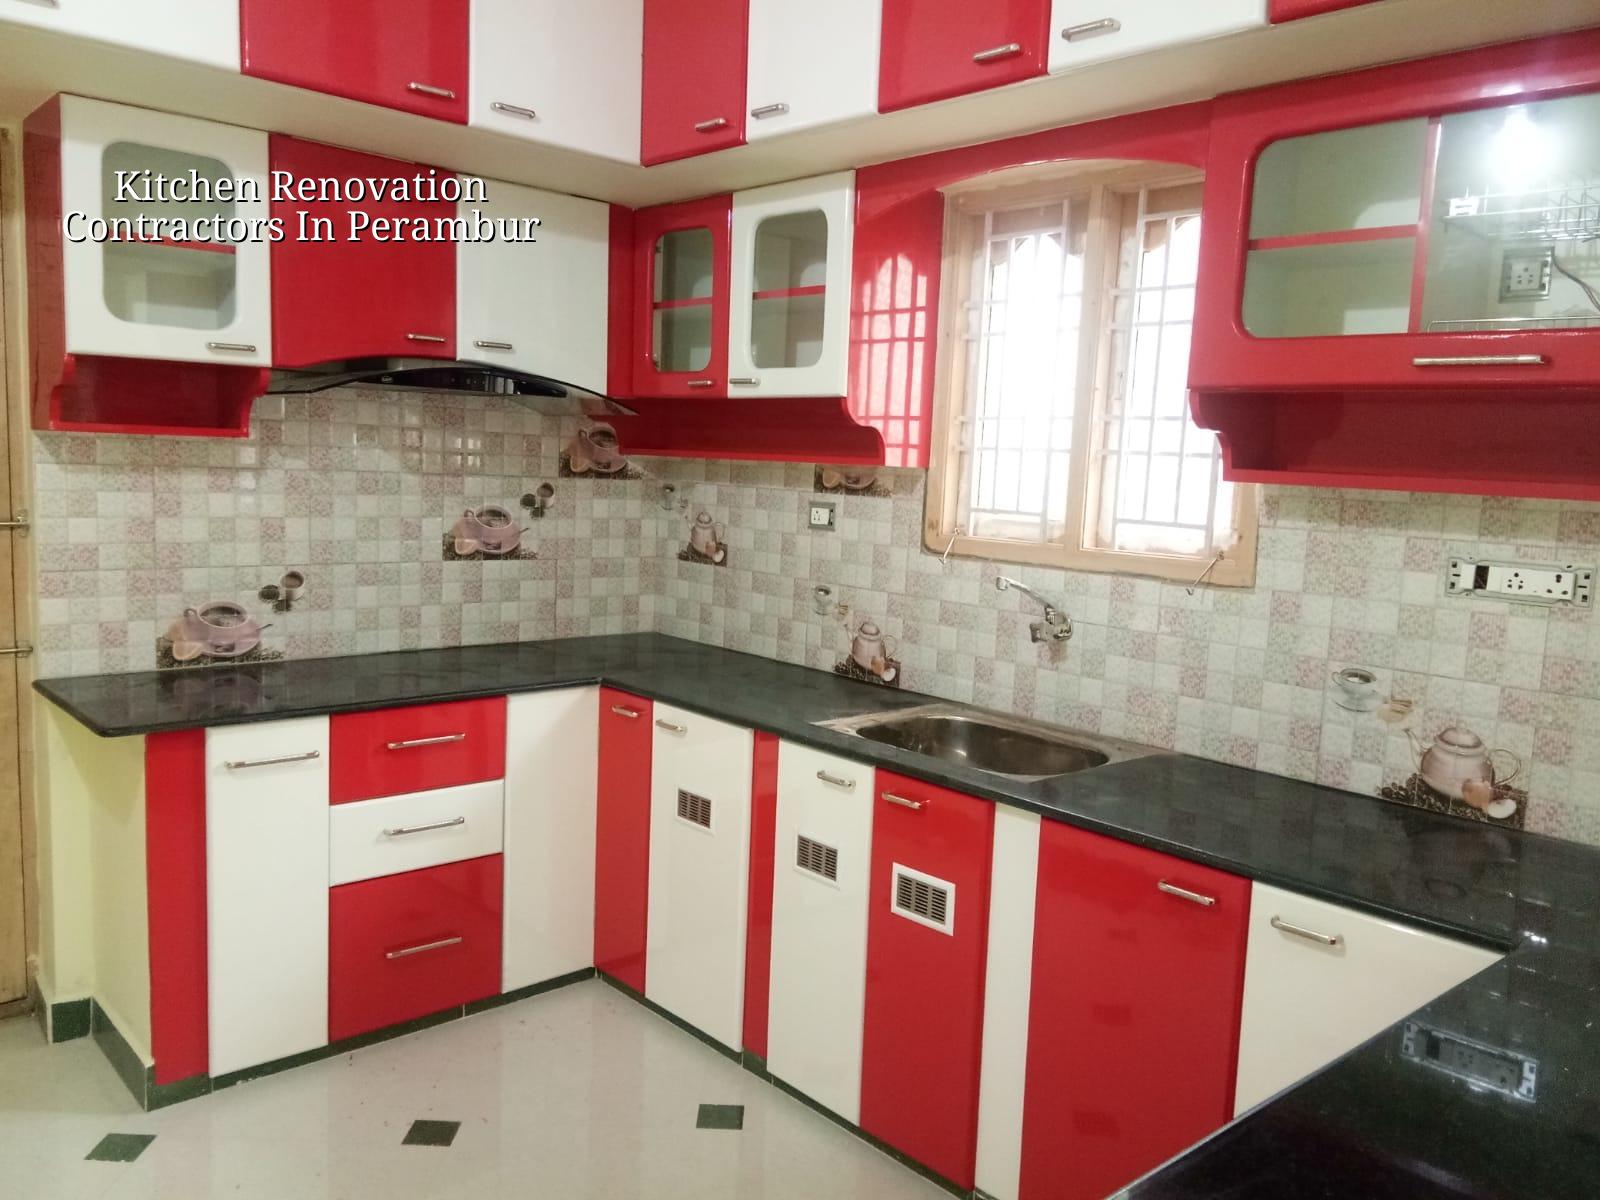
What Perambur kitchens usually need
Perambur has a lot of long-used apartments and independent houses, so the kitchen problems are rarely cosmetic alone. We see old plumbing lines hidden behind cabinets, floor tiles with hollow patches, ceiling stains from terrace seepage in upper floors, and electrical points placed for a different appliance layout. In a narrow kitchen, one bad decision on cabinet depth or fridge clearance makes the room feel smaller every day.
Access also matters. Some streets are tight, and material has to be unloaded without blocking neighbours or the lane. If the building has a lift, we still plan for sheets, shutters and granite to move safely, because one damaged panel can hold up the whole schedule.
What we change, and what we leave alone
Not every kitchen needs full demolition. A sound RCC slab, a dry wall, and a level floor can stay. If the base is good, we change only the parts that fail in use: shutters, hinges, drawer channels, counter top, sink, plumbing traps, electrical points, backsplash and waterproofing near the sink and utility side. If the floor is uneven or the old tile bed is weak, we remove more and rebuild the base properly.
Materials that fail first
In Chennai kitchens, the first failure is usually around water. Particle board swells near the sink. Cheap edge banding opens up. Steel baskets rust when the finish is poor. The second failure is heat and grease near the hob. A wrong laminate or a weak adhesive turns dull and lifts early. For wet zones, we prefer moisture-resistant boards where they make sense, good edge sealing, and hardware that can survive daily opening and closing without sagging.
- Site check and measurement — one visit, usually under a day, to measure the room, check the slab, plumbing, electrical points and access route.
- Demo and protection — old cabinets, counters and damaged tiles are removed first; nearby finishes and the passage are protected before breaking starts.
- Service correction — plumbing lines, electrical points, switch height, exhaust provision and sink position are set before the new finish goes in.
- Carpentry and fixing — carcass, shutters, hardware, granite or quartz top, sink and backsplash are installed after the base is ready.
- Testing and handover — we run water, check drain slope, test sockets and look at door alignment before we hand the kitchen back.
Choosing the right scope for your budget
Most people ask for a kitchen renovation price before they know the scope. That is backward. The cost moves with three things: how much of the old work you keep, what you pick for the shutters and counter, and how much plumbing or electrical correction the room needs. A simple cabinet refresh is one thing. A full change with new tiles, sink shifting and point rewiring is another.
For kitchen renovation work in Chennai, the rate is not guessed from the room photo. It is tied to the BOQ after measurement. For interior works and kitchen fit-out, the indicative range is usually ₹1,200 – ₹2,500 per sq ft, but your actual figure depends on the specification, the site condition and the hardware you choose. If someone gives you a neat number before measuring the room, they are usually leaving something out.
- Check whether the quotation includes demolition, debris removal and carting away.
- Ask if sink, faucet, hob cut-out and chimney provision are part of the scope.
- Confirm whether electrical point shifting is included or only new fixture supply.
- See the board specification for cabinets, not just the word "modular".
- Ask for the hardware brand or grade, especially for hinges and channels.
- Make sure the BOQ says what is excluded, so there is no fight later.
Work sequence and approval points
Kitchen renovation looks short from outside, but the order matters. If you fit cabinets before the plumbing slope is corrected, you end up opening the back panel later. If you tile the wall before deciding the socket positions, you cut fresh work. The cleaner sequence is slower by a few days and cheaper than rework.
| Stage | Typical time | What we check |
|---|---|---|
| Measurement and BOQ | 1 to 2 days | Room size, services, access, existing condition |
| Demolition and base correction | 2 to 4 days | Hidden leaks, hollow tiles, damaged plaster, level |
| Plumbing and electrical changes | 1 to 3 days | Sink line, drain slope, sockets, load points, exhaust |
| Carpentry, top and finish | 4 to 8 days | Alignment, shutter gaps, hardware movement, sealing |
| Final testing and snag fixing | 1 to 2 days | Water test, door alignment, chip marks, sealant joints |
For kitchens in older Perambur homes, one more decision matters: can the existing electrical circuit take modern appliances? Many families now run a mixer, induction cooktop, microwave, chimney and refrigerator from a kitchen that was wired for far less. We check the load before the wall is finished, not after the breaker starts tripping.
How we handle a kitchen in a lived-in house
We keep the work practical because most clients still live in the house while the kitchen is shut. Dust control, daily cleanup and a usable temporary cooking setup are not extras. A site engineer is on site every working day, and our in-house civil, structural and architectural team handles the technical side without passing the job around. If you cannot visit, we send weekly photo updates by WhatsApp.
We start with a BOQ, write the payment stages into the contract, and only then begin. If the room needs structural repair, seepage correction or a change that affects the slab or wall, we say so plainly. You can see more about our residential work on Residential Construction, our renovation work on Renovation, and our broader project experience on Projects. For a kitchen-specific discussion, call us at +91 97107 13838 or write to info@shalomconstruction.com.
Frequently Asked Questions
If your kitchen in Perambur has started needing repairs more often than use, it is usually cheaper to fix the base properly now than to keep patching the same problem. We can measure, prepare the BOQ and tell you honestly what can stay and what should go.
Kitchen Renovation Contractors in Perambur
Call us for a site visit or send photos of the kitchen if you want a BOQ-based quote before starting work.
Request a Quote Call +91 97107 13838