


Kitchen Renovation Contractors in Kundrathur
Kitchen renovation contractors in Kundrathur are usually called when the room has stopped working for the way a family actually cooks. The complaint is rarely about looks first. It is about storage, smoke, water seepage, awkward circulation, or a countertop that has become too small for daily use.
If you are planning a kitchen redo in Kundrathur, the real question is not just who can fit cabinets. You need someone who can check the base slab, wall dampness, plumbing points, electrical load and the finished level of the floor before the first shutter is ordered. That saves money later, and it avoids the kind of repair work that starts after the granite is already fixed.
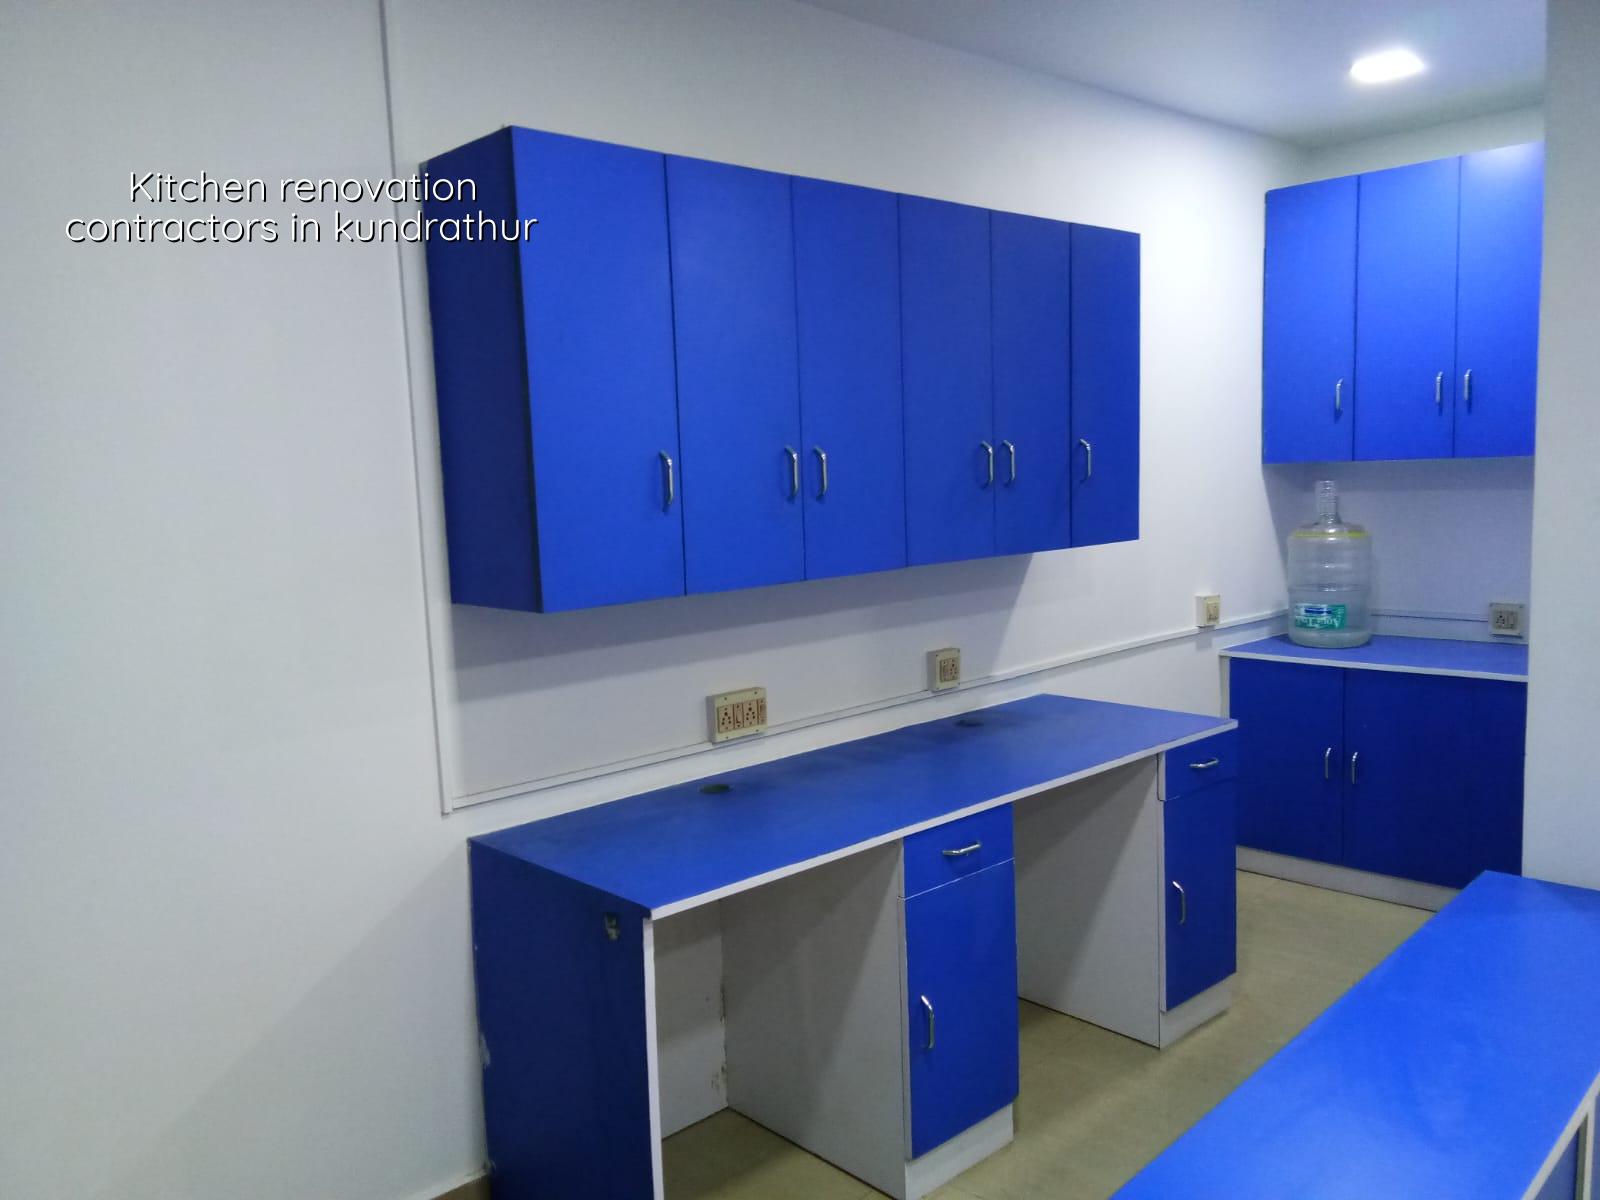
Kundrathur kitchens need more than fresh finishes
Kundrathur sits on the south-west side of Chennai, where many homes are independent houses, builder floors and gradually converted layouts. In kitchen work, that matters. A lot of houses here have kitchens that were built for a smaller family routine, with one sink point, one light point and very little provision for a fridge, RO unit, dishwasher or chimney duct. When the room is narrow, every inch lost to poor planning is felt every day.
We also see a practical local issue in this belt: many homes have extended, altered or partially modified service areas over time. That means the kitchen renovation is often not a pure finish job. It becomes a checking job. We look for slab cracks, old plumbing routes, termite-prone timber, weak plaster and places where water has been running behind cabinets for years. If you only replace shutters, the problem stays behind them.
Approval-wise, Kundrathur is outside the Greater Chennai Corporation, so the local body route matters for larger changes, and CMDA rules still shape what can be built and modified in the Chennai Metropolitan Area. If the work touches structural walls, drainage lines or an external exhaust opening, we treat it as a proper building change, not just interior work. That keeps the paperwork and the site decisions aligned.
What a proper kitchen renovation includes
In our work, kitchen renovation is a sequence, not a shopping list. The first decision is whether the room is only getting new finishes, or whether you need plumbing shifts, electrical rewiring, wall tile removal, floor correction and cabinet redesign. If you choose the second path, the room should be measured after demolition, not before. Old kitchen sizes lie. Walls are rarely perfectly square, and the old sink line is often not where you actually want it.
What fails most often
Cabinets fail when the carcass material is wrong for a damp kitchen, or when the bottom area is left open to mop water. Countertops fail when the sink cut-out is not sealed properly. Paint fails near the hob if heat and grease were not considered. Wiring fails when high-load appliances are added to circuits that were never meant to carry them. The damage is predictable. You can see it a year after handover if the specification was weak.
For a Chennai kitchen, we also take the monsoon season seriously. In the second week of heavy rain, small leaks show themselves. That is when a kitchen with a poor plumbing chase begins to smell, a cabinet skirting swells, or moisture starts climbing the edge of the wall. Good renovation planning expects that. It leaves access for maintenance and avoids trapping water inside joinery.
- Survey and measurement — we measure the room, check slab condition, locate plumbing and electrical points, and note what can stay. This usually takes one site visit and a short follow-up.
- Demolition and cleaning — old counters, tiles, damaged plaster and weak cabinets come out first. A normal kitchen strip-out takes 1 to 3 days, depending on how much was built into the room.
- Service correction — plumbing, electrical lines, drainage slope and exhaust routing are corrected before finishes. This is where most time is saved or lost. Expect 3 to 7 days in a typical home kitchen.
- Finishes and fit-out — floor, wall tiles, backsplash, painting, countertop, shutters and hardware are installed in a planned order. The final fitting usually takes 1 to 2 weeks.
- Testing and handover — sink flow, tap leaks, shutter alignment, chimney line and appliance points are checked before handover. We do not call a kitchen complete until the practical checks are passed.
How to choose the right contractor
If you are comparing kitchen renovation contractors in Kundrathur, do not start with the brochure. Start with the BOQ. Ask what material is going into the carcass, what thickness the countertop is, whether the price includes demolition and debris removal, and how plumbing changes are billed. A fair contractor should be able to answer in plain language, not hide behind the word “custom”.
We advise people to verify the following before signing:
- Ask for a written BOQ with brand, thickness and finish for each main item.
- Check whether electrical shifting and plumbing shifting are included or charged separately.
- See how the contractor seals sink edges, backsplash joints and service openings.
- Confirm who will be on site daily and who answers if a problem appears after installation.
- Ask for the payment stages in writing, linked to milestones, not to vague promises.
- Look at one or two finished kitchens, not just one polished photograph.
One thing people often miss: the cheapest quote is not always the cheapest kitchen. A low number sometimes means soft boards in a wet zone, thinner hardware, or no allowance for rework after demolition. On the other hand, paying for imported fittings in a basic family kitchen can be wasteful if your actual issue is layout and storage, not luxury finish. The right choice depends on how you cook, how much grease and steam the room sees, and how long you want the joinery to stay sound.
| Work item | What to check | Typical decision point |
|---|---|---|
| Cabinet carcass | Board type, moisture resistance, edge sealing | Use moisture-safe material near sink and mop zone |
| Countertop | Thickness, sink cut-out seal, support below | Heavier cooking needs better support and sealing |
| Electrical | Dedicated points for hob, chimney, microwave, RO | Plan before plastering and tile work |
| Plumbing | Sink line, trap access, water pressure, drainage slope | Correct before finishing the wall and floor |
Cost, approvals and what changes the price
Kitchen renovation pricing in Chennai is usually driven by scope, not by the size of the room alone. For interior works, the indicative rate is ₹1,200 to ₹2,500 per sq ft, but kitchen work often lands at the higher end of that band if there is custom cabinetry, stone work and service relocation. The real figure moves with the level of finish, the condition of the existing room, the number of electrical points, the plumbing changes and access to the site. A detailed BOQ settles the price before any contract is signed.
In Kundrathur, access is usually less stressful than in the old city, but every plot is still different. Some kitchens sit in homes with narrow stair access, some in compact street-front houses, and some in layouts where material stacking space is limited. That changes labour time and the way we bring in counters, shutters and tile material. If the demolition waste has to move through a tight passage, you pay for that in time and handling, not because someone wants to be difficult.
Here is the practical cost logic we use when we sit with a homeowner:
| Cost driver | Lower-cost choice | Where saving becomes risky |
|---|---|---|
| Cabinet material | Standard moisture-resistant specification in dry zones | Do not save on sink base and mop-side areas |
| Hardware | Basic hardware for light-use storage | Not for heavy drawers, bottle pull-outs or corner units |
| Plumbing shifts | Keep sink near existing lines when possible | Moving lines badly can create leaks and bad slope |
| Electrical points | Use only the points you need now | Under-sizing circuits causes tripping later |
For many homes, the right order is simple: first fix the service lines, then the surfaces, then the storage. Reversing that order looks faster on paper and usually costs more in rework.
How we work on a kitchen job
We keep the technical side in-house. Our civil engineers, structural engineer and architect review the scope, and a site engineer checks the work every working day. For homeowners who cannot be present, we send weekly photo updates on WhatsApp. The contract carries a milestone-linked payment schedule, and the BOQ is fixed before we ask you to sign. If your kitchen needs structural advice or a larger home change, we can coordinate that through our residential, interior and renovation teams. You can reach us at +91 97107 13838 or write to info@shalomconstruction.com.
Frequently Asked Questions
If you want the room to work better every single day, start with the layout and the service lines, not the shutter colour. A good kitchen feels ordinary after a week. That is usually the sign it was planned properly.
Kitchen Renovation Contractors in Kundrathur
Send us your kitchen size, a few photos and the changes you want. We can help you with a site visit, a BOQ-based quote and the right scope for the room.
Request a Quote Call +91 97107 13838