


Interior Works in Thoraipakkam OMR
Interior works in Thoraipakkam OMR usually start with a simple question: what can you finish well without fighting the site every day? In this belt, many homes and offices sit in apartment blocks or tight plots, so the real work is not just finishes. It is access, storage, dust control, and getting the right trades to the floor without delay.
We plan interiors around the building, not around a showroom sample. That means we check the electrical points, plumbing runs, ceiling height, wall condition, and the order in which each trade should enter. If you are fitting out a flat, office, or villa here, the early decisions matter more than the last coat of paint.
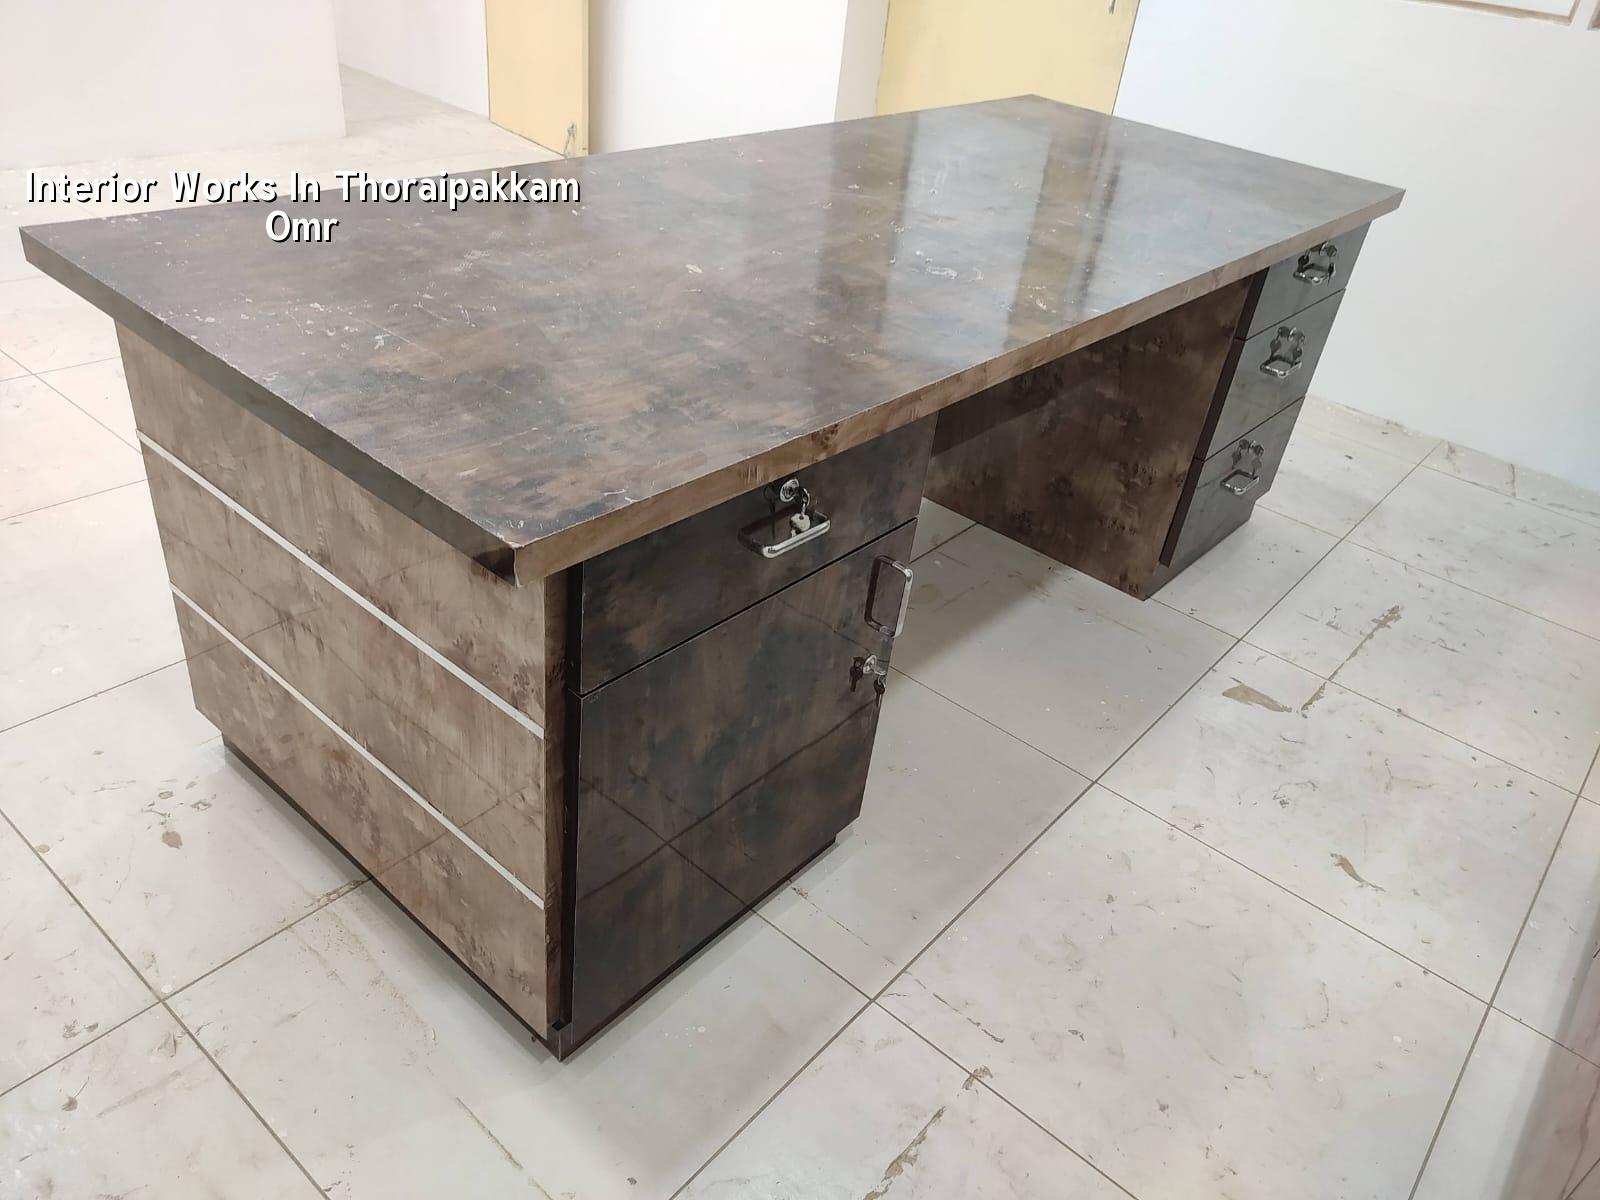
What Thoraipakkam sites ask of an interior team
Thoraipakkam sits on the OMR corridor, so the site pattern is different from older central Chennai. We see apartment interiors, compact office spaces, and owner-occupied homes where work has to move through lifts, corridors, and shared rules. Material stacking is limited. Noise timings matter. If your building association gives only a narrow working window, the crew has to be organized before the first board is cut.
That is one reason finishes here should be chosen with the building in mind. Large plywood sheets, gypsum boards, tiles, glass, and modular components all need a path from truck to room. If that path is awkward, labour time rises and the job slows down even when the design is fine on paper.
On the OMR side of Chennai, many clients also want work done while they are still moving in. That changes the sequence. We often start with the kitchen, wardrobes, electrical corrections, and false ceiling zones that affect day-to-day use first, then move to decorative work. A neat handover depends on that order.
Materials, detailing and where interiors fail
Most interior failures are ordinary. A laminate edge peels because the substrate was not sealed. A wardrobe shutters rub because the carcass was set on an uneven floor. A ceiling cracks because the fixing pattern ignored service lines. In Thoraipakkam, where humidity and dust are part of normal life, these small mistakes show up quickly.
What we watch first
Before we quote, we look at the wall finish, slab level, existing electrical layout, and whether the plumbing points are where the new layout needs them. If the flat already has a poor screed or a wavy plaster finish, the carpentry and painting team cannot hide it for long. The right response is to correct the base, not to ask the polish to carry the job.
For kitchens and storage, we prefer a specification that can handle daily use, not just a nice first month. That means moisture-resistant boards where needed, proper edge banding, hardware that matches the load, and access panels for maintenance. For offices, the service ceiling, data points, and lighting plan need to be coordinated before partitions close.
- Site survey and measurements — we check levels, openings, service points, and access rules before finalising the scope. This usually takes 1 to 2 visits.
- Layout freeze and BOQ — we lock the room plan, finish list, and quantities so the budget is not guessed. This is the step that saves arguments later.
- Carpentry and civil corrections — partitions, shutter work, niches, minor masonry, and levelling happen first. One to two weeks for a small flat, longer for larger spaces.
- Services and ceiling work — electrical, lighting, AC provisions, and false ceiling work are coordinated next. Usually 1 to 3 weeks depending on complexity.
- Finishes and handover — painting, polishing, hardware fixing, snag rectification, and cleaning close the job. Final checks are done room by room.
How to choose an interior contractor here
If you are comparing firms for interior works in Thoraipakkam OMR, do not start with a glossy photo. Start with the BOQ, the sequence of work, and who is actually supervising the site. The fastest way to overspend is to accept a vague quote and discover later that hardware, electrical shifts, ceiling revisions, or debris removal were never counted.
Ask for the drawing list, material brands or specifications, the payment stages, and the warranty on hardware and workmanship. A fair contractor should be able to tell you what is included, what is excluded, and what changes the rate. If they cannot explain that in plain words, the quote is not ready.
We also tell clients to check how the contractor deals with corrections. A good interior job always has a few snags: a shutter setting, a light point shifting a little, a joiner needing to revisit a corner. The difference is whether those snags are handled as part of the job or pushed back onto you after handover.
- Ask for a room-wise BOQ, not a single lump sum.
- Check whether electrical changes are included or excluded.
- Confirm the board type, laminate grade, and hardware list.
- Find out how many site visits the engineer will make each week.
- See whether debris removal and final cleaning are part of the scope.
- Ask what happens if a wall or floor is out of level before work starts.
Cost, scope and what actually changes the rate
For interior works in Chennai, the indicative rate depends on finish level and scope. Standard fit-out typically sits around ₹1,200 to ₹2,500 per sq ft. Thoraipakkam projects can sit anywhere inside that band depending on how much carpentry, ceiling work, lighting, glazing, partitioning, and custom storage you want. A plain repaint is a different job from a full apartment fit-out.
The price is not driven by the locality name alone. It moves with board quality, shutter finish, hardware, electrical rewiring, ceiling design, site access, and how much custom work is involved. A fourth-floor flat with one small lift and narrow corridor will cost more in labour time than a ground-floor unit with easy unloading, even if the area is the same.
We do not like rough estimates disguised as quotes. A detailed BOQ settles the real figure before any contract is signed, and that is the only honest way to compare two contractors. If one quote is lower, find out what has been left out. That answer matters more than the headline number.
| Interior scope | Indicative rate | What usually moves it |
|---|---|---|
| Basic fit-out | ₹1,200 - ₹1,600 per sq ft | Simple carpentry, limited ceiling work, standard finishes |
| Mid-range home interiors | ₹1,600 - ₹2,100 per sq ft | More storage, better hardware, lighting changes, mixed finishes |
| Higher-end fit-out | ₹2,100 - ₹2,500 per sq ft | Custom detailing, premium boards, glass, paneling, more coordination |
| Final figure | BOQ-based | Site access, floor level, scope changes, and specification choices |
How we work
We handle interiors with in-house civil engineers, a structural engineer, and an architect, so the layout and the site work stay aligned. A site engineer is on site every working day, and we share weekly photo updates on WhatsApp for clients who cannot visit. We also write the milestone-linked payment schedule into the contract and prepare the BOQ before signing. If you want to talk through a flat, office, or villa in Thoraipakkam, call +91 97107 13838 or write to info@shalomconstruction.com.
Frequently Asked Questions
When an interior job is planned properly, you notice it in the second week, not just on handover day. The site stays cleaner, the crew knows the next trade, and the small corrections do not become expensive arguments. That is the standard we try to keep.
Interior Works in Thoraipakkam OMR
If you want a BOQ-based quote or a site visit for a flat, office, or villa, get in touch and we will look at the space first.
Request a Quote Call +91 97107 13838