


Interior Decorators in Thoraipakkam OMR
If you are comparing interior decorators in Thoraipakkam OMR, you probably have a flat that needs to be usable every day, not just photographed after handover. The real question is whether the team can fit storage, wiring, lighting, and dust-prone Chennai living into one plan without making the place feel cramped.
We work on that side of the city often enough to know the common trap. People start with a sofa and a false ceiling idea, then discover later that the TV point, duct route, cupboard depth, and bedroom circulation were never thought through together. This page tells you what matters before you sign a package.
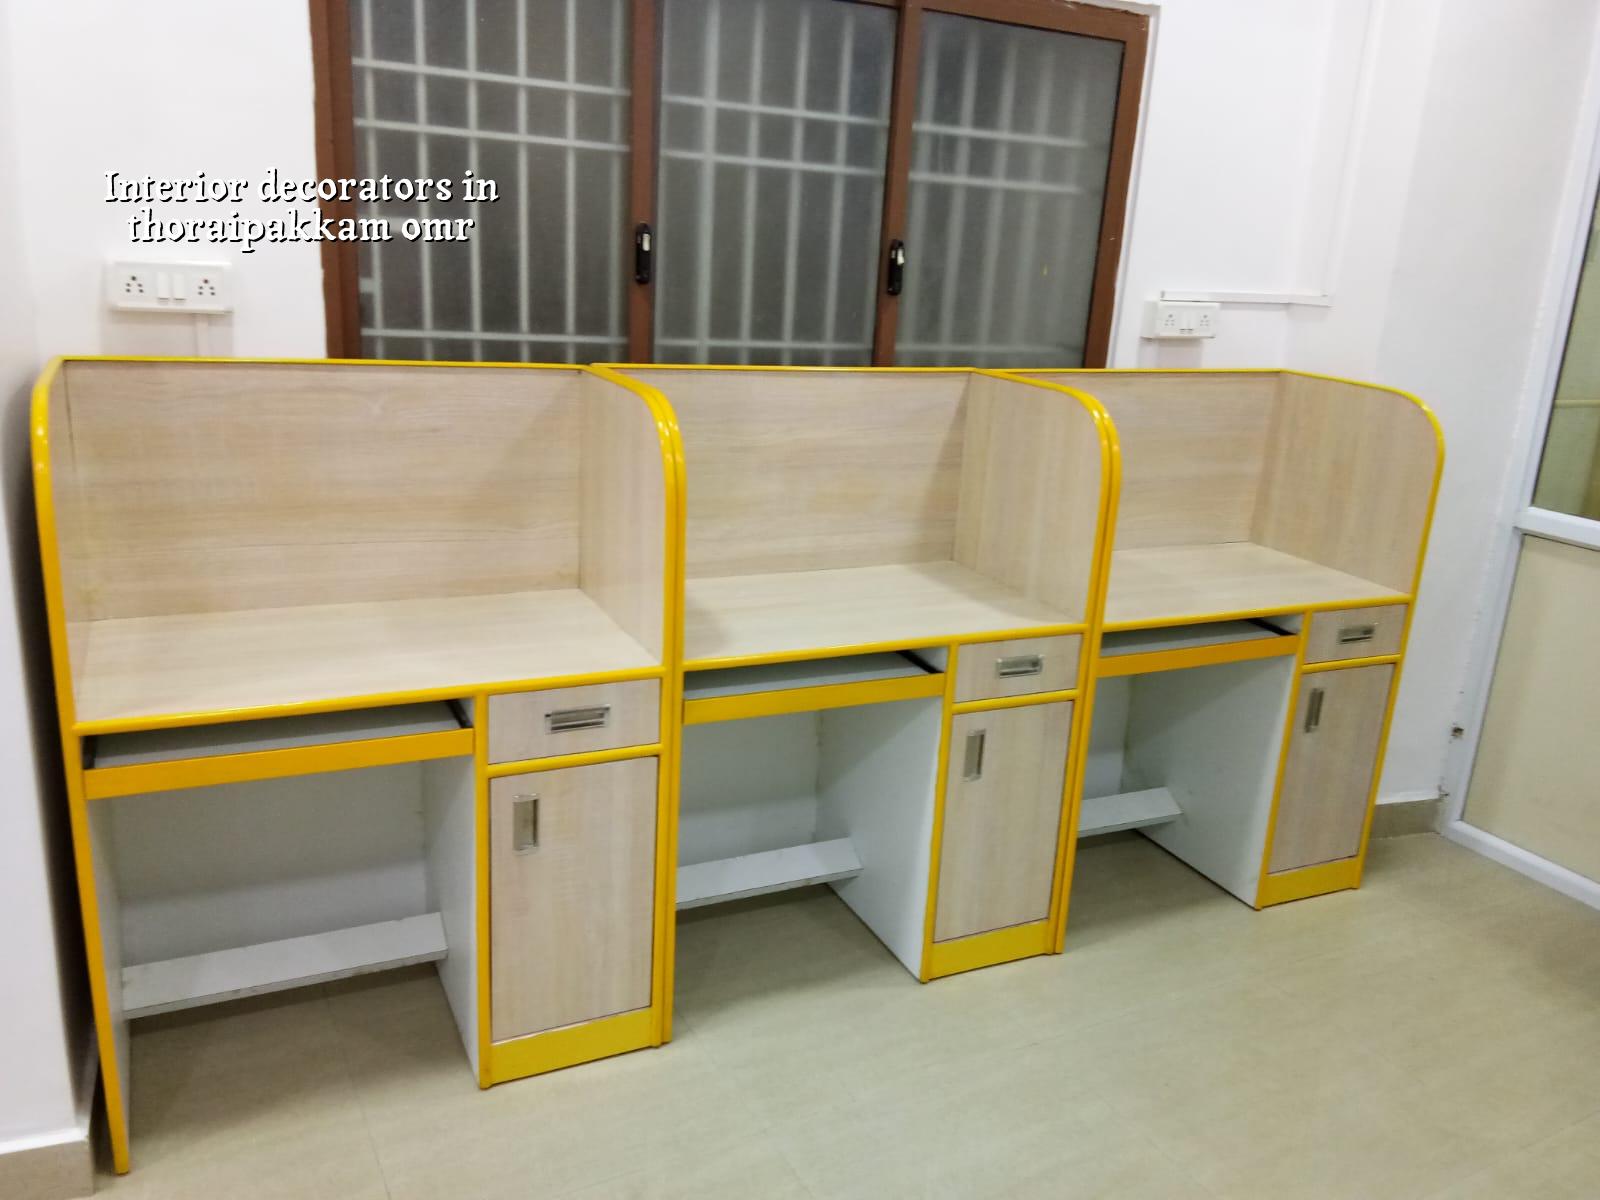
What Thoraipakkam homes need
Thoraipakkam sits on the OMR belt where many homes are apartments, compact villas, or builder-floor units with limited work space and tight access for material movement. That changes the interior work in a very practical way. Full-height wardrobes need to be planned around lift size and corridor turns. Ceiling work has to respect AC drain runs and service access. In a road-facing flat, dust and fine sand enter faster than people expect, so finishes that look good in a showroom can age badly if the cleaning effort is too high.
The other local point is moisture. Parts of the OMR side hold humidity for longer, and a badly detailed wardrobe back panel or skirting joint will show it. We ask clients to choose materials and edge sealing with that in mind, not just the colour sample. In our experience, the second monsoon after handover is when the shortcuts become visible.
How we plan interiors
Interior work is not a pile of loose items. It is a sequence that starts with measurement and ends with site adjustment. As civil engineers, we check the building shell, wall straightness, slab level variation, wet-area routes, and where services can actually pass without future breakage. That matters in apartments on OMR because a neat drawing can still fail if the duct, shaft, or column line is ignored.
We also separate what is decorative from what is structural. False ceiling, partitions, wardrobes, kitchen carcass, wall cladding, electrical points, and bathroom accessories all affect each other. If you change one late, the rest usually move with it. A good interior decorator reads the room as a set of dimensions, not as a mood board.
Materials that age well here
For Chennai homes, we prefer specifications that hold up against daily use. Pre-laminated boards are fine where the edge is protected. Marine-grade ply is useful near sinks and wet pockets, but even that fails if the detailing is careless. Hardware should be selected for repeated opening, not just for the showroom touch. LED lighting needs access for replacement, not sealed panic work after the panel is closed.
Paint selection matters too. In a busy home, a washable finish on key walls saves more money than a cheap coat that needs early repainting. Veneer and duco look good, but they ask for better care. That is the trade-off. If you have children, elders, or tenants moving in and out, the prettiest finish is not always the right one.
- Measure and inspect — We verify room sizes, wall plumb, slab drops, window positions, and service points. This usually takes 1 to 2 days for a flat.
- Layout and drawings — We freeze furniture placement, electrical points, wardrobe sizes, kitchen modules, and ceiling lines. Expect about a week if decisions are quick.
- Material selection — Board type, finish, hardware, lights, paint, and accessories are finalised before work starts. This avoids mid-work substitutions that wreck the budget.
- Factory and site work — Carcasses, shutters, and panels are prepared while the site is readied. On-site installation and finishing usually take 2 to 6 weeks depending on scope.
- Snag check and handover — We check hinges, shutters, gap lines, electrical functioning, and touch-up quality before handover. Small defects are easier to correct now than after shifting.
Choosing the right decorator
The best way to choose an interior team is to ask for the working documents, not the polished render. You want to see a measured layout, a drawing list, a material list, and a payment schedule that matches progress on site. If someone only talks about “themes” and “concepts”, you will likely pay for decisions that were never properly detailed.
- Ask for a room-wise drawing set, not just one presentation sheet.
- Check whether the BOQ names board type, laminate grade, hardware brand class, and paint system.
- Confirm how many revision rounds are included before fabrication starts.
- Ask who will be on site when the modular pieces are fitted and aligned.
- See how they handle electrical changes after the layout freezes.
- Get the payment stages in writing, linked to actual work completed.
The common mistake is to compare only the quoted rate. One quote looks lower because it leaves out shutters, handles, lights, or civil touch-up. Another looks higher because it includes all of them with a clear spec. A fair comparison needs the same scope on both sides. That is the only way to know whether you are saving money or just postponing it.
Cost, scope and approvals
Interior works in Chennai usually fall in the ₹1,200 to ₹2,500 per sq ft band for fit-out, depending on finish level, material mix, site condition, and what is included. For a home in Thoraipakkam OMR, the final figure moves with wardrobe depth, kitchen hardware, ceiling complexity, electrical changes, and whether the building allows easy material movement. We do not give a total project price on the basis of a phone call; the detailed BOQ settles that before any contract is signed.
There is also a practical approval side. If your flat association has rules for drilling, work timing, debris removal, lift use, or night work, those rules affect the schedule. In some apartments the route is simple. In others, the lift cannot take full panels and the team has to cut, carry, and assemble with more labour. That is not a design flaw. It is a site reality.
| Work head | What is included | Typical check before signing |
|---|---|---|
| Wardrobes and storage | Carcass, shutters, handles, soft-close hardware, edge finishing | Board type, shutter finish, hinge grade, loft access |
| Kitchen | Base units, wall units, sink zone, dry storage, appliance clearances | Counter depth, sink position, backsplash, chimney route |
| Ceiling and lights | False ceiling framing, access panels, LED points, fan points | Height loss, AC coordination, maintenance access |
| Wall finishes | Paint, texture, cladding, feature panels where needed | Washability, junction lines, dust resistance |
How we work on site
We keep the work in-house. Our civil engineers, structural engineer, and architect do the technical planning, and a site engineer is on the job every working day. For clients who cannot visit often, we send weekly photo updates by WhatsApp. That sounds simple, but it prevents a lot of confusion when a handle, light point, or partition line needs a decision before the next stage starts.
If you want us to look at your flat, we can start with a measurement visit and a BOQ-based discussion. Call +91 97107 13838 or write to info@shalomconstruction.com. If you prefer to meet in person, our office is No. 45, 2nd Main Road, Abirami Nagar, Koladi, Thiruverkadu, Chennai – 600077, near Ratna Chamber. You can also read more about our residential and interior work before you call.
Frequently Asked Questions
Good interiors feel calm because the messy decisions were handled early. If you are comparing quotes now, keep the scope fixed, check the drawings, and choose the team that can explain the work without hand-waving.
Interior decorators in Thoraipakkam OMR
Share your plan, and we can come for a measurement visit and prepare a BOQ-based quote that matches your flat, your budget, and your use of the space.
Request a Quote Call +91 97107 13838